
331 Violet Street, Centerton, AR 72719
Local realty services provided by:CENTURY 21 Action Realty
Listed by: susana hurtado
Office: fathom realty
MLS#:1354340
Source:AR_NWAR
Price summary
- Price:$299,000
- Price per sq. ft.:$208.94
About this home
Beautifully maintained 3-bedroom, 2-bath home on a spacious corner lot in the heart of Centerton! Conveniently located just minutes from Hwy 102, shopping, dining, schools, and everyday amenities. Inside, you'll find an open-concept layout with soaring ceilings, abundant natural light, engineered hardwood flooring, and a cozy gas fireplace. The kitchen offers ample counter space, generous cabinetry, pantry storage, and a bright eat-in dining area. The private primary suite features a tray ceiling, walk-in closet, dual sinks, and a shower/tub combination. Enjoy outdoor living in the fully fenced backyard with mature trees, an extended patio, and a storage shed that provides additional space for tools, lawn equipment, or seasonal items. Offering comfort, functionality, and one of Centerton's most convenient locations, this move-in-ready home is a fantastic opportunity. Schedule your private showing today!
Contact an agent
Home facts
- Year built:2013
- Subdivision & Development:Willow Crossing
- Listing ID #:1354340
- Added:97 day(s) ago
- Updated:October 12, 2026 at 02:32 PM
Rooms and interior
- Bedrooms:3
- Total bathrooms:2
- Full bathrooms:2
- Rooms Total:6
- Flooring:Carpet, Tile, Wood
- Kitchen Description:Dishwasher, Electric Oven, Electric Range, Garbage Disposal, Gas Water Heater, Pantry
- Living area:1,431 sq. ft.
Heating and cooling
- Cooling:Central Air, Electric
- Heating:Central, Gas
- Central air:Yes
Structure and exterior
- Roof:Asphalt, Shingle
- Year built:2013
- Building area:1,431 sq. ft.
- Lot area:0.27 Acres
- Lot Features:Central Business District, City Lot, Cleared, Corner Lot, Landscaped, Level, Near Park, Subdivision
- Construction Materials:Brick, Vinyl Siding
- Exterior Features:Covered, Patio
- Foundation Description:Slab
- Levels:1 Story
Utilities
- Water:Public, Water Available
- Sewer:Public Sewer, Sewer Available
Finances and disclosures
- Price:$299,000
- Price per sq. ft.:$208.94
- Tax amount:$2,188
Features and amenities
- Appliances:Dishwasher, Disposal, Electric Oven, Electric Range, Gas Water Heater
- Laundry features:Dryer Hookup, Washer Hookup
- Amenities:Attic, Ceiling Fans, Pantry, Smoke Detectors, Storage, Walk-In Closets, Window Blinds, Window Treatments
Parking
- Parking description:Attached, Concrete Driveway, Garage, Garage Door Opener
- Garage:Yes
New listings near 331 Violet Street
- New
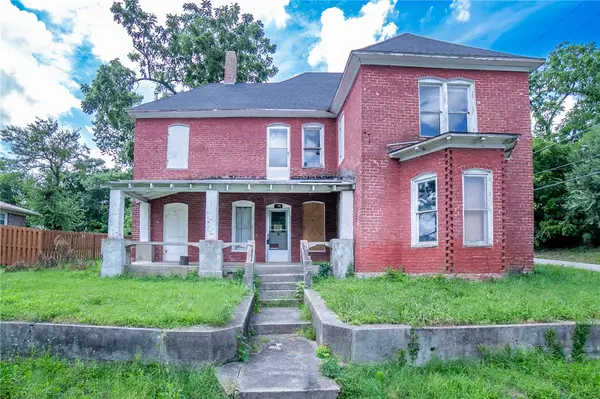 $214,999Active5 beds 2 baths2,305 sq. ft.
195 N A Street, Centerton, AR 72719
MLS# 1364783Listed by: MOHLER NWA HOMES - New
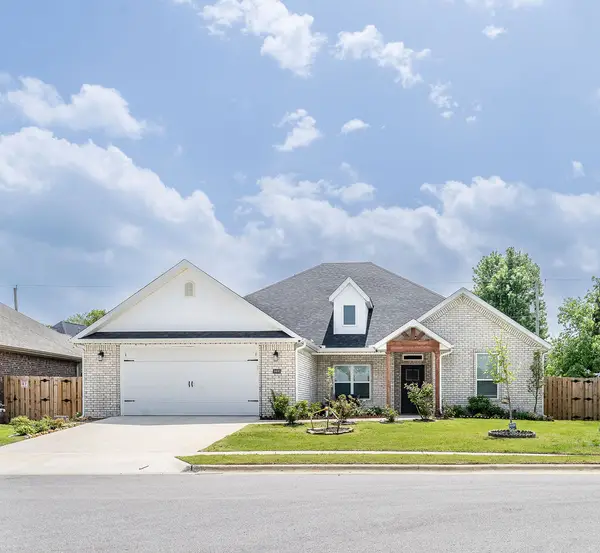 $440,000Active4 beds 3 baths2,191 sq. ft.
1401 Sessile Oak Way, Bentonville, AR 72713
MLS# 1364649Listed by: WEICHERT REALTORS - THE GRIFFIN COMPANY SPRINGDALE - New
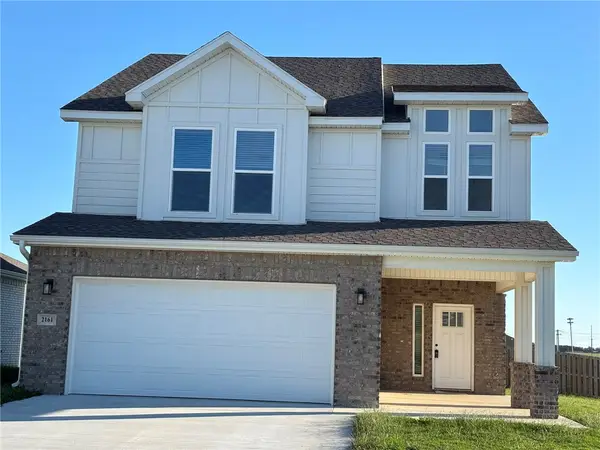 $389,900Active4 beds 3 baths2,366 sq. ft.
2161 Bluebonnet Lane, Centerton, AR 72719
MLS# 1364478Listed by: KAUFMANN REALTY, LLC - New
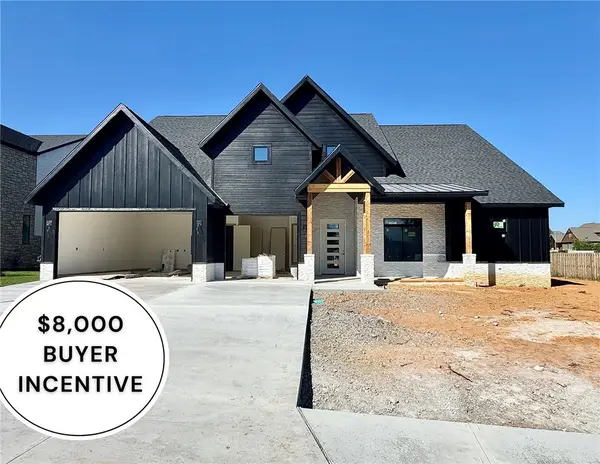 $949,900Active4 beds 3 baths3,304 sq. ft.
930 Gallatin Street, Bentonville, AR 72712
MLS# 1363197Listed by: WEICHERT, REALTORS GRIFFIN COMPANY BENTONVILLE - New
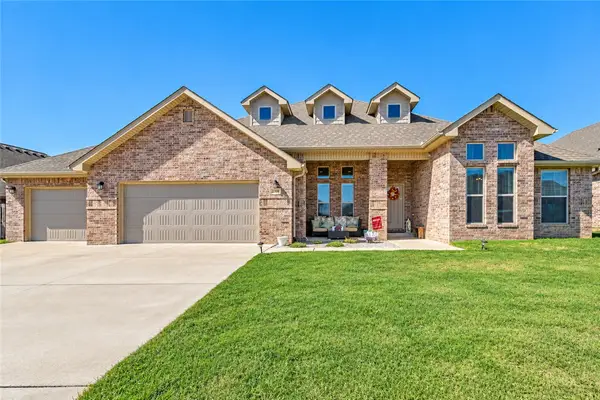 $540,000Active4 beds 3 baths2,625 sq. ft.
2311 Jazz Avenue, Centerton, AR 72712
MLS# 1364631Listed by: UPTOWN REAL ESTATE 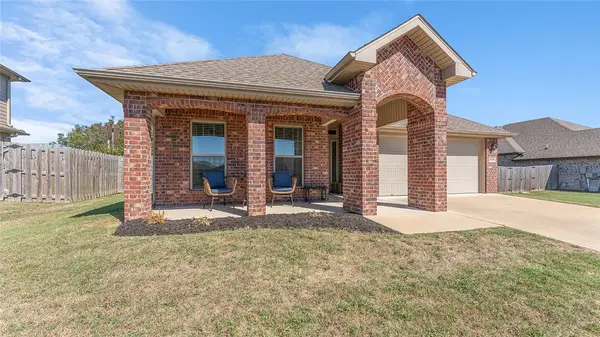 $346,000Pending3 beds 2 baths1,749 sq. ft.
3660 Macintosh Way, Centerton, AR 72712
MLS# 1364249Listed by: EXP REALTY NWA BRANCH- New
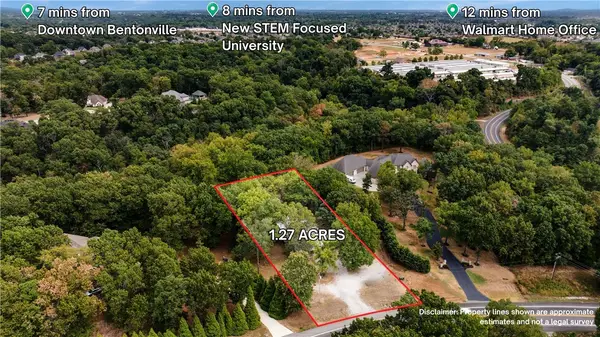 $799,000Active2 beds 1 baths1,920 sq. ft.
10770 Ar-72, Bentonville, AR 72712
MLS# 1364614Listed by: YOUNGBLOOD REAL ESTATE - New
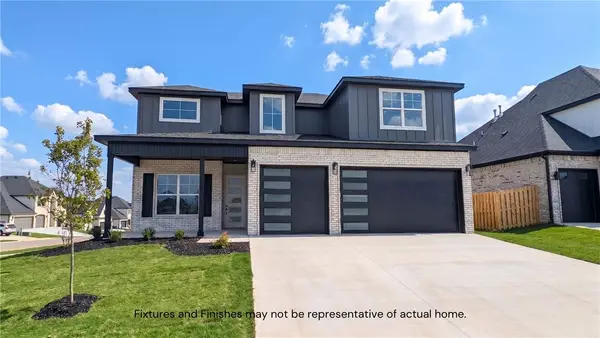 $579,900Active5 beds 4 baths2,715 sq. ft.
1861 Bluestem Drive, Centerton, AR 72719
MLS# 1364528Listed by: PRESTIGE MANAGEMENT & REALTY - New
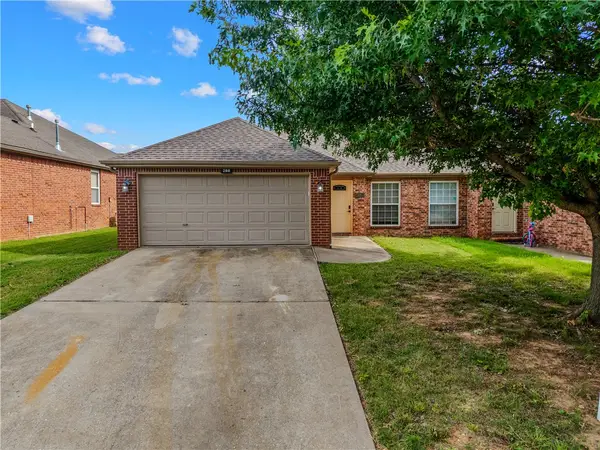 $489,900Active-- beds -- baths2,672 sq. ft.
286-288 W Copper Oaks Drive, Centerton, AR 72719
MLS# 1364444Listed by: COLDWELL BANKER HARRIS MCHANEY & FAUCETTE-ROGERS - New
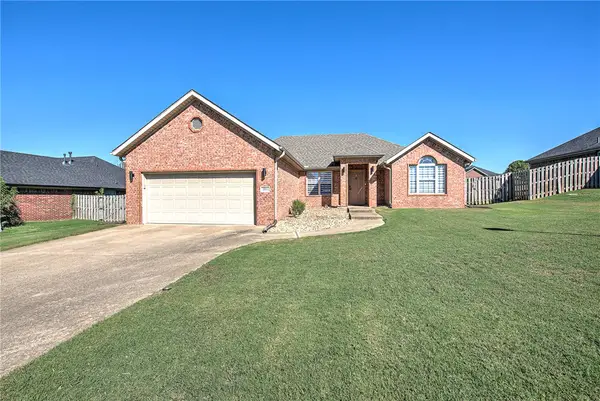 $330,000Active3 beds 2 baths1,594 sq. ft.
311 Asboth Drive, Centerton, AR 72719
MLS# 1364200Listed by: COLDWELL BANKER HARRIS MCHANEY & FAUCETTE-ROGERS


Protect your home and budget from life's surprises with an Assurant Home Warranty, backed by a partner that supports you through every step of homeownership. Explore Plans.
©2026 Century 21 Real Estate LLC. All rights reserved. CENTURY 21®, the CENTURY 21 Logo and C21® are service marks owned by Century 21 Real Estate LLC. Century 21 Real Estate LLC fully supports the principles of the Fair Housing Act and the Equal Opportunity Act. Each office is independently owned and operated. Listing information is deemed reliable but not guaranteed accurate.