
410 Sienna Drive, Centerton, AR 72719
Local realty services provided by:CENTURY 21 Lyons & Associates Real Estate
Listed by: matthew slavik
Office: hutchinson realty
MLS#:1356346
Source:AR_NWAR
Price summary
- Price:$335,000
- Price per sq. ft.:$204.64
- Monthly HOA dues:$20.83
About this home
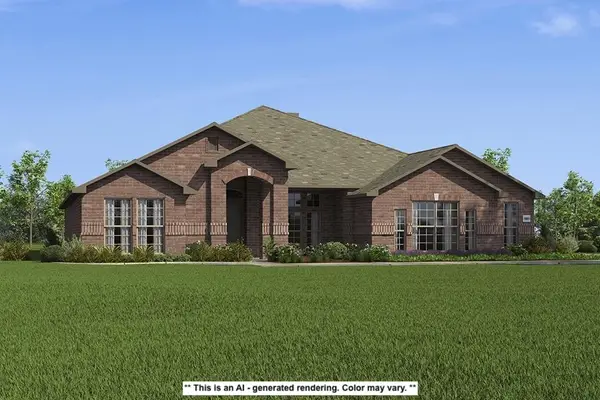
Welcome to this beautiful 4-bed, 2-bath all-brick home featuring an updated kitchen with granite countertops, refreshed bathrooms, modern lighting, and a spacious deck overlooking a landscaped backyard with a fire pit. New roof (2020), water heater (2023), and access to a pool, clubhouse, and fitness center! About a 10 minute drive to Coler if you're a mountain biker or hiker!
Contact an agent
Home facts
- Year built:2005
- Subdivision & Development:Sienna At Coopers Farm Ph 1B Centerton
- Listing ID #:1356346
- Added:8 day(s) ago
- Updated:July 31, 2026 at 02:23 PM
Rooms and interior
- Bedrooms:4
- Total bathrooms:2
- Full bathrooms:2
- Flooring:Carpet, Tile
- Kitchen Description:Dishwasher, Electric Cooktop, Gas Water Heater, Microwave
- Bedroom Description:Split Bedrooms
- Basement:Yes
- Basement Description:Crawl Space
- Living area:1,637 sq. ft.
Heating and cooling
- Cooling:Central Air
- Heating:Central
- Central air:Yes
Structure and exterior
- Roof:Asphalt, Shingle
- Year built:2005
- Building area:1,637 sq. ft.
- Lot area:0.24 Acres
- Lot Features:Near Park, Sloped, Subdivision
- Construction Materials:Brick
- Exterior Features:Deck, Porch
- Foundation Description:Crawlspace
- Levels:1 Story
Utilities
- Water:Public, Water Available
- Sewer:Public Sewer, Sewer Available
Finances and disclosures
- Price:$335,000
- Price per sq. ft.:$204.64
- Tax amount:$1,768
Features and amenities
- Appliances:Dishwasher, Gas Water Heater, Microwave
- Laundry features:Dryer Hookup, Washer Hookup
- Amenities:Attic, Ceiling Fans, Split Bedrooms, Storage, Walk-In Closets, Window Blinds, Window Treatments
- Pool features:Community Pool
Parking
- Parking description:Asphalt, Attached, Garage
- Garage:Yes
New listings near 410 Sienna Drive
- New
 $469,900Active4 beds 2 baths2,152 sq. ft.
2030 Larry Lane, Bentonville, AR 72713
MLS# 1356844Listed by: ENGEL & VOLKERS BENTONVILLE - New
 $352,000Active4 beds 2 baths1,725 sq. ft.
420 Trieste Drive, Centerton, AR 72719
MLS# 1357292Listed by: EXP REALTY NWA BRANCH - New
 $410,000Active4 beds 2 baths2,126 sq. ft.
510 Arkansas Black, Centerton, AR 72712
MLS# 1356786Listed by: COLDWELL BANKER HARRIS MCHANEY & FAUCETTE-ROGERS - New
 $330,000Active3 beds 2 baths1,713 sq. ft.
741 Sienna Drive, Centerton, AR 72719
MLS# 1356794Listed by: KELLER WILLIAMS MARKET PRO REALTY - ROGERS BRANCH - Open Sat, 2 to 4pmNew
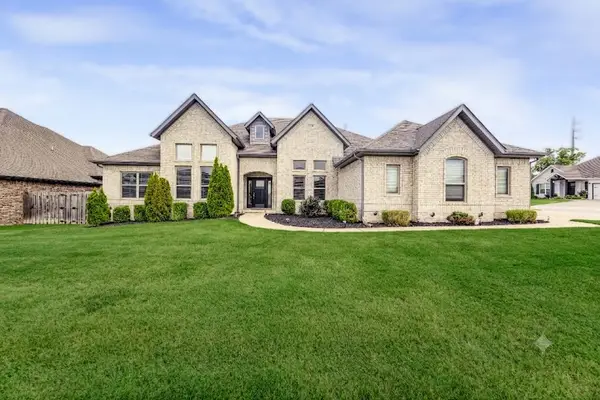 $675,000Active4 beds 3 baths2,645 sq. ft.
1741 Cherrie Street, Bentonville, AR 72713
MLS# 1357209Listed by: KELLER WILLIAMS MARKET PRO REALTY BRANCH OFFICE 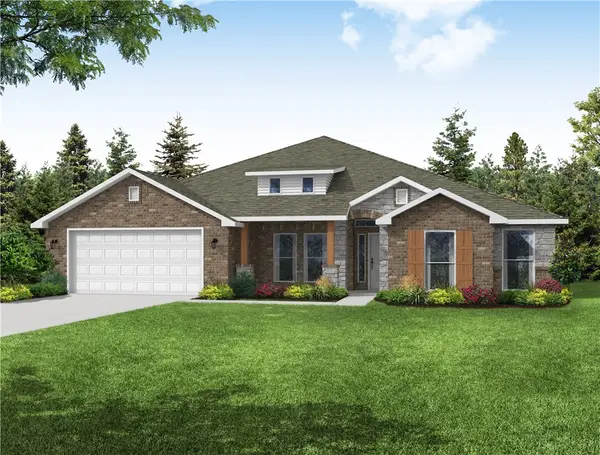 $620,147Active4 beds 3 baths2,500 sq. ft.
1110 Meryton Place, Centerton, AR 72719
MLS# 1353003Listed by: SCHUBER MITCHELL REALTY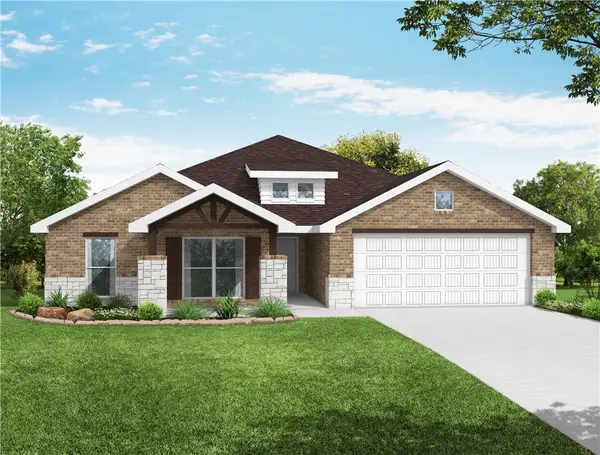 $602,302Active4 beds 3 baths2,410 sq. ft.
1120 Meryton Place, Centerton, AR 72719
MLS# 1353006Listed by: SCHUBER MITCHELL REALTY- New
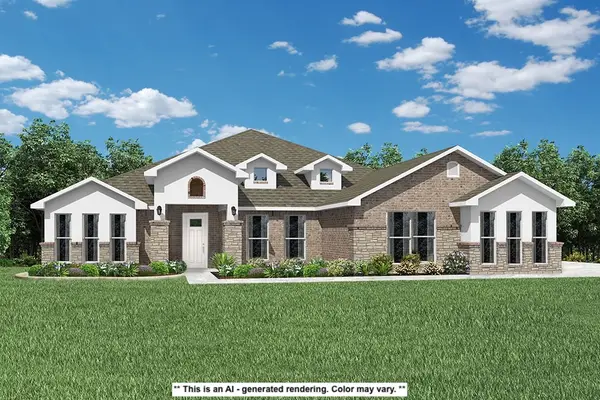 $572,088Active5 beds 3 baths3,000 sq. ft.
2101 Yulan Lane, Centerton, AR 72719
MLS# 1357241Listed by: SCHUBER MITCHELL REALTY - New
 $468,255Active4 beds 3 baths2,500 sq. ft.
2111 Yulan Lane, Centerton, AR 72719
MLS# 1357245Listed by: SCHUBER MITCHELL REALTY - New
 $610,268Active4 beds 3 baths2,575 sq. ft.
221 Wickham Way, Centerton, AR 72719
MLS# 1357249Listed by: SCHUBER MITCHELL REALTY


Protect your home and budget from life's surprises with an Assurant Home Warranty, backed by a partner that supports you through every step of homeownership. Explore Plans.
©2026 Century 21 Real Estate LLC. All rights reserved. CENTURY 21®, the CENTURY 21 Logo and C21® are service marks owned by Century 21 Real Estate LLC. Century 21 Real Estate LLC fully supports the principles of the Fair Housing Act and the Equal Opportunity Act. Each office is independently owned and operated. Listing information is deemed reliable but not guaranteed accurate.