
411 Aster Street, Centerton, AR 72719
Local realty services provided by:CENTURY 21 Action Realty
Listed by: amber green
Office: exit realty harper carlton group
MLS#:1357662
Source:AR_NWAR
Price summary
- Price:$424,900
- Price per sq. ft.:$217.9
- Monthly HOA dues:$16.67
About this home
Welcome to a home that perfectly blends style, comfort, and convenience. This beautifully maintained home offers thoughtfully designed living with an open-concept layout and natural light throughout. The split-bedroom floor plan provides privacy, while the spacious living area flows into the kitchen featuring a large granite island, stainless steel appliances and walk-in pantry.
One of the home's standout features is the stunning custom hallway mural—a true conversation piece that adds personality and character you won't find anywhere else. The spacious primary suite offers a spa-like retreat with, soaking tub and generous walk-in closet.
Step outside to enjoy the covered back patio overlooking a fully fenced backyard with no immediate rear neighbors, creating a peaceful setting.
Conveniently located near schools, less than 10 minutes from Coler Mountain Bike Preserve, approximately 15 minutes from the Walmart Home Office, and close to shopping, dining, and everything Bentonville and Centerton have to offer....
Contact an agent
Home facts
- Year built:2022
- Subdivision & Development:Southwinds Ph 2 Centerton
- Listing ID #:1357662
- Added:29 day(s) ago
- Updated:September 03, 2026 at 02:43 PM
Rooms and interior
- Bedrooms:3
- Total bathrooms:2
- Full bathrooms:2
- Flooring:Carpet, Luxury Vinyl Plank, Tile
- Kitchen Description:Dishwasher, Garbage Disposal, Gas Range, Gas Water Heater, Granite Counters, Microwave, Pantry, Plumbed For Ice Maker, Refrigerator
- Bedroom Description:Split Bedrooms
- Living area:1,950 sq. ft.
Heating and cooling
- Cooling:Central Air, Electric
- Heating:Central, Gas
- Central air:Yes
Structure and exterior
- Roof:Architectural, Shingle
- Year built:2022
- Building area:1,950 sq. ft.
- Lot area:0.21 Acres
- Lot Features:Central Business District, City Lot, Level, Subdivision
- Construction Materials:Brick
- Exterior Features:Covered, Patio
- Foundation Description:Slab
- Levels:1 Story
Utilities
- Water:Public, Water Available
- Sewer:Public Sewer, Sewer Available
Finances and disclosures
- Price:$424,900
- Price per sq. ft.:$217.9
- Tax amount:$3,391
Features and amenities
- Appliances:Dishwasher, Disposal, Gas Range, Gas Water Heater, Microwave, Plumbed For Ice Maker, Refrigerator
- Laundry features:Dryer Hookup, Washer Hookup
- Amenities:Attic, Ceiling Fans, Granite Counters, Pantry, Programmable Thermostat, Security System, Smoke Detectors, Split Bedrooms, Storage, Walk-In Closets, Window Blinds, Window Treatments
Parking
- Parking description:Attached, Concrete Driveway, Garage, Garage Door Opener
- Garage:Yes
New listings near 411 Aster Street
- New
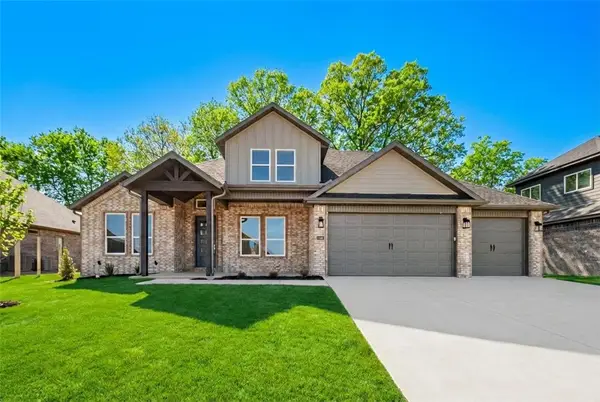 $691,900Active4 beds 4 baths3,116 sq. ft.
1360 Greyback Lane, Centerton, AR 72719
MLS# 1360694Listed by: CRAWFORD REAL ESTATE AND ASSOCIATES - New
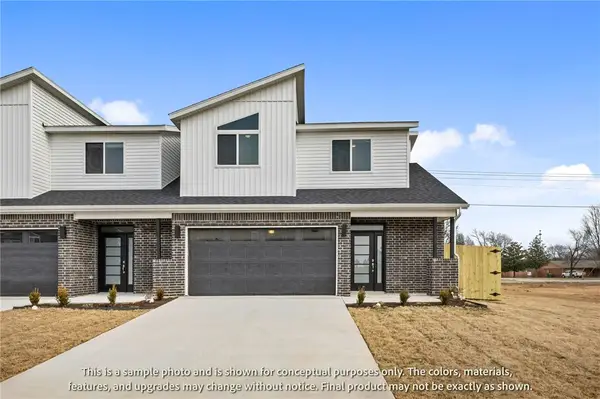 $346,896Active3 beds 3 baths1,582 sq. ft.
401 Onyx Avenue, Centerton, AR 72719
MLS# 1360968Listed by: LONE ROCK REALTY - New
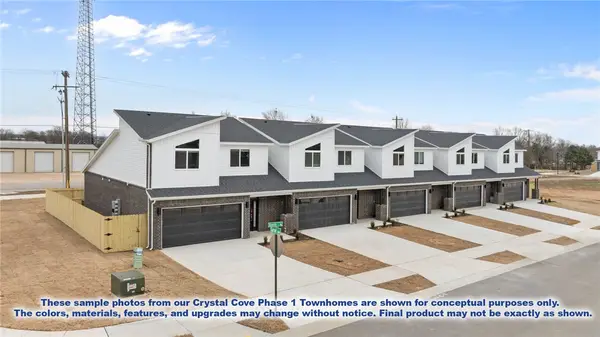 $1,734,480Active-- beds -- baths7,982 sq. ft.
451-491 Onyx Road, Centerton, AR 72719
MLS# 1360969Listed by: LONE ROCK REALTY - New
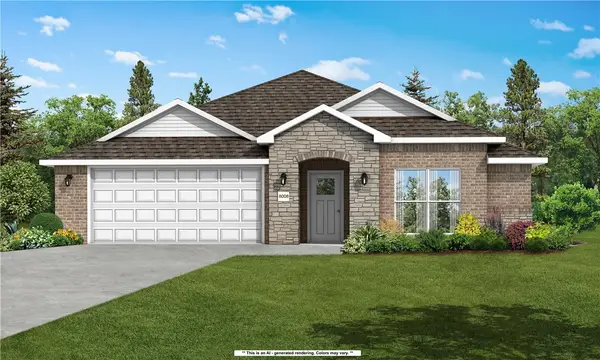 $359,014Active3 beds 2 baths1,741 sq. ft.
2110 Tensaw Road, Bentonville, AR 72713
MLS# 1360752Listed by: SCHUBER MITCHELL REALTY - New
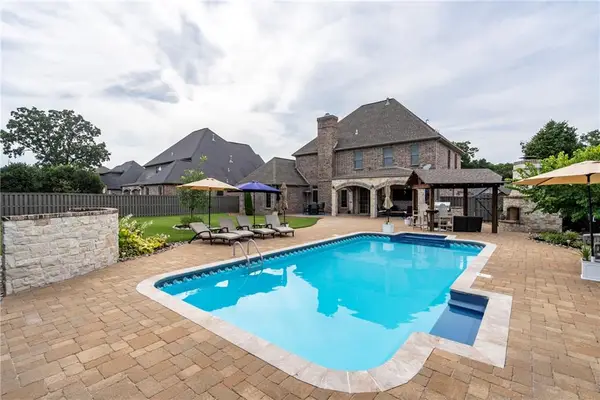 $1,295,000Active5 beds 4 baths4,300 sq. ft.
3171 Laurel Circle, Centerton, AR 72719
MLS# 1359663Listed by: CRYE-LEIKE REALTORS, GENTRY - New
 $572,780Active5 beds 3 baths2,800 sq. ft.
2650 Honeybell Lane, Centerton, AR 72712
MLS# 1360557Listed by: SCHUBER MITCHELL REALTY - New
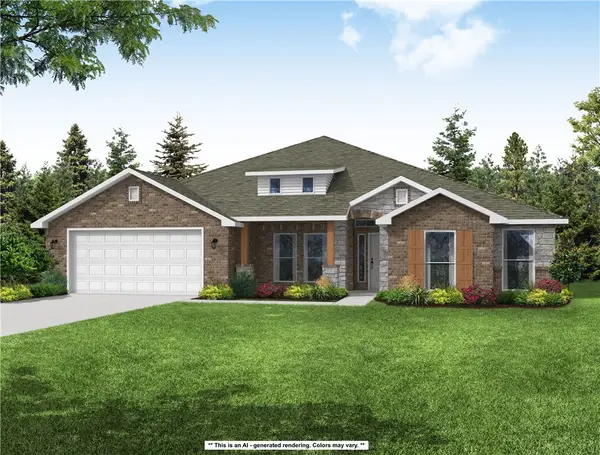 $509,687Active4 beds 3 baths2,500 sq. ft.
2640 Honeybell Lane, Centerton, AR 72712
MLS# 1360560Listed by: SCHUBER MITCHELL REALTY - New
 $382,017Active4 beds 2 baths1,964 sq. ft.
8611 Sunspire Lane, Bentonville, AR 72713
MLS# 1360574Listed by: SCHUBER MITCHELL REALTY - New
 $227,500Active2 beds 1 baths1,096 sq. ft.
262 Township Drive, Centerton, AR 72719
MLS# 1360439Listed by: LINDSEY & ASSOC INC BRANCH - New
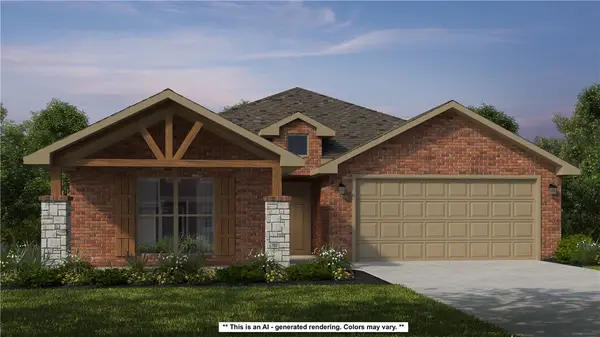 $407,521Active4 beds 2 baths2,150 sq. ft.
8631 Sunspire Lane, Bentonville, AR 72713
MLS# 1360382Listed by: SCHUBER MITCHELL REALTY


Protect your home and budget from life's surprises with an Assurant Home Warranty, backed by a partner that supports you through every step of homeownership. Explore Plans.
©2026 Century 21 Real Estate LLC. All rights reserved. CENTURY 21®, the CENTURY 21 Logo and C21® are service marks owned by Century 21 Real Estate LLC. Century 21 Real Estate LLC fully supports the principles of the Fair Housing Act and the Equal Opportunity Act. Each office is independently owned and operated. Listing information is deemed reliable but not guaranteed accurate.