
511 Dewberry Lane, Centerton, AR 72719
Local realty services provided by:CENTURY 21 Action Realty
Listed by: the limbird team
Office: limbird real estate group
MLS#:1348991
Source:AR_NWAR
Price summary
- Price:$323,500
- Price per sq. ft.:$200.43
About this home
Oh my gosh, you found YOUR house! 511 Dewberry Lane in Centerton's Centerpoint neighborhood — seriously, it's perfect for you! It's a solid brick, single-story 3-bedroom, 2-bath with 1,614 square feet in the Bentonville School District. The split floor plan gives everyone their space, there's a cozy fireplace in the living room, all appliances convey, and you'll absolutely love the walk-in closets. But here's the best part — the big stuff is already done! Newer HVAC, roof, gutters, water heater, LVP flooring, and fresh paint throughout. You're not walking into a project, you're walking into a move-in ready home! The wood-privacy fenced backyard with a covered patio is perfect for the kids and the dog. There's a 2-car attached garage, ceiling fans throughout, and the lot is level and sits near parks and schools. The architectural shingle roof, concrete slab foundation, and brick exterior mean this home is built to last. You know how you always said you wanted something move-in ready? This is literally it....
Contact an agent
Home facts
- Year built:2004
- Subdivision & Development:Centerpoint Sub
- Listing ID #:1348991
- Added:104 day(s) ago
- Updated:September 11, 2026 at 02:43 PM
Rooms and interior
- Bedrooms:3
- Total bathrooms:2
- Full bathrooms:2
- Flooring:Carpet, Luxury Vinyl Plank, Tile
- Kitchen Description:Dishwasher, Electric Range, Gas Water Heater, Microwave, Plumbed For Ice Maker, Refrigerator
- Bedroom Description:Split Bedrooms
- Living area:1,614 sq. ft.
Heating and cooling
- Cooling:Central Air, Electric
- Heating:Central
- Central air:Yes
Structure and exterior
- Roof:Architectural, Shingle
- Year built:2004
- Building area:1,614 sq. ft.
- Lot area:0.18 Acres
- Lot Features:City Lot, Level, Near Park, Subdivision
- Architectural Style:Traditional
- Construction Materials:Brick
- Exterior Features:Covered, Patio, Porch
- Foundation Description:Slab
- Levels:1 Story
Utilities
- Water:Public, Water Available
- Sewer:Public Sewer, Sewer Available
Finances and disclosures
- Price:$323,500
- Price per sq. ft.:$200.43
- Tax amount:$2,748
Features and amenities
- Appliances:Dishwasher, Dryer, Electric Range, Gas Water Heater, Microwave, Plumbed For Ice Maker, Refrigerator, Washer
- Laundry features:Dryer, Dryer Hookup, Washer, Washer Hookup
- Amenities:Ceiling Fans, Double Pane Windows, Smoke Detectors, Split Bedrooms, Vinyl Windows, Walk-In Closets, Window Blinds, Window Treatments
Parking
- Parking description:Attached, Concrete Driveway, Garage, Garage Door Opener
- Garage:Yes
New listings near 511 Dewberry Lane
 $512,976Pending4 beds 3 baths2,500 sq. ft.
2651 Havencrest Avenue, Centerton, AR 72712
MLS# 1361769Listed by: SCHUBER MITCHELL REALTY- New
 $310,000Active3 beds 2 baths1,620 sq. ft.
110 Cypress Street, Centerton, AR 72719
MLS# 1361624Listed by: COLDWELL BANKER HARRIS MCHANEY & FAUCETTE-ROGERS - New
 $346,896Active3 beds 3 baths1,606 sq. ft.
421 Onyx Avenue, Centerton, AR 72719
MLS# 1361683Listed by: LONE ROCK REALTY - New
 $346,896Active3 beds 3 baths1,606 sq. ft.
1930 Garnet Avenue, Centerton, AR 72719
MLS# 1361685Listed by: LONE ROCK REALTY - New
 $241,743Active3 beds 3 baths1,250 sq. ft.
530 Vermont Avenue, Centerton, AR 72713
MLS# 1361661Listed by: SCHUBER MITCHELL REALTY - Open Sat, 1 to 3pmNew
 $385,000Active3 beds 2 baths1,936 sq. ft.
1741 Sunrise Circle, Centerton, AR 72719
MLS# 1361594Listed by: SUDAR GROUP - New
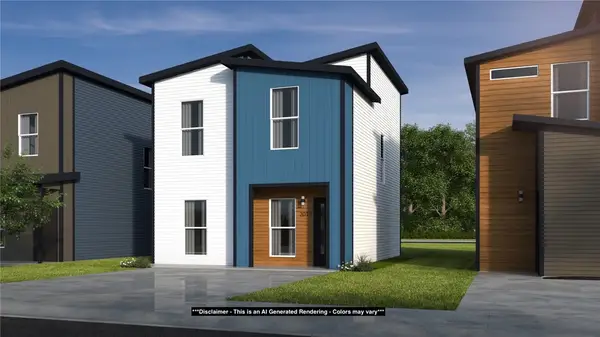 $243,142Active3 beds 3 baths1,250 sq. ft.
500 Vermont Avenue, Centerton, AR 72713
MLS# 1361648Listed by: SCHUBER MITCHELL REALTY - New
 $242,726Active3 beds 3 baths1,250 sq. ft.
510 Vermont Avenue, Centerton, AR 72713
MLS# 1361650Listed by: SCHUBER MITCHELL REALTY - New
 $322,302Active4 beds 2 baths1,550 sq. ft.
2121 Tensaw Road, Bentonville, AR 72713
MLS# 1361651Listed by: SCHUBER MITCHELL REALTY - New
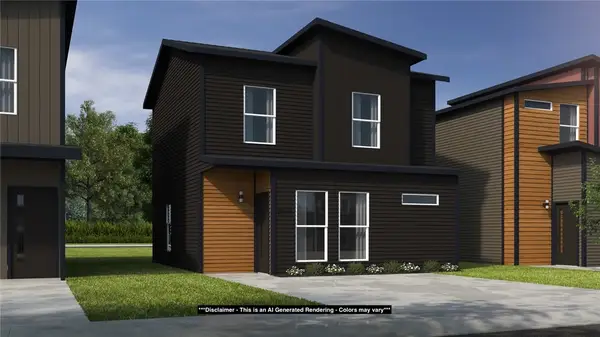 $229,369Active2 beds 3 baths1,100 sq. ft.
520 Vermont Avenue, Centerton, AR 72713
MLS# 1361655Listed by: SCHUBER MITCHELL REALTY


Protect your home and budget from life's surprises with an Assurant Home Warranty, backed by a partner that supports you through every step of homeownership. Explore Plans.
©2026 Century 21 Real Estate LLC. All rights reserved. CENTURY 21®, the CENTURY 21 Logo and C21® are service marks owned by Century 21 Real Estate LLC. Century 21 Real Estate LLC fully supports the principles of the Fair Housing Act and the Equal Opportunity Act. Each office is independently owned and operated. Listing information is deemed reliable but not guaranteed accurate.