
800 Harvest Street, Centerton, AR 72719
Local realty services provided by:CENTURY 21 Action Realty
Listed by: peggy lucero
Office: re/max associates, llc.
MLS#:1359103
Source:AR_NWAR
Price summary
- Price:$319,000
- Price per sq. ft.:$191.82
About this home
This one truly is a rare find. This lovely well maintained 3 bedroom/2 bath home sits on a flat, beautifully landscaped lot, and it checks every box: newer roof, newer HVAC, a pergola for outdoor entertaining, and an oversized shed/work shop for extra storage. There is also RV parking that you won't find on every listing.
Step inside to an open, updated interior featuring granite countertops, a walk-in pantry, stainless steel appliances, and newer vinyl plank flooring throughout. The refrigerator, washer, and dryer all convey with an acceptable offer — just bring your bags!
Location seals the deal: a neighborhood pond and playground are just a block away, perfect for evening walks or weekend play. The home also has a 320 workshop that may be able to be converted to an ADU.
This turn-key home also comes with a pre inspection paid for by the seller. Seller repaired almost every item on the list. No SPD is offered since sellers have not lived there in years. Contract was terminated due to seller financing....
Contact an agent
Home facts
- Year built:2005
- Subdivision & Development:Bliss Orchard Sub Centerton
- Listing ID #:1359103
- Added:53 day(s) ago
- Updated:October 12, 2026 at 08:24 AM
Rooms and interior
- Bedrooms:3
- Total bathrooms:2
- Full bathrooms:2
- Flooring:Luxury Vinyl Plank
- Kitchen Description:Dishwasher, Gas Water Heater, Microwave
- Living area:1,663 sq. ft.
Heating and cooling
- Cooling:Central Air, Electric
- Heating:Central
- Central air:Yes
Structure and exterior
- Roof:Asphalt, Shingle
- Year built:2005
- Building area:1,663 sq. ft.
- Lot area:0.27 Acres
- Lot Features:Central Business District, Landscaped, Near Park, Subdivision
- Construction Materials:Brick
- Exterior Features:Patio
- Foundation Description:Slab
- Levels:1 Story
Utilities
- Water:Public, Water Available
- Sewer:Public Sewer, Sewer Available
Finances and disclosures
- Price:$319,000
- Price per sq. ft.:$191.82
- Tax amount:$2,703
Features and amenities
- Appliances:Dishwasher, Gas Cooktop, Gas Water Heater, Microwave, Washer
- Laundry features:Washer
- Amenities:Attic, Smoke Detectors, Storage, Window Blinds, Window Treatments
Parking
- Parking description:Attached, Concrete Driveway, Garage, Garage Door Opener
- Garage:Yes
New listings near 800 Harvest Street
- New
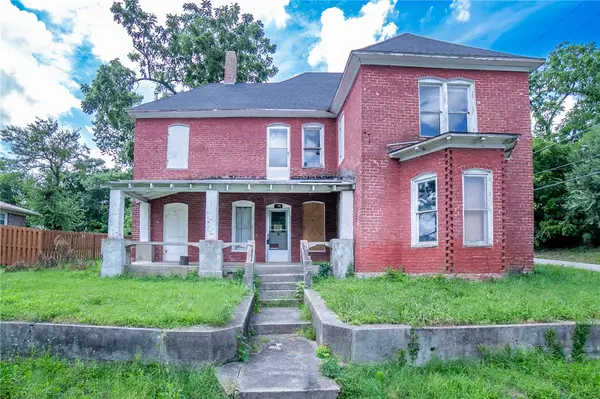 $214,999Active5 beds 2 baths2,305 sq. ft.
195 N A Street, Centerton, AR 72719
MLS# 1364783Listed by: MOHLER NWA HOMES - New
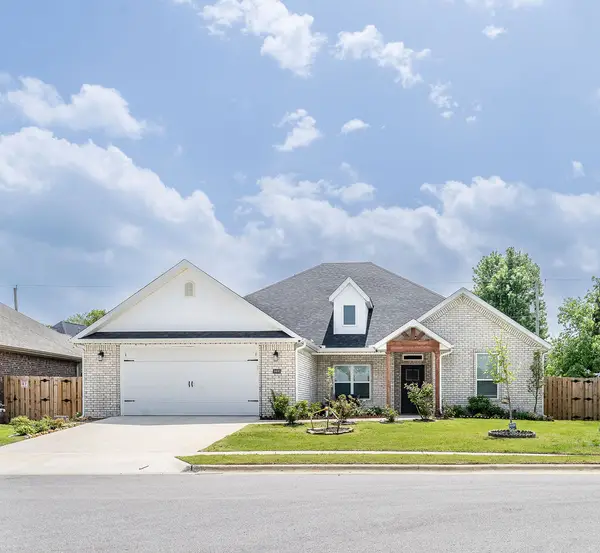 $440,000Active4 beds 3 baths2,191 sq. ft.
1401 Sessile Oak Way, Bentonville, AR 72713
MLS# 1364649Listed by: WEICHERT REALTORS - THE GRIFFIN COMPANY SPRINGDALE - New
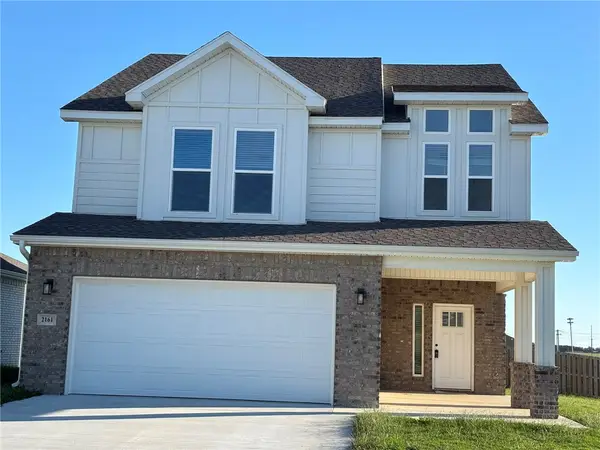 $389,900Active4 beds 3 baths2,366 sq. ft.
2161 Bluebonnet Lane, Centerton, AR 72719
MLS# 1364478Listed by: KAUFMANN REALTY, LLC - New
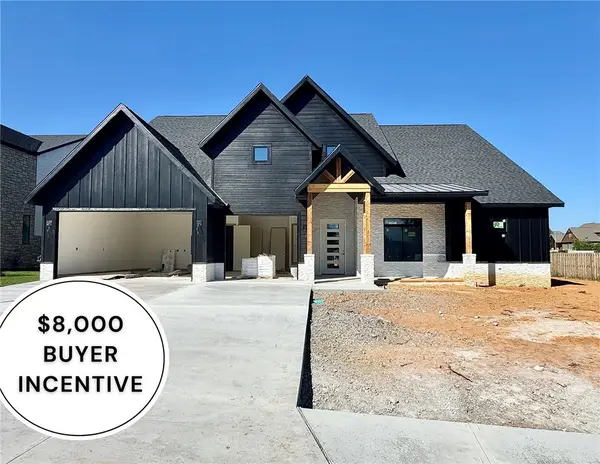 $949,900Active4 beds 3 baths3,304 sq. ft.
930 Gallatin Street, Bentonville, AR 72712
MLS# 1363197Listed by: WEICHERT, REALTORS GRIFFIN COMPANY BENTONVILLE - New
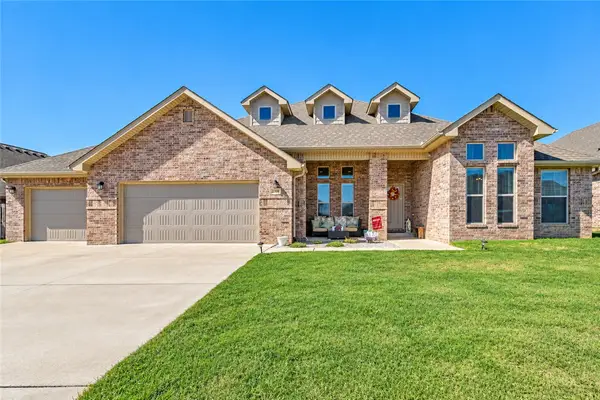 $540,000Active4 beds 3 baths2,625 sq. ft.
2311 Jazz Avenue, Centerton, AR 72712
MLS# 1364631Listed by: UPTOWN REAL ESTATE 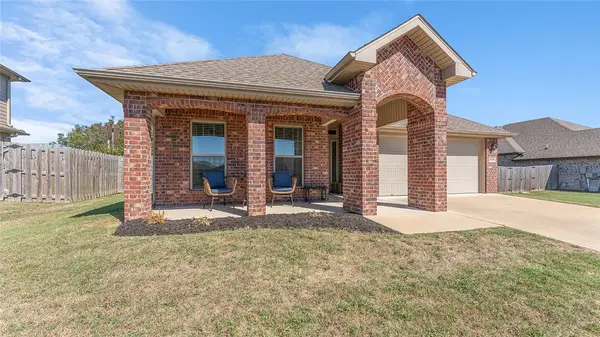 $346,000Pending3 beds 2 baths1,749 sq. ft.
3660 Macintosh Way, Centerton, AR 72712
MLS# 1364249Listed by: EXP REALTY NWA BRANCH- New
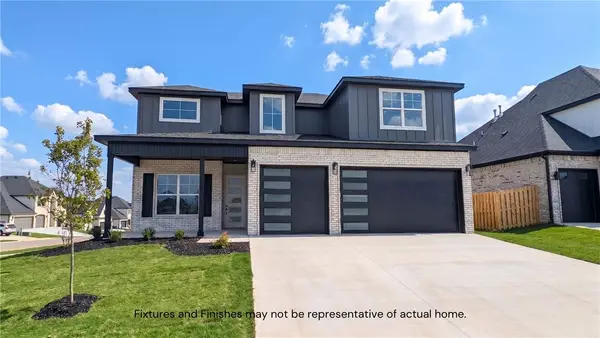 $579,900Active5 beds 4 baths2,715 sq. ft.
1861 Bluestem Drive, Centerton, AR 72719
MLS# 1364528Listed by: PRESTIGE MANAGEMENT & REALTY - New
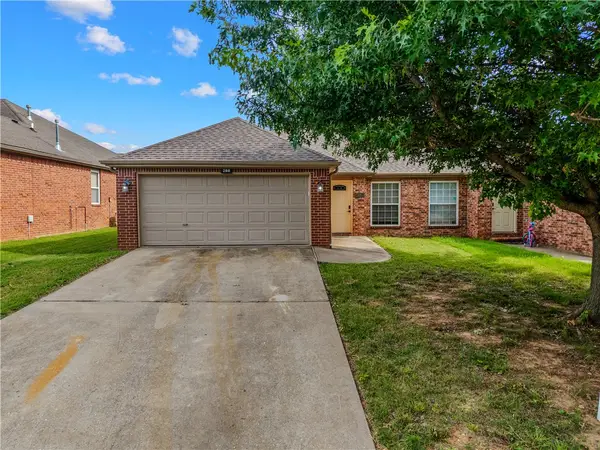 $489,900Active-- beds -- baths2,672 sq. ft.
286-288 W Copper Oaks Drive, Centerton, AR 72719
MLS# 1364444Listed by: COLDWELL BANKER HARRIS MCHANEY & FAUCETTE-ROGERS - New
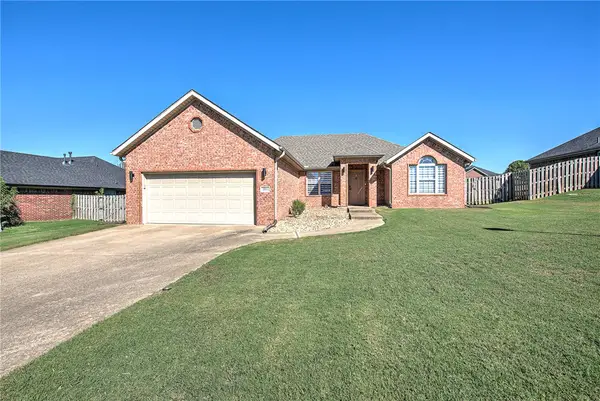 $330,000Active3 beds 2 baths1,594 sq. ft.
311 Asboth Drive, Centerton, AR 72719
MLS# 1364200Listed by: COLDWELL BANKER HARRIS MCHANEY & FAUCETTE-ROGERS - New
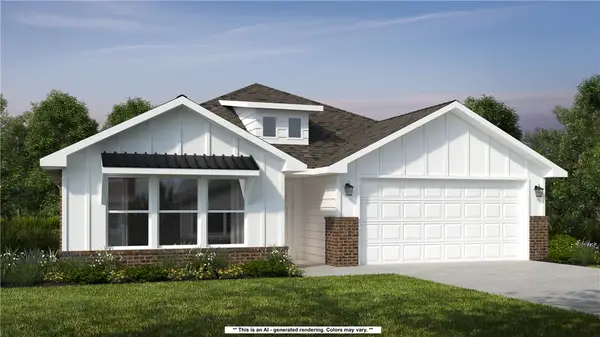 $431,213Active4 beds 2 baths2,150 sq. ft.
2600 Honeybell Lane, Centerton, AR 72712
MLS# 1364364Listed by: SCHUBER MITCHELL REALTY


Protect your home and budget from life's surprises with an Assurant Home Warranty, backed by a partner that supports you through every step of homeownership. Explore Plans.
©2026 Century 21 Real Estate LLC. All rights reserved. CENTURY 21®, the CENTURY 21 Logo and C21® are service marks owned by Century 21 Real Estate LLC. Century 21 Real Estate LLC fully supports the principles of the Fair Housing Act and the Equal Opportunity Act. Each office is independently owned and operated. Listing information is deemed reliable but not guaranteed accurate.