
8780 Majestic Road, Centerton, AR 72719
Local realty services provided by:CENTURY 21 Action Realty
8780 Majestic Road,Centerton, AR 72719
$394,750
- 3 Beds
- 2 Baths
- 2,000 sq. ft.
- Single family
- Active
Listed by: shawn giddens
Office: schuber mitchell realty
MLS#:1355321
Source:AR_NWAR
Price summary
- Price:$394,750
- Price per sq. ft.:$197.38
- Monthly HOA dues:$16.67
About this home
This 2000 square foot home offers a comfortable blend of
style and functionality, featuring a 3 car garage and 3 bedrooms to suit your family’s needs.
The kitchen includes a corner pantry, generous counter
space, and bar seating, all flowing naturally into the
dining and living areas to create an easy, open
environment for everyday living or hosting friends and
family. A large covered back patio extends the living
space outdoors, providing a great spot for relaxing or
gathering.
The primary suite includes double vanities and a spacious
walk in closet, with direct access from the utility room for
added convenience. Thoughtfully designed with comfort
and practicality in mind, this floor plan creates a home
that feels comfortable, efficient, and easy to live in every
day.
Taxes are subject to change based on new construction.
Contact an agent
Home facts
- Year built:2026
- Subdivision & Development:Magnolia Landing
- Listing ID #:1355321
- Added:33 day(s) ago
- Updated:August 17, 2026 at 02:30 PM
Rooms and interior
- Bedrooms:3
- Total bathrooms:2
- Full bathrooms:2
- Flooring:Luxury Vinyl Plank
- Kitchen Description:Electric Water Heater, Garbage Disposal, Gas Oven, Gas Range, Microwave, Pantry
- Living area:2,000 sq. ft.
Heating and cooling
- Cooling:Electric, Heat Pump
- Heating:Gas
Structure and exterior
- Roof:Architectural, Shingle
- Year built:2026
- Building area:2,000 sq. ft.
- Lot area:0.19 Acres
- Lot Features:Cleared, Subdivision
- Construction Materials:Brick, Rock
- Exterior Features:Covered, Patio
- Foundation Description:Slab
- Levels:1 Story
Utilities
- Water:Public, Water Available
- Sewer:Public Sewer, Sewer Available
Finances and disclosures
- Price:$394,750
- Price per sq. ft.:$197.38
- Tax amount:$100
Features and amenities
- Appliances:Disposal, Electric Water Heater, Gas Oven, Gas Range, Microwave
- Laundry features:Dryer Hookup, Washer Hookup
- Amenities:Attic, Ceiling Fans, Pantry, Quartz Counters, Smoke Detectors, Storage, Walk-In Closets
Parking
- Parking description:Attached, Concrete Driveway, Garage, Garage Door Opener
- Garage:Yes
New listings near 8780 Majestic Road
- New
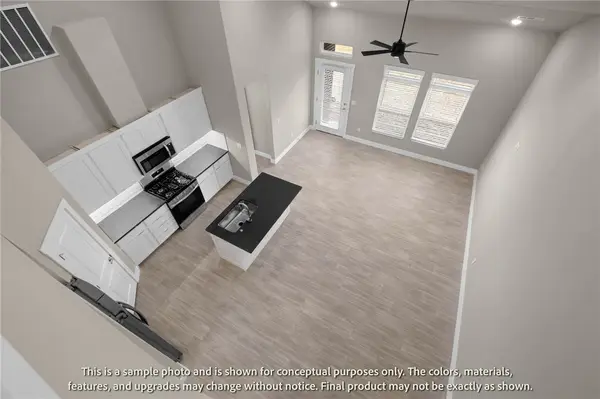 $346,896Active3 beds 3 baths1,606 sq. ft.
411 Jasper Avenue, Centerton, AR 72719
MLS# 1359067Listed by: LONE ROCK REALTY - New
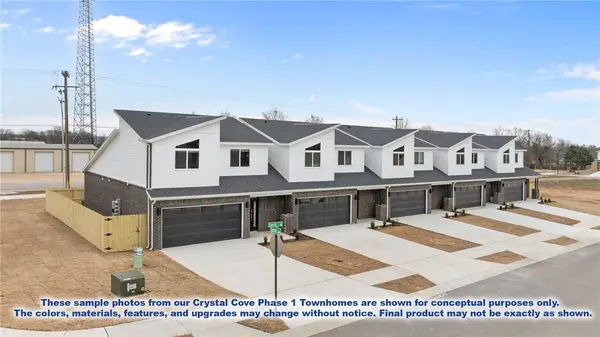 $346,896Active3 beds 3 baths1,606 sq. ft.
421 Jasper Avenue, Centerton, AR 72719
MLS# 1359068Listed by: LONE ROCK REALTY - Open Sun, 2 to 4pmNew
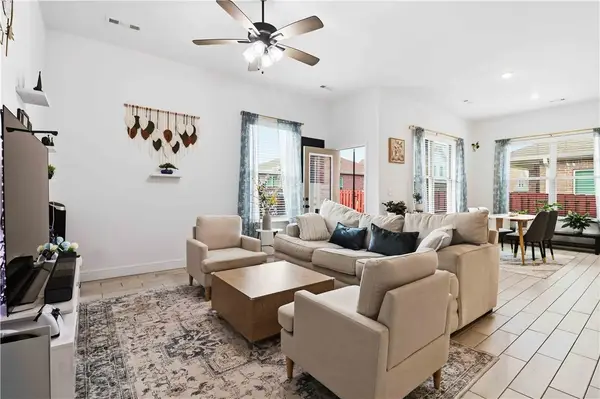 $358,000Active3 beds 2 baths1,765 sq. ft.
2061 Periwinkle Place, Centerton, AR 72719
MLS# 1358931Listed by: AXEN REALTY - New
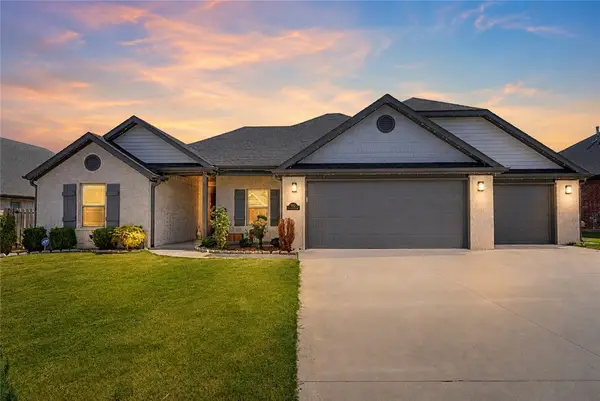 $515,000Active4 beds 3 baths2,238 sq. ft.
1130 Spring Hollow Road, Bentonville, AR 72713
MLS# 1358515Listed by: KELLER WILLIAMS MARKET PRO REALTY BRANCH OFFICE - New
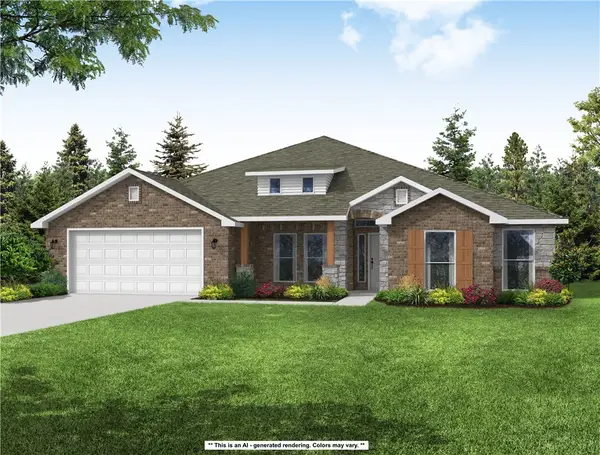 $616,236Active4 beds 3 baths2,500 sq. ft.
311 Wickham Way, Centerton, AR 72719
MLS# 1358950Listed by: SCHUBER MITCHELL REALTY - New
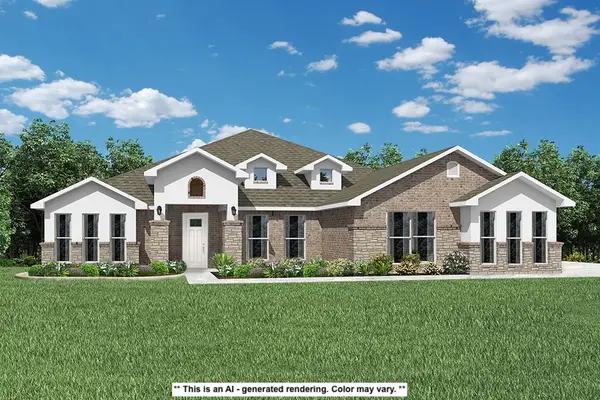 $743,251Active5 beds 3 baths3,000 sq. ft.
1160 Rosings Way, Centerton, AR 72719
MLS# 1358955Listed by: SCHUBER MITCHELL REALTY - New
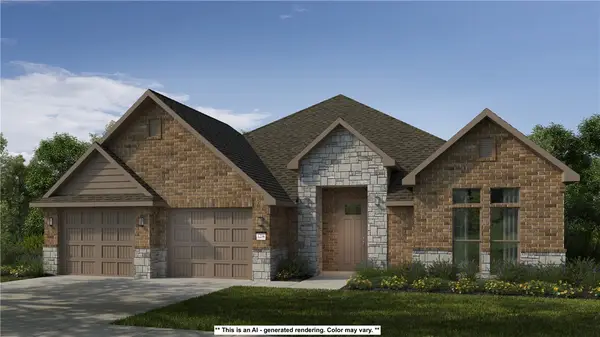 $677,704Active5 beds 3 baths2,800 sq. ft.
1130 Meryton Place, Centerton, AR 72719
MLS# 1358960Listed by: SCHUBER MITCHELL REALTY - New
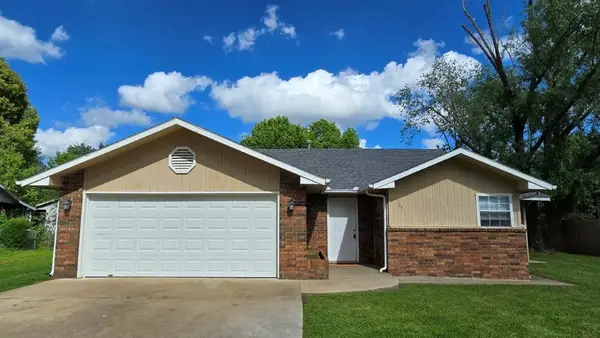 $258,800Active3 beds 2 baths1,395 sq. ft.
174 Township Drive, Centerton, AR 72719
MLS# 1358582Listed by: LINDSEY & ASSOC INC BRANCH - New
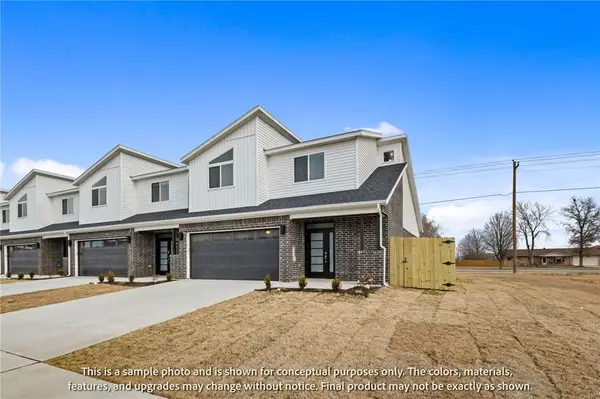 $346,896Active3 beds 3 baths1,582 sq. ft.
400 Onyx Avenue, Centerton, AR 72719
MLS# 1358908Listed by: LONE ROCK REALTY - New
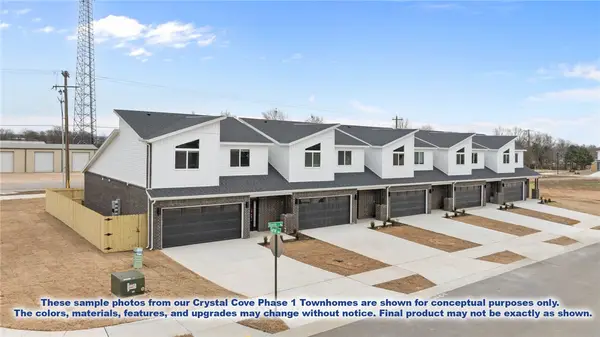 $1,734,480Active-- beds -- baths7,982 sq. ft.
450-490 Onyx Road, Centerton, AR 72719
MLS# 1358910Listed by: LONE ROCK REALTY


Protect your home and budget from life's surprises with an Assurant Home Warranty, backed by a partner that supports you through every step of homeownership. Explore Plans.
©2026 Century 21 Real Estate LLC. All rights reserved. CENTURY 21®, the CENTURY 21 Logo and C21® are service marks owned by Century 21 Real Estate LLC. Century 21 Real Estate LLC fully supports the principles of the Fair Housing Act and the Equal Opportunity Act. Each office is independently owned and operated. Listing information is deemed reliable but not guaranteed accurate.