
65 Four Oaks Lane, Charlotte, AR 72522
Local realty services provided by:CENTURY 21 PORTFOLIO
65 Four Oaks Lane,Charlotte, AR 72522
$190,000
- 3 Beds
- 2 Baths
- 1,780 sq. ft.
- Single family
- Active
Listed by: megan ramsey
Office: venture realty group - batesville
MLS#:26030258
Source:AR_CARMLS
Price summary
- Price:$190,000
- Price per sq. ft.:$106.74
About this home
Fresh updates, plenty of space, and room to make memories- This 3-bedroom, 2-bath home on 1 acre has it all! Enjoy peace of mind with a NEW ROOF and NEW luxury vinyl plank flooring throughout the first floor, giving the home a fresh, modern feel from the moment you walk in. The spacious living room is the heart of the home, offering the perfect setting for family gatherings, game nights, holiday celebrations, or cozy movie marathons. Upstairs, you'll find two comfortable guest bedrooms connected by a convenient Jack-and-Jill bathroom, creating an ideal space for kids, guests, or a growing family. Step outside and discover all the possibilities that come with a full acre of land. The expansive front and backyard provide plenty of room for playing catch, practicing your favorite sports, gardening, or simply enjoying the outdoors. The back deck is ready for summer cookouts, where you can fire up the grill and entertain friends and family while creating lasting memories. With thoughtful updates, functional living spaces, and a generous lot, this home offers the perfect blend of comfort, convenience, and outdoor living. Schedule your showing today and see all it has to offer!...
Contact an agent
Home facts
- Year built:1999
- Subdivision & Development:Metes & Bounds
- Listing ID #:26030258
- Added:55 day(s) ago
- Updated:September 19, 2026 at 01:50 AM
Rooms and interior
- Bedrooms:3
- Total bathrooms:2
- Full bathrooms:2
- Flooring:Carpet, Luxury Vinyl, Tile
- Dining Description:Kitchen/Dining Combo
- Kitchen Description:Dishwasher, Free-Standing Stove
- Bedroom Description:Primary Bedroom/Main Level
- Living area:1,780 sq. ft.
Heating and cooling
- Cooling:Central Cool-Electric
- Heating:Central Heat-Electric
Structure and exterior
- Roof:Metal
- Year built:1999
- Building area:1,780 sq. ft.
- Lot area:0.92 Acres
- Lot Features:Level
- Architectural Style:Country
- Construction Materials:Wood
- Foundation Description:Crawl Space
- Levels:2 Stories
Utilities
- Water:Water Heater-Electric, Water-Public
- Sewer:Septic
Finances and disclosures
- Price:$190,000
- Price per sq. ft.:$106.74
- Tax amount:$337 (2024)
Features and amenities
- Appliances:Dishwasher, Free-Standing Stove
- Laundry features:Dryer Connection-Electric, Laundry Room, Washer Connection
- Amenities:Sheet Rock, Walk-in Shower
Parking
- Parking description:Garage
New listings near 65 Four Oaks Lane
- New
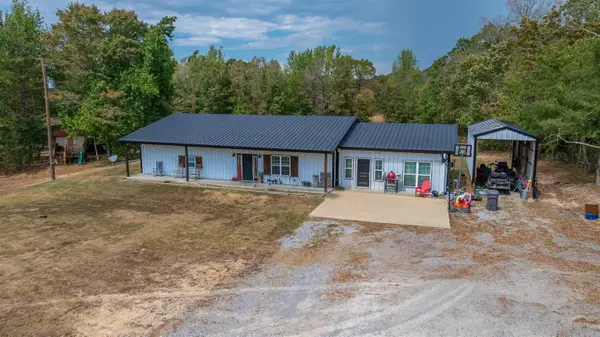 $415,000Active4 beds 3 baths2,604 sq. ft.
630 Old Camp Road, Charlotte, AR 72522
MLS# 26037345Listed by: VENTURE REALTY GROUP - BATESVILLE  $63,000Active2.89 Acres
394 Weaver Ln, Charlotte, AR 72522
MLS# 26029770Listed by: CHOICE REALTY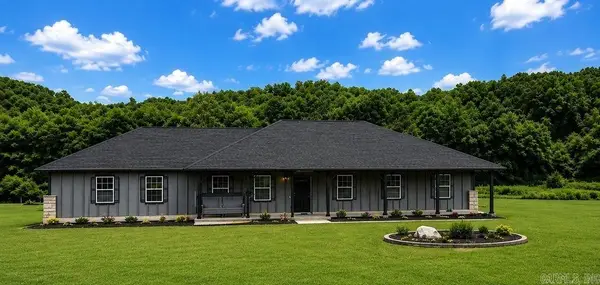 $229,900Active3 beds 2 baths1,385 sq. ft.
90 Four Oaks Lane, Charlotte, AR 72522
MLS# 26031520Listed by: RICH REALTY


Protect your home and budget from life's surprises with an Assurant Home Warranty, backed by a partner that supports you through every step of homeownership. Explore Plans.
©2026 Century 21 Real Estate LLC. All rights reserved. CENTURY 21®, the CENTURY 21 Logo and C21® are service marks owned by Century 21 Real Estate LLC. Century 21 Real Estate LLC fully supports the principles of the Fair Housing Act and the Equal Opportunity Act. Each office is independently owned and operated. Listing information is deemed reliable but not guaranteed accurate.