
111 W Lakeshore Dr, Cherokee Village, AR 72529
Local realty services provided by:CENTURY 21 PORTFOLIO
111 W Lakeshore Dr,Cherokee Village, AR 72529
$289,000
- 3 Beds
- 3 Baths
- 1,944 sq. ft.
- Single family
- Active
Listed by: april pillow
Office: compass rose realty
MLS#:26034437
Source:AR_CARMLS
Price summary
- Price:$289,000
- Price per sq. ft.:$148.66
About this home
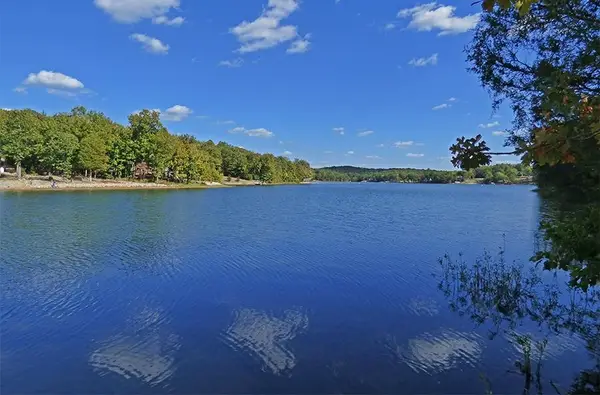
LAKEFRONT LIVING! This charming Fully Furnished 2BR/3BA with finished basement as 3rd bedroom home on Lake Sequoyah offers the perfect blend of comfort, privacy, and outdoor enjoyment. Situated on a peaceful dead-end street, this home features a private boat dock and lakeside gazebo, making fishing, boating, kayaking, and relaxing by the water part of everyday life! Inside, enjoy approximately 1,944 sq. ft. of living space, finished lower level, beautiful lake views, and new flooring. The home is all-electric and features a newer roof on both the house and gazebo. Step outside to enjoy the spacious deck and gorgeous wooded lake setting. Whether you're looking for a full-time residence, weekend getaway, or vacation retreat, this one offers the peaceful Arkansas lake lifestyle you've been dreaming of!
Contact an agent
Home facts
- Year built:2005
- Subdivision & Development:WEST LAKES ESTATES
- Listing ID #:26034437
- Added:57 day(s) ago
- Updated:October 21, 2026 at 02:34 PM
Rooms and interior
- Bedrooms:3
- Total bathrooms:3
- Full bathrooms:3
- Flooring:Tile, Vinyl
- Dining Description:Eat-In Kitchen
- Kitchen Description:Dishwasher, Electric Range, Free-Standing Stove, Refrigerator-Stays
- Basement Description:Basement, Finished
- Living area:1,944 sq. ft.
Structure and exterior
- Roof:3 Tab Shingles
- Year built:2005
- Building area:1,944 sq. ft.
- Lot area:0.46 Acres
- Lot Features:Common to Golf Course, Common to Lake, Down Slope, Sloped
- Architectural Style:Traditional
- Construction Materials:Wood
- Exterior Features:Boat Dock, Deck, Gazebo, Patio, Porch
- Levels:2 Stories
Schools
- High school:Highland
- Middle school:Highland
- Elementary school:Cherokee
Utilities
- Water:Water-Public
- Sewer:Septic
Finances and disclosures
- Price:$289,000
- Price per sq. ft.:$148.66
- Tax amount:$1,916 (2025)
Features and amenities
- Appliances:Dishwasher, Electric Range, Free-Standing Stove
- Amenities:Clubhouse, Furnished, Golf Course, Picnic Area, Playground, Sheet Rock, Tennis Court(s)
- Pool features:Swimming Pool(s)
Parking
- Parking description:Carport, Three Car
New listings near 111 W Lakeshore Dr
- New
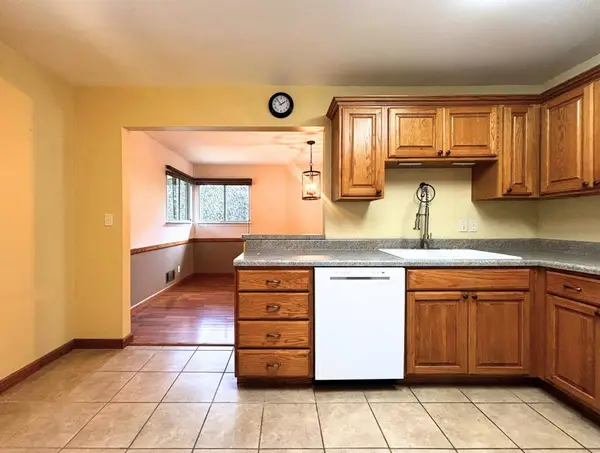 $172,500Active3 beds 2 baths2,280 sq. ft.
83 Flathead Drive, Cherokee Village, AR 72529
MLS# 26042306Listed by: KING-RHODES & ASSOCIATES, INC. - New
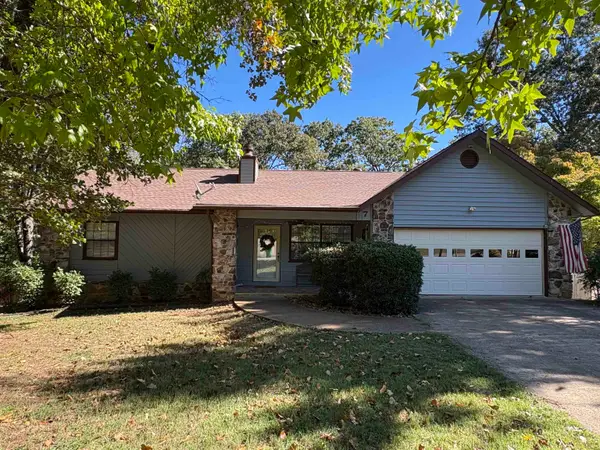 $339,000Active4 beds 3 baths2,072 sq. ft.
7 Minentonka Drive, Cherokee Village, AR 72529
MLS# 26042241Listed by: COLDWELL BANKER OZARK REAL ESTATE COMPANY - New
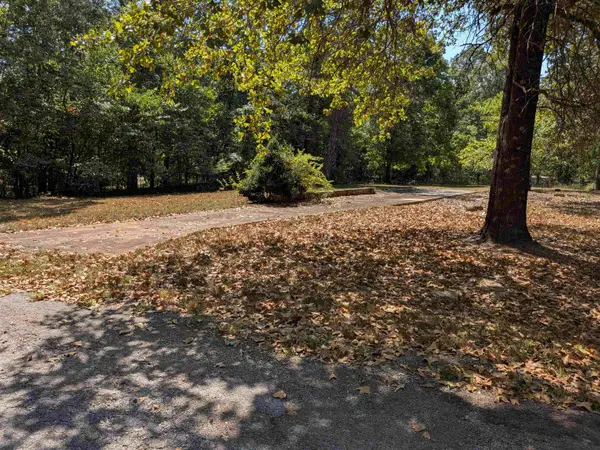 $6,900Active0 Acres
TBD Guyon Drive, Cherokee Village, AR 72529
MLS# 26042017Listed by: KING-RHODES & ASSOCIATES, INC. - New
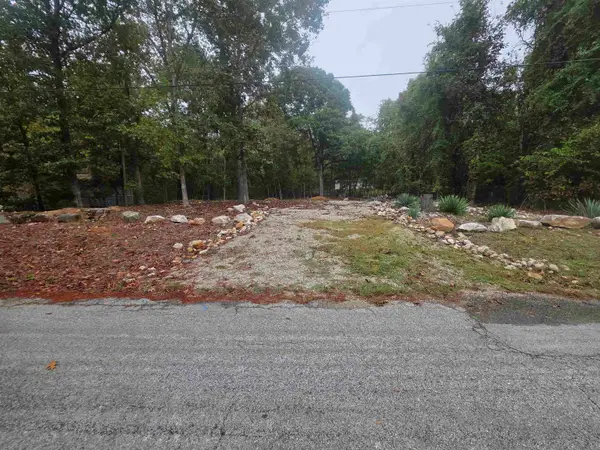 $7,500Active0.24 Acres
69 Sequoyah Ridge Road, Cherokee Village, AR 72529
MLS# 26041978Listed by: OZARK GATEWAY REALTY OGW LLC - New
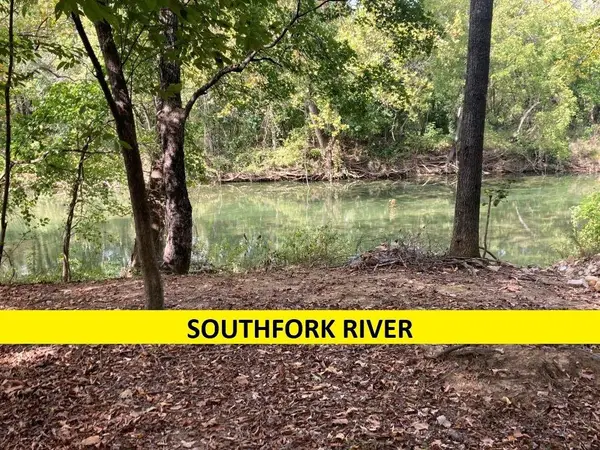 $15,000Active0.5 Acres
Powhatan Drive, Cherokee Village, AR 72529
MLS# 26041785Listed by: SOUTHERN PINES REALTY OF THE OZARKS - New
 $12,000Active0.26 Acres
25 Tonsue Drive, Cherokee Village, AR 72529
MLS# 26041737Listed by: OZARK GATEWAY REALTY OGW LLC - New
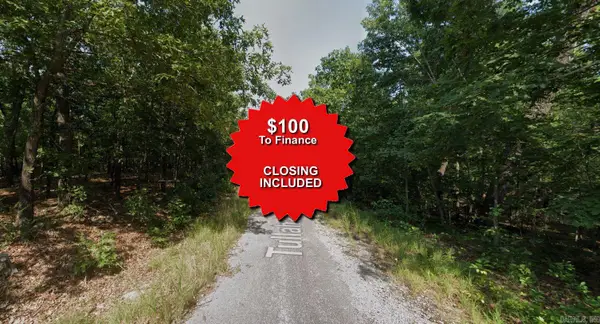 $1,550Active0.25 Acres
Lot 46 Tullahassee Drive, Cherokee Village, AR 72529
MLS# 25043611Listed by: EXP REALTY - New
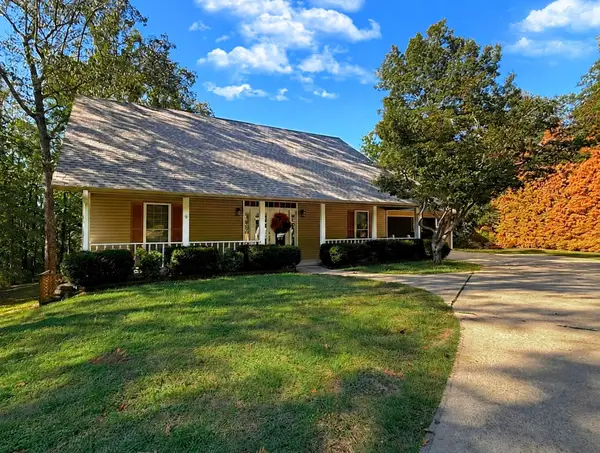 $259,000Active3 beds 3 baths1,782 sq. ft.
54 F Cherokee Road, Cherokee Village, AR 72529
MLS# 26041641Listed by: KING-RHODES & ASSOCIATES, INC. - New
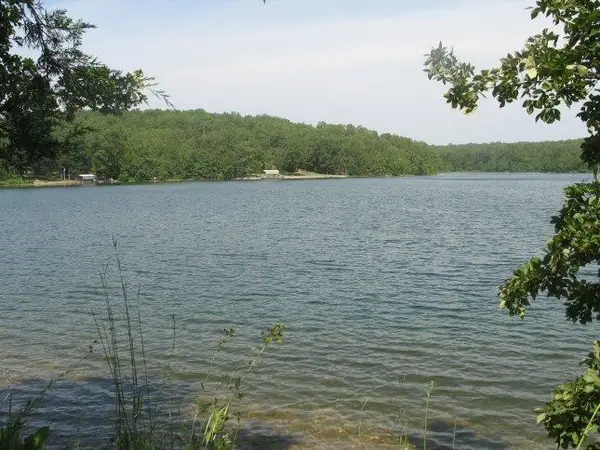 $8,900Active0.26 Acres
Pinal Circle, Cherokee Village, AR 72529
MLS# 26041502Listed by: KING-RHODES & ASSOCIATES, INC. - New
 $14,900Active0.33 Acres
Pinal Circle, Cherokee Village, AR 72529
MLS# 26041496Listed by: KING-RHODES & ASSOCIATES, INC.


Protect your home and budget from life's surprises with an Assurant Home Warranty, backed by a partner that supports you through every step of homeownership. Explore Plans.
©2026 Century 21 Real Estate LLC. All rights reserved. CENTURY 21®, the CENTURY 21 Logo and C21® are service marks owned by Century 21 Real Estate LLC. Century 21 Real Estate LLC fully supports the principles of the Fair Housing Act and the Equal Opportunity Act. Each office is independently owned and operated. Listing information is deemed reliable but not guaranteed accurate.