
117 W Lakeshore Dr, Cherokee Village, AR 72529
Local realty services provided by:CENTURY 21 Combs & Associates Real Estate
117 W Lakeshore Dr,Cherokee Village, AR 72529
$499,900
- 4 Beds
- 4 Baths
- 2,436 sq. ft.
- Single family
- Active
Listed by: frances west
Office: video real estate agency
MLS#:26034208
Source:AR_CARMLS
Price summary
- Price:$499,900
- Price per sq. ft.:$205.21
About this home
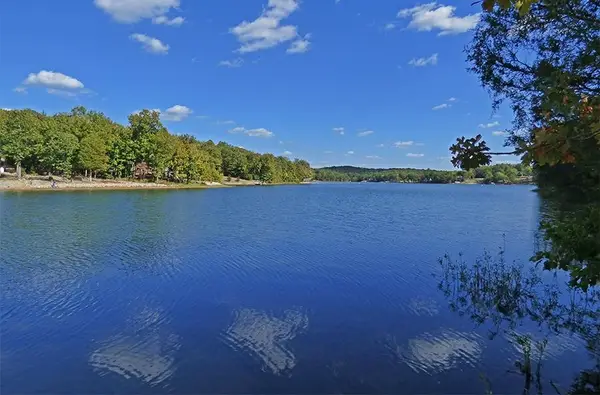
'LAKEFRONT EXECUTIVE LAKE HOME'. Our firm is honored to introduce this investment grade lake property to the market! The inviting entry/foyer opens into a spacious great room/gourmet kitchen w/island & formal dining and living area with floor to ceiling glass windows & doors. A fireplace is a cozy focal point. This home is designed and decorated with excellent taste such as-kitchen & bathroom granite countertops & luxury hardwood flooring. The primary bedroom en-suite & spa bath has a private balcony ideal for personal relaxation. There is another guest en-suite with its sitting area & private bath. In addition to another guest room and half bath for guest. The main level opens up to a large wrap a round entertaining deck w/ panoramic views. Downstairs is another bedroom/great room, full bath and generous laundry room with access to outside entertaining area. Concrete sidewalk steps lead to the lake & beautiful rock terrace, swimming dock and covered dock with boat slip; with easy lake access. Cherokee Village offers 2 -18 hole golf courses, lakes for skiing & fishing. Spring River is near for canoeing & trout fishing.(an adjacent lake lot & pontoon are available for purchase)....
Contact an agent
Home facts
- Year built:1996
- Subdivision & Development:WEST LAKE ESTATES
- Listing ID #:26034208
- Added:60 day(s) ago
- Updated:October 21, 2026 at 02:34 PM
Rooms and interior
- Bedrooms:4
- Total bathrooms:4
- Full bathrooms:3
- Half bathrooms:1
- Flooring:Tile, Wood
- Dining Description:Breakfast Bar, Living/Dining Combo
- Kitchen Description:Dishwasher, Disposal, Electric Range, Free-Standing Stove, Ice Maker Connection, Microwave, Pantry, Refrigerator-Stays, Water Softener
- Bedroom Description:3 Bedrooms Same Level, Guest Bedroom on Main Level, Primary Bedroom/Main Level
- Basement Description:Basement
- Living area:2,436 sq. ft.
Structure and exterior
- Roof:Architectural Shingle, Composition
- Year built:1996
- Building area:2,436 sq. ft.
- Lot area:0.33 Acres
- Lot Features:Common to Lake, Extra Landscaping, In Subdivision, River/Lake Area, Sloped, Wooded
- Architectural Style:Contemporary, Traditional
- Construction Materials:Rock & Frame
- Levels:2 Stories
Schools
- High school:Highland
- Middle school:Highland
- Elementary school:Highland
Utilities
- Water:Water-Public
- Sewer:Septic
Finances and disclosures
- Price:$499,900
- Price per sq. ft.:$205.21
- Tax amount:$2,481 (2025)
Features and amenities
- Appliances:Dishwasher, Disposal, Electric Range, Free-Standing Stove, Ice Maker Connection, Microwave
- Laundry features:Laundry Room
- Amenities:Clubhouse, Fitness/Bike Trail, Golf Course, Marina, Picnic Area, Playground, Security, Tennis Court(s)
- Pool features:Swimming Pool(s)
Parking
- Parking description:Parking Pads
New listings near 117 W Lakeshore Dr
- New
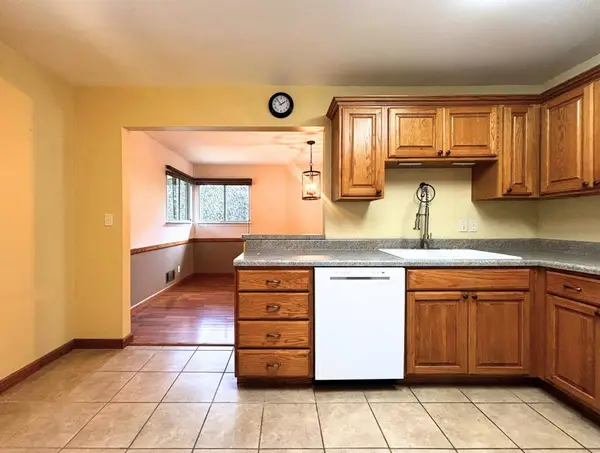 $172,500Active3 beds 2 baths2,280 sq. ft.
83 Flathead Drive, Cherokee Village, AR 72529
MLS# 26042306Listed by: KING-RHODES & ASSOCIATES, INC. - New
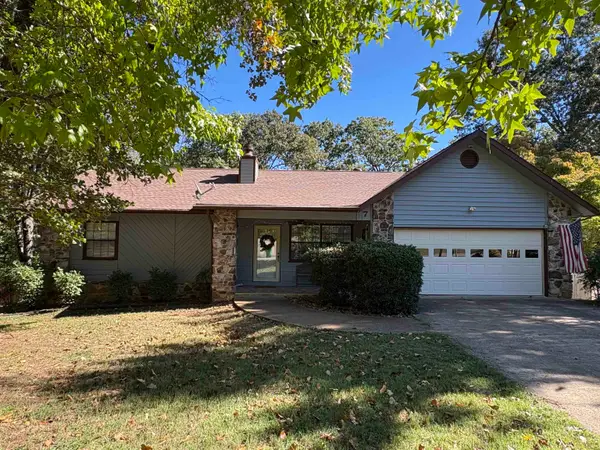 $339,000Active4 beds 3 baths2,072 sq. ft.
7 Minentonka Drive, Cherokee Village, AR 72529
MLS# 26042241Listed by: COLDWELL BANKER OZARK REAL ESTATE COMPANY - New
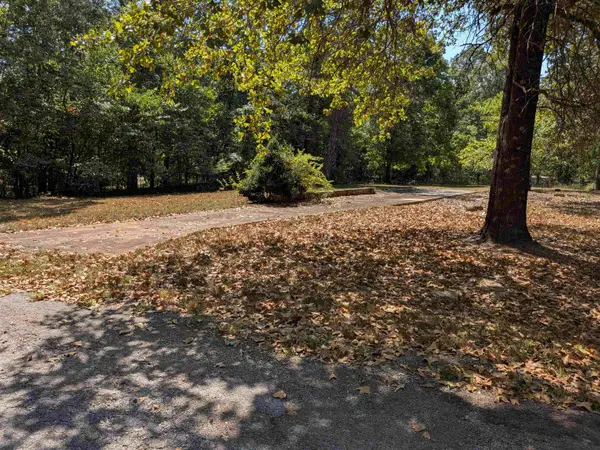 $6,900Active0 Acres
TBD Guyon Drive, Cherokee Village, AR 72529
MLS# 26042017Listed by: KING-RHODES & ASSOCIATES, INC. - New
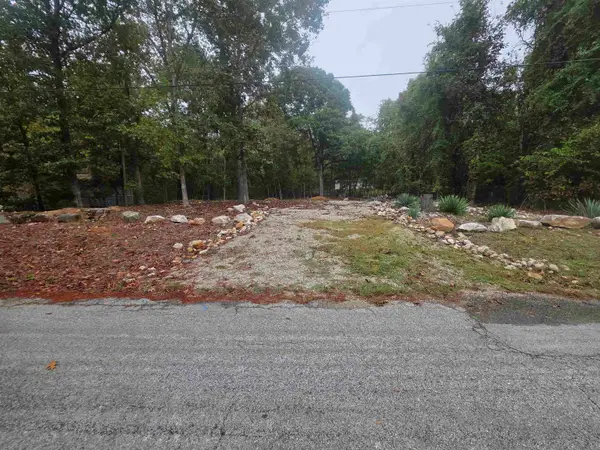 $7,500Active0.24 Acres
69 Sequoyah Ridge Road, Cherokee Village, AR 72529
MLS# 26041978Listed by: OZARK GATEWAY REALTY OGW LLC - New
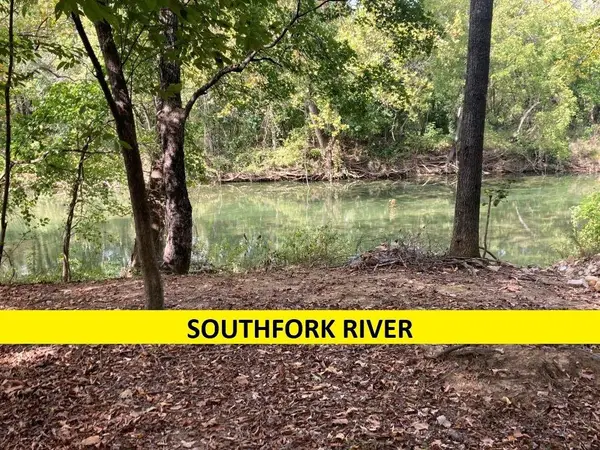 $15,000Active0.5 Acres
Powhatan Drive, Cherokee Village, AR 72529
MLS# 26041785Listed by: SOUTHERN PINES REALTY OF THE OZARKS - New
 $12,000Active0.26 Acres
25 Tonsue Drive, Cherokee Village, AR 72529
MLS# 26041737Listed by: OZARK GATEWAY REALTY OGW LLC - New
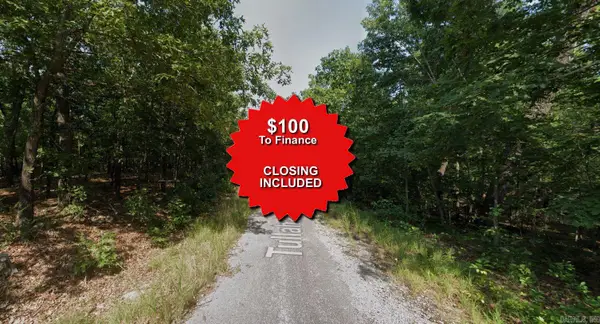 $1,550Active0.25 Acres
Lot 46 Tullahassee Drive, Cherokee Village, AR 72529
MLS# 25043611Listed by: EXP REALTY - New
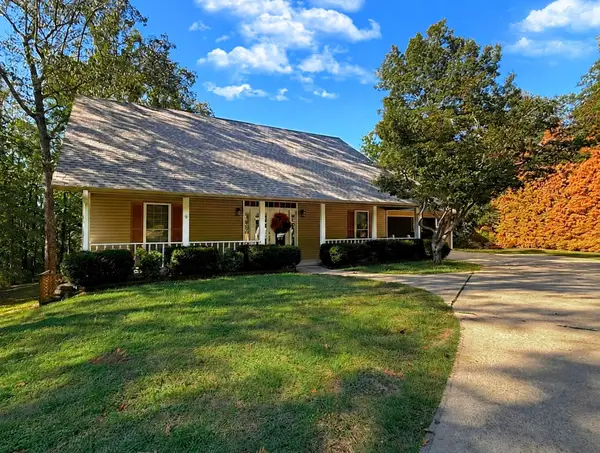 $259,000Active3 beds 3 baths1,782 sq. ft.
54 F Cherokee Road, Cherokee Village, AR 72529
MLS# 26041641Listed by: KING-RHODES & ASSOCIATES, INC. - New
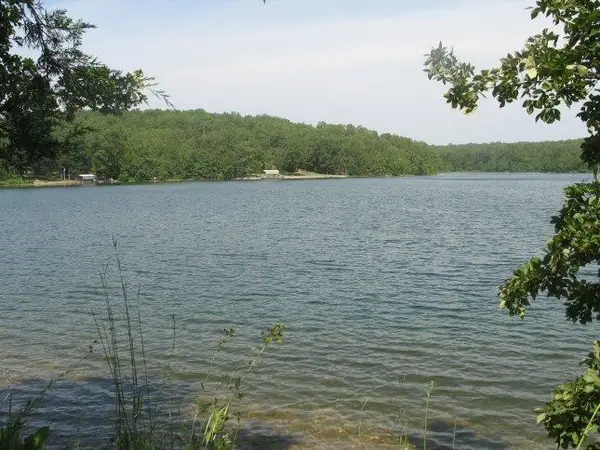 $8,900Active0.26 Acres
Pinal Circle, Cherokee Village, AR 72529
MLS# 26041502Listed by: KING-RHODES & ASSOCIATES, INC. - New
 $14,900Active0.33 Acres
Pinal Circle, Cherokee Village, AR 72529
MLS# 26041496Listed by: KING-RHODES & ASSOCIATES, INC.


Protect your home and budget from life's surprises with an Assurant Home Warranty, backed by a partner that supports you through every step of homeownership. Explore Plans.
©2026 Century 21 Real Estate LLC. All rights reserved. CENTURY 21®, the CENTURY 21 Logo and C21® are service marks owned by Century 21 Real Estate LLC. Century 21 Real Estate LLC fully supports the principles of the Fair Housing Act and the Equal Opportunity Act. Each office is independently owned and operated. Listing information is deemed reliable but not guaranteed accurate.