
176 E Lakeshore Drive, Cherokee Village, AR 72529
Local realty services provided by:CENTURY 21 PORTFOLIO
176 E Lakeshore Drive,Cherokee Village, AR 72529
$476,000
- 4 Beds
- 3 Baths
- - sq. ft.
- Single family
- Sold
Listed by:
 Chrissie Wright(870) 930 - 8112CENTURY 21 PORTFOLIO
Office: century 21 portfolio
MLS#:26019652
Source:AR_CARMLS
Sorry, we are unable to map this address
Price summary
- Price:$476,000
About this home
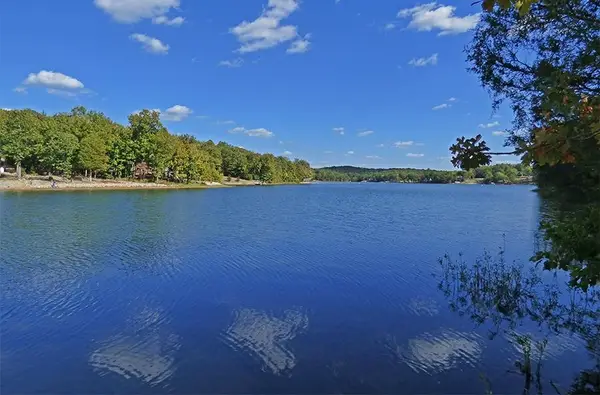
Lake house living in one of the best locations on beautiful no wake Lake Seqouyah which connects through canal the to Lake Thunderbird! This home truly offers it all. Situated on a point lot with approximately 1.5 lots, the property provides exceptional water access and views. The exterior amenities include a private sand beach, covered boat storage, two docks accommodating up to five boats, a large fire pit, RV parking pad with electric, septic, and water hookups, a storage building for lake toys, and more. Inside, the home features panoramic lake views and an open floor plan that is ideal for entertaining. The main level includes the kitchen, breakfast area, dining area, one bedroom, storage closets, and a full bathroom. The kitchen offers a stainless steel stove, new refrigerator, ice maker along with a breakfast bar for easy serving. The living room showcases faux wood beams and a large stone fireplace. Just off the main living area is a wraparound deck, perfect for grilling and relaxing, with a covered seating area. Upstairs, you'll find two spacious bedrooms that can accommodate multiple beds for guests, along with a full bathroom. The basement level has lot of updates which includes a newly remodeled bathroom with double vanity and soaking tub/shower, bedroom space, coffee bar, fireplace, and a living area with glass doors leading to a patio overlooking the lake. The current owner has used this level as the primary suite making it the perfect lake getaway sanctuary. This level also features a large laundry area and abundant storage space for all your life jackets and other swim toys, which could also be used as a small workshop. Additional updates electronic smart home that allows you to control the away from away, include fresh paint, wood laminate/vinyl flooring throughout most of the home, a new roof in 2020, and more. Owner is willing to leave most furnishing if buyer would like to keep the furnishings. This is a must see property! Schedule a showing today to fully appreciate all it has to offer....
Contact an agent
Home facts
- Year built:1994
- Subdivision & Development:EAST LAKE
- Listing ID #:26019652
- Added:158 day(s) ago
- Updated:October 21, 2026 at 06:46 AM
Rooms and interior
- Bedrooms:4
- Total bathrooms:3
- Full bathrooms:3
- Flooring:Carpet, Laminate
- Dining Description:Breakfast Bar, Kitchen/Dining Combo
- Kitchen Description:Dishwasher, Electric Range, Microwave, Refrigerator-Stays
- Bedroom Description:Primary Bedroom/Main Level
Structure and exterior
- Roof:Architectural Shingle
- Year built:1994
- Lot Features:Extra Landscaping, Sloped
- Architectural Style:Traditional
- Construction Materials:Metal/Vinyl Siding, Stone
- Exterior Features:Boat Dock, Deck, Patio, Video Surveillance
- Foundation Description:Slab
- Levels:Tri-Level
Utilities
- Water:Water-Public
- Sewer:Septic
Finances and disclosures
- Price:$476,000
- Tax amount:$2,361 (2025)
Features and amenities
- Appliances:Dishwasher, Electric Range, Microwave
- Laundry features:Laundry Room
- Amenities:Marina, Playground
- Smart home:Yes
Parking
- Parking description:Carport, Four Car or More, RV Parking
New listings near 176 E Lakeshore Drive
- New
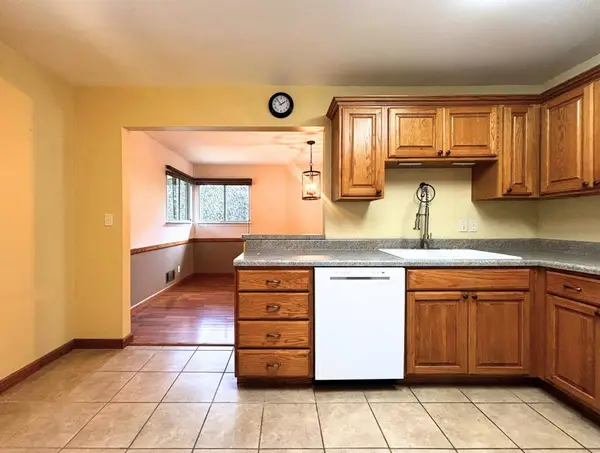 $172,500Active3 beds 2 baths2,280 sq. ft.
83 Flathead Drive, Cherokee Village, AR 72529
MLS# 26042306Listed by: KING-RHODES & ASSOCIATES, INC. - New
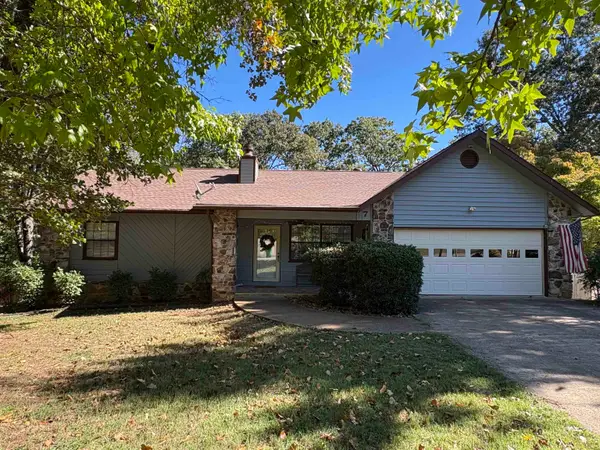 $339,000Active4 beds 3 baths2,072 sq. ft.
7 Minentonka Drive, Cherokee Village, AR 72529
MLS# 26042241Listed by: COLDWELL BANKER OZARK REAL ESTATE COMPANY - New
 $6,900Active0 Acres
TBD Guyon Drive, Cherokee Village, AR 72529
MLS# 26042017Listed by: KING-RHODES & ASSOCIATES, INC. - New
 $7,500Active0.24 Acres
69 Sequoyah Ridge Road, Cherokee Village, AR 72529
MLS# 26041978Listed by: OZARK GATEWAY REALTY OGW LLC - New
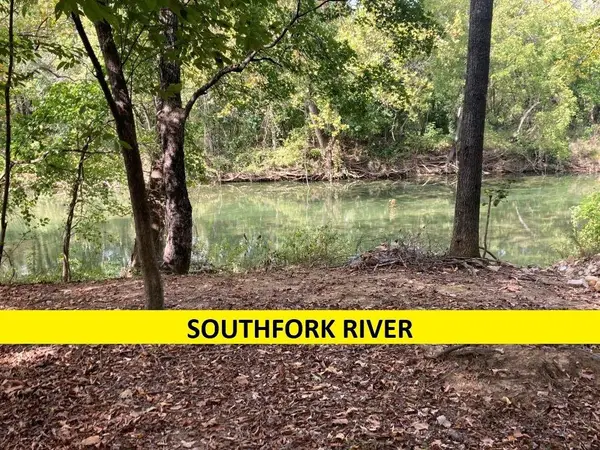 $15,000Active0.5 Acres
Powhatan Drive, Cherokee Village, AR 72529
MLS# 26041785Listed by: SOUTHERN PINES REALTY OF THE OZARKS - New
 $12,000Active0.26 Acres
25 Tonsue Drive, Cherokee Village, AR 72529
MLS# 26041737Listed by: OZARK GATEWAY REALTY OGW LLC - New
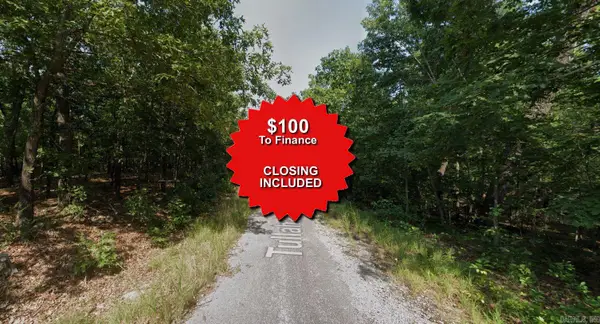 $1,550Active0.25 Acres
Lot 46 Tullahassee Drive, Cherokee Village, AR 72529
MLS# 25043611Listed by: EXP REALTY - New
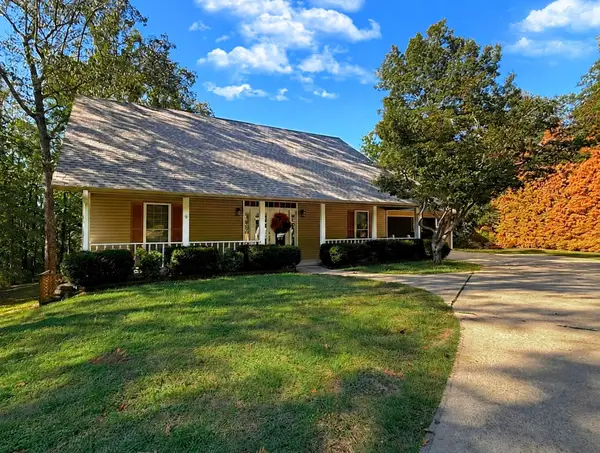 $259,000Active3 beds 3 baths1,782 sq. ft.
54 F Cherokee Road, Cherokee Village, AR 72529
MLS# 26041641Listed by: KING-RHODES & ASSOCIATES, INC. - New
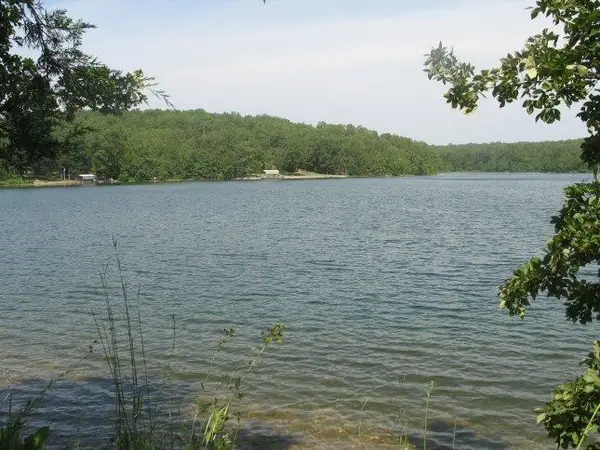 $8,900Active0.26 Acres
Pinal Circle, Cherokee Village, AR 72529
MLS# 26041502Listed by: KING-RHODES & ASSOCIATES, INC. - New
 $14,900Active0.33 Acres
Pinal Circle, Cherokee Village, AR 72529
MLS# 26041496Listed by: KING-RHODES & ASSOCIATES, INC.


Protect your home and budget from life's surprises with an Assurant Home Warranty, backed by a partner that supports you through every step of homeownership. Explore Plans.
©2026 Century 21 Real Estate LLC. All rights reserved. CENTURY 21®, the CENTURY 21 Logo and C21® are service marks owned by Century 21 Real Estate LLC. Century 21 Real Estate LLC fully supports the principles of the Fair Housing Act and the Equal Opportunity Act. Each office is independently owned and operated. Listing information is deemed reliable but not guaranteed accurate.