
20 Tishimingo Drive, Cherokee Village, AR 72529
Local realty services provided by:CENTURY 21 Perry Real Estate
20 Tishimingo Drive,Cherokee Village, AR 72529
$75,000
- 2 Beds
- 1 Baths
- 1,082 sq. ft.
- Single family
- Active
Listed by: jordan smith, cheyanna lyles
Office: king-rhodes & associates, inc.
MLS#:26043326
Source:AR_CARMLS
Price summary
- Price:$75,000
- Price per sq. ft.:$69.32
About this home
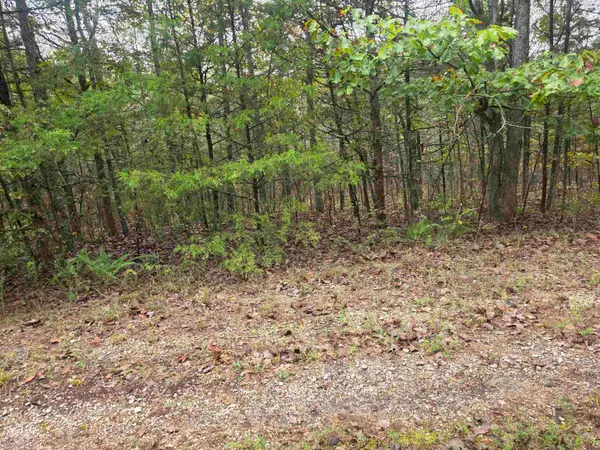
2-bedroom, 1-bath home with 1,082 square feet on a 0.53-acre wooded lot (two lots) located across the street from Lake Thunderbird. This single-story house features a front porch, stone fireplace, kitchen with wood cabinetry and breakfast bar, and large windows overlooking the trees. A new heat pump was installed earlier this year and the roof was replaced in 2020. The home is ready for updates floors have been stripped to the subflooring throughout making it a solid fixer-upper opportunity for buyers who want to customize. An additional lot across the street is also available from the same owner. Convenient lakeside location ready to finish to your taste!
Contact an agent
Home facts
- Year built:1972
- Subdivision & Development:Oneida 3rd
- Listing ID #:26043326
- Added:1 day(s) ago
- Updated:October 28, 2026 at 11:17 AM
Rooms and interior
- Bedrooms:2
- Total bathrooms:1
- Full bathrooms:1
- Dining Description:Kitchen/Dining Combo
- Kitchen Description:Free-Standing Stove, Refrigerator-Stays
- Bedroom Description:2 Bedrooms Same Level, Guest Bedroom on Main Level, Primary Bedroom/Main Level
- Living area:1,082 sq. ft.
Structure and exterior
- Roof:Composition
- Year built:1972
- Building area:1,082 sq. ft.
- Lot area:0.53 Acres
- Lot Features:In Subdivision, River/Lake Area, Sloped, Upslope, Wooded
- Architectural Style:Ranch
- Construction Materials:Wood
- Exterior Features:Porch
- Foundation Description:Crawl Space
- Levels:1 Story
Utilities
- Water:Water Heater-Electric, Water-Public
- Sewer:Septic
Finances and disclosures
- Price:$75,000
- Price per sq. ft.:$69.32
- Tax amount:$610 (2025)
Features and amenities
- Appliances:Free-Standing Stove
- Laundry features:Dryer Connection-Electric, Washer Connection
- Amenities:Fitness/Bike Trail, Golf Course, Marina, Picnic Area, Playground, Sheet Rock, Tennis Court(s)
- Pool features:Swimming Pool(s)
Parking
- Parking description:Carport, One Car
New listings near 20 Tishimingo Drive
- New
 $279,900Active2 beds 2 baths1,270 sq. ft.
15 W Lakeshore Drive, Cherokee Village, AR 72529
MLS# 26043331Listed by: KING-RHODES & ASSOCIATES, INC. - New
 $359,900Active2 beds 2 baths1,344 sq. ft.
80 E Lakeshore Drive, Cherokee Village, AR 72529
MLS# 26043297Listed by: COLDWELL BANKER OZARK REAL ESTATE COMPANY - New
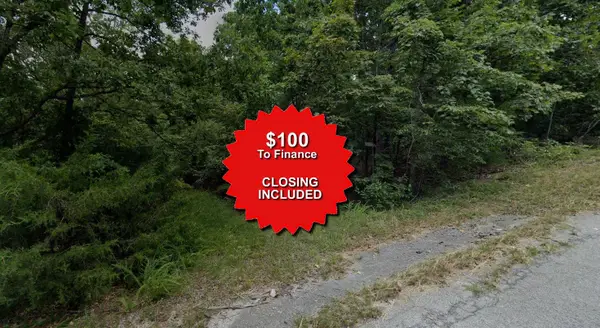 $1,450Active0.25 Acres
Lot 10 Punuk Trail, Cherokee Village, AR 72529
MLS# 25043240Listed by: EXP REALTY - New
 $199,900Active74.23 Acres
Tuska Drive, Cherokee Village, AR 72529
MLS# 26043111Listed by: KING-RHODES & ASSOCIATES, INC. - New
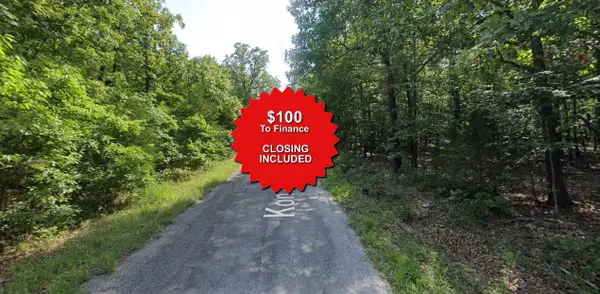 $1,600Active0.25 Acres
Lot 22 Konawa Drive, Cherokee Village, AR 72529
MLS# 25036009Listed by: EXP REALTY - New
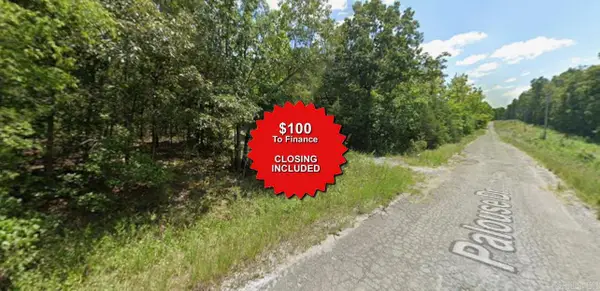 $1,450Active0.25 Acres
Lot 2 Yuapai Trace, Cherokee Village, AR 72529
MLS# 25038000Listed by: EXP REALTY - New
 $169,900Active3 beds 2 baths1,320 sq. ft.
124 Cherokee Road, Cherokee Village, AR 72529
MLS# 26042900Listed by: VIDEO REAL ESTATE AGENCY - New
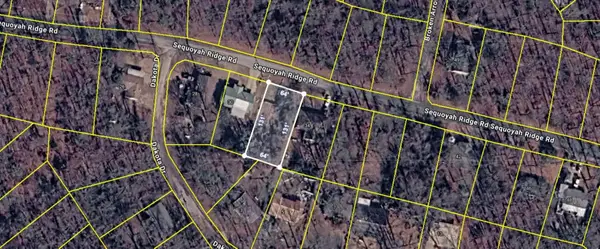 $10,000Active0.22 Acres
Sequoyah Ridge Road, Cherokee Village, AR 72529
MLS# 26042889Listed by: OZARK GATEWAY REALTY OGW LLC - New
 $2,800Active0.33 Acres
L-9, B-3 Yunsawi Trace, Cherokee Village, AR 72529
MLS# 26042811Listed by: OZARK GATEWAY REALTY OGW LLC


Protect your home and budget from life's surprises with an Assurant Home Warranty, backed by a partner that supports you through every step of homeownership. Explore Plans.
©2026 Century 21 Real Estate LLC. All rights reserved. CENTURY 21®, the CENTURY 21 Logo and C21® are service marks owned by Century 21 Real Estate LLC. Century 21 Real Estate LLC fully supports the principles of the Fair Housing Act and the Equal Opportunity Act. Each office is independently owned and operated. Listing information is deemed reliable but not guaranteed accurate.