
30 Flathead Dr Drive, Cherokee Village, AR 72529
Local realty services provided by:CENTURY 21 PORTFOLIO
30 Flathead Dr Drive,Cherokee Village, AR 72529
$379,000
- 4 Beds
- 3 Baths
- 3,190 sq. ft.
- Single family
- Active
Listed by: dianne person
Office: crye-leike realtors marion branch
MLS#:26036638
Source:AR_CARMLS
Price summary
- Price:$379,000
- Price per sq. ft.:$118.81
About this home
A Rare Find with Unforgettable Views! Nestled high among the trees in beautiful Cherokee Village, this unique home offers a peaceful, private setting overlooking a stunning wooded landscape with beautiful lake views and spectacular sunsets. Designed to take full advantage of its surroundings, the home features expansive wraparound decks, creating the perfect place to relax, entertain, and enjoy the ever-changing scenery. Inside, the den and kitchen showcase breathtaking views, bringing the beauty of nature right into the heart of the home. The spacious primary suite offers a true retreat with an exceptionally large walk-in closet and a luxurious bath. Downstairs, you’ll find two generously sized bedrooms, a full bath, a bonus room, and a comfortable sitting area complete with a fireplace—providing plenty of space for family, guests, hobbies, or entertaining. With its distinctive design, peaceful wooded setting, incredible views, and multiple outdoor living spaces, this is more than a home—it’s a private retreat in the trees. Come experience the views and discover what makes this Cherokee Village property truly special....
Contact an agent
Home facts
- Year built:1999
- Subdivision & Development:KIMA THIRD
- Listing ID #:26036638
- Added:44 day(s) ago
- Updated:October 21, 2026 at 02:35 PM
Rooms and interior
- Bedrooms:4
- Total bathrooms:3
- Full bathrooms:2
- Half bathrooms:1
- Flooring:Carpet, Tile, Wood
- Dining Description:Living/Dining Combo, Separate Breakfast Room
- Kitchen Description:Dishwasher, Disposal, Electric Range, Free-Standing Stove, Microwave, Pantry, Refrigerator-Stays
- Bedroom Description:3 Bedrooms Same Level, Primary Bedroom/Main Level
- Living area:3,190 sq. ft.
Structure and exterior
- Roof:Composition
- Year built:1999
- Building area:3,190 sq. ft.
- Lot area:1.16 Acres
- Lot Features:Not in Subdivision, River/Lake Area, Sloped, Wooded
- Architectural Style:Contemporary
- Construction Materials:Frame
- Exterior Features:Deck, Porch
- Foundation Description:Slab
- Levels:2 Stories
Utilities
- Water:Water-Public
Finances and disclosures
- Price:$379,000
- Price per sq. ft.:$118.81
- Tax amount:$900 (2025)
Features and amenities
- Appliances:Dishwasher, Disposal, Electric Range, Free-Standing Stove, Microwave
- Laundry features:Dryer Connection-Electric, Laundry Room, Washer Connection
- Amenities:Fitness/Bike Trail, Golf Course, Marina, Picnic Area, Sheet Rock, Sheet Rock Ceiling, Smoke Detector(s), Walk-In Closet(s), Wet Bar
- Pool features:Swimming Pool(s)
Parking
- Parking description:Carport, Two Car
New listings near 30 Flathead Dr Drive
- New
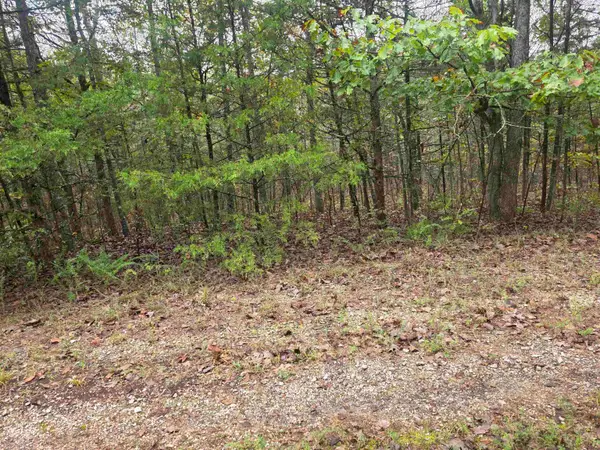 $2,800Active0.33 Acres
L-9, B-3 Yunsawi Trace, Cherokee Village, AR 72529
MLS# 26042811Listed by: OZARK GATEWAY REALTY OGW LLC - New
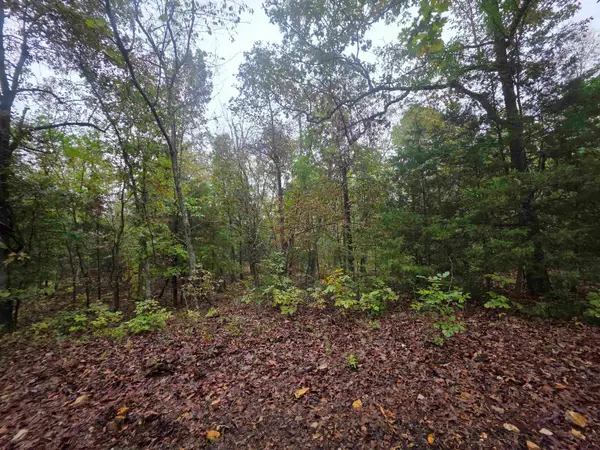 $2,800Active0.33 Acres
L-7, B-4 Olustee Drive, Cherokee Village, AR 72529
MLS# 26042812Listed by: OZARK GATEWAY REALTY OGW LLC 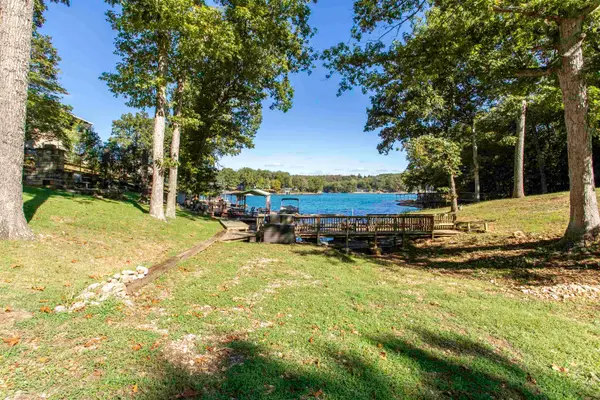 $35,000Pending0.48 Acres
Address Withheld By Seller, Cherokee Village, AR 72529
MLS# 26042734Listed by: SCENIC RIVERS REALTY- New
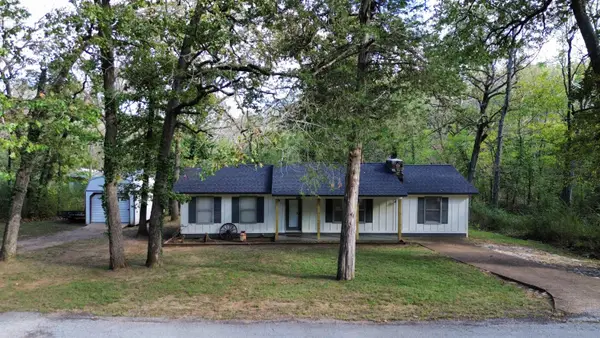 $159,000Active3 beds 2 baths1,296 sq. ft.
26 Cheyenne Drive, Cherokee Village, AR 72529
MLS# 26042685Listed by: COLDWELL BANKER OZARK REAL ESTATE COMPANY - New
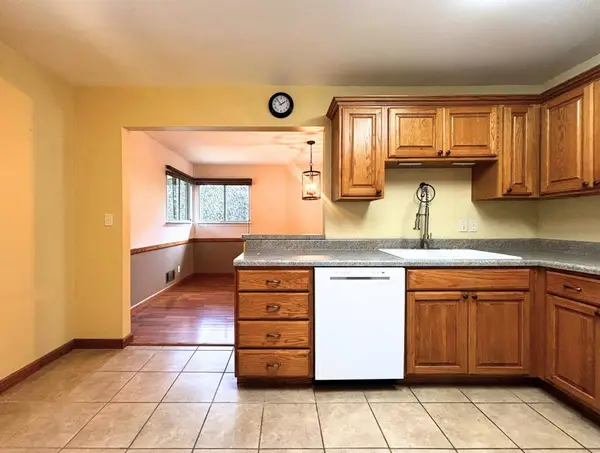 $172,500Active3 beds 2 baths2,280 sq. ft.
83 Flathead Drive, Cherokee Village, AR 72529
MLS# 26042306Listed by: KING-RHODES & ASSOCIATES, INC. - New
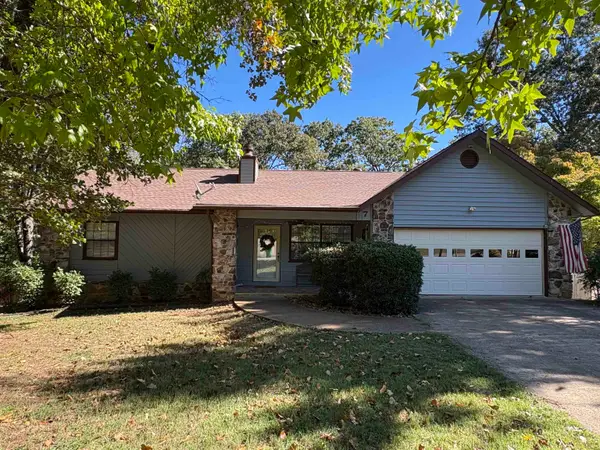 $339,000Active4 beds 3 baths2,072 sq. ft.
7 Minentonka Drive, Cherokee Village, AR 72529
MLS# 26042241Listed by: COLDWELL BANKER OZARK REAL ESTATE COMPANY - New
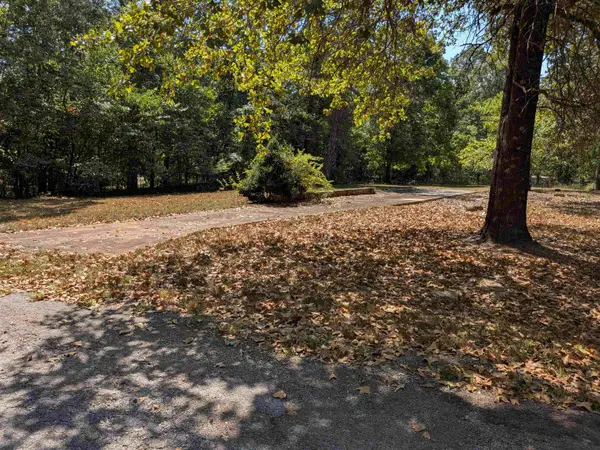 $6,900Active0 Acres
TBD Guyon Drive, Cherokee Village, AR 72529
MLS# 26042017Listed by: KING-RHODES & ASSOCIATES, INC. - New
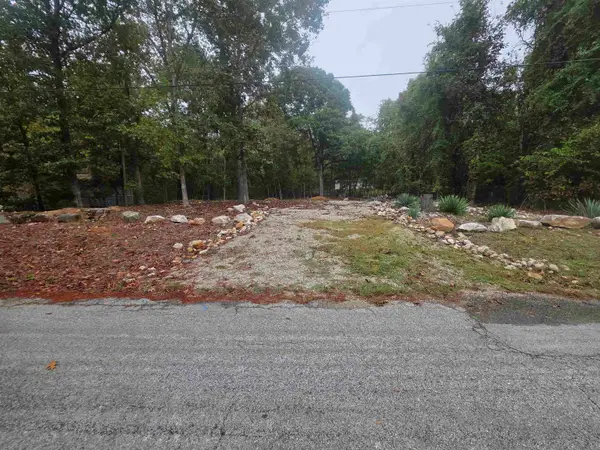 $7,500Active0.24 Acres
69 Sequoyah Ridge Road, Cherokee Village, AR 72529
MLS# 26041978Listed by: OZARK GATEWAY REALTY OGW LLC - New
 $15,000Active0.5 Acres
Powhatan Drive, Cherokee Village, AR 72529
MLS# 26041785Listed by: SOUTHERN PINES REALTY OF THE OZARKS - New
 $12,000Active0.26 Acres
25 Tonsue Drive, Cherokee Village, AR 72529
MLS# 26041737Listed by: OZARK GATEWAY REALTY OGW LLC


Protect your home and budget from life's surprises with an Assurant Home Warranty, backed by a partner that supports you through every step of homeownership. Explore Plans.
©2026 Century 21 Real Estate LLC. All rights reserved. CENTURY 21®, the CENTURY 21 Logo and C21® are service marks owned by Century 21 Real Estate LLC. Century 21 Real Estate LLC fully supports the principles of the Fair Housing Act and the Equal Opportunity Act. Each office is independently owned and operated. Listing information is deemed reliable but not guaranteed accurate.