
4 Winnebago Circle, Cherokee Village, AR 72529
Local realty services provided by:CENTURY 21 PORTFOLIO
4 Winnebago Circle,Cherokee Village, AR 72529
$450,000
- 5 Beds
- 3 Baths
- 2,656 sq. ft.
- Single family
- Active
Listed by: yvonne cooper
Office: scenic rivers realty
MLS#:26034057
Source:AR_CARMLS
Price summary
- Price:$450,000
- Price per sq. ft.:$169.43
About this home
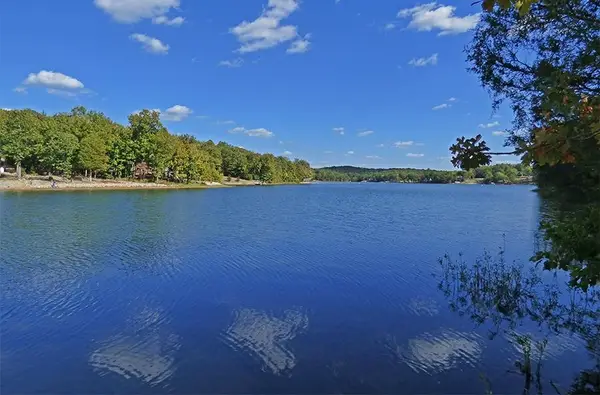
Stunning Lake Thunderbird A-frame w/ 99' of shoreline in a deep-water No Wake cove for added peace & privacy. Approx. 2,656 SF w/ 5 BR, 3 BA, 2 full kitchens & multiple living areas. One great rm features a native stone FP soaring to a 16' cathedral ceiling; 2nd living area has a newer wood-burning stove. Inspired by renowned architect E. Fay Jones, this cypress-sided home was featured in *The Plan Journal*. Enjoy expansive lake views from every lakeside rm. Recent renovations include updated flooring throughout, updated kitchen & baths, plus new appliances. Also offers walk-in pantry, laundry/mech rm, storage closets, 2-car carport w/ storage, workshop below & storage shed. Relax on the full-length deck, sandy beach w/ native stone wall, or fish from the dock. Currently an active Airbnb—ideal as a full-time home, lake retreat or investment property in the Ozark foothills.
Contact an agent
Home facts
- Subdivision & Development:CREE SECOND
- Listing ID #:26034057
- Added:61 day(s) ago
- Updated:October 21, 2026 at 02:34 PM
Rooms and interior
- Bedrooms:5
- Total bathrooms:3
- Full bathrooms:3
- Flooring:Luxury Vinyl
- Dining Description:Living/Dining Combo
- Kitchen Description:Electric Range, Free-Standing Stove, Pantry, Refrigerator-Stays
- Bedroom Description:3 Bedrooms Same Level, Guest Bedroom Apart, Guest Bedroom on Main Level, Primary Bedroom Apart, Primary Bedroom/Main Level
- Basement Description:Basement, Cooled, Finished, Heated
- Living area:2,656 sq. ft.
Structure and exterior
- Roof:Architectural Shingle
- Building area:2,656 sq. ft.
- Lot area:0.61 Acres
- Lot Features:In Subdivision, Resort Property, River/Lake Area, Sloped
- Architectural Style:A-Frame
- Construction Materials:Cypress
- Exterior Features:Deck, Porch
- Foundation Description:Slab
- Levels:2 Stories
Schools
- High school:Highland
- Middle school:Highland
- Elementary school:Cherokee
Utilities
- Water:Water Heater-Gas
- Sewer:Septic
Finances and disclosures
- Price:$450,000
- Price per sq. ft.:$169.43
- Tax amount:$1,827 (2025)
Features and amenities
- Appliances:Electric Range, Free-Standing Stove
- Laundry features:Dryer Connection-Electric, Laundry Room, Washer Connection
- Amenities:Clubhouse, Fitness/Bike Trail, Golf Course, Marina, Paneling, Picnic Area, Playground, Sheet Rock, Sheet Rock Ceiling, Tennis Court(s), Vault Ceiling, Walk-in Shower
- Pool features:Swimming Pool(s)
Parking
- Parking description:Carport, Two Car
New listings near 4 Winnebago Circle
- New
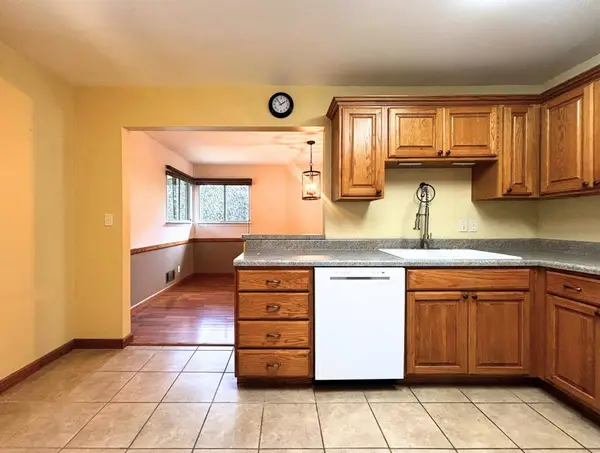 $172,500Active3 beds 2 baths2,280 sq. ft.
83 Flathead Drive, Cherokee Village, AR 72529
MLS# 26042306Listed by: KING-RHODES & ASSOCIATES, INC. - New
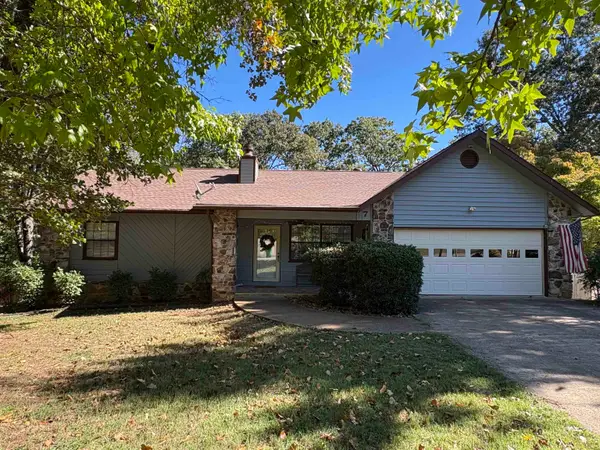 $339,000Active4 beds 3 baths2,072 sq. ft.
7 Minentonka Drive, Cherokee Village, AR 72529
MLS# 26042241Listed by: COLDWELL BANKER OZARK REAL ESTATE COMPANY - New
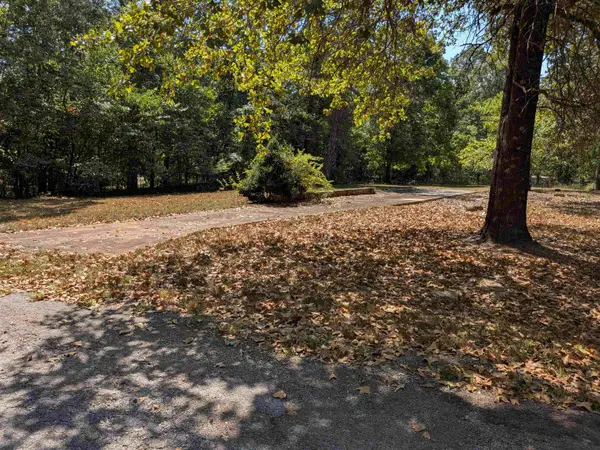 $6,900Active0 Acres
TBD Guyon Drive, Cherokee Village, AR 72529
MLS# 26042017Listed by: KING-RHODES & ASSOCIATES, INC. - New
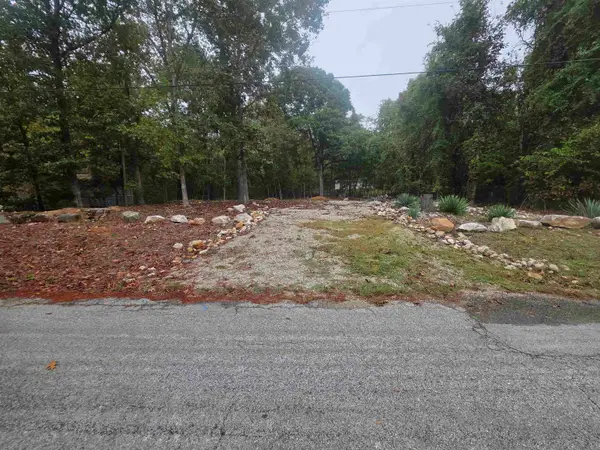 $7,500Active0.24 Acres
69 Sequoyah Ridge Road, Cherokee Village, AR 72529
MLS# 26041978Listed by: OZARK GATEWAY REALTY OGW LLC - New
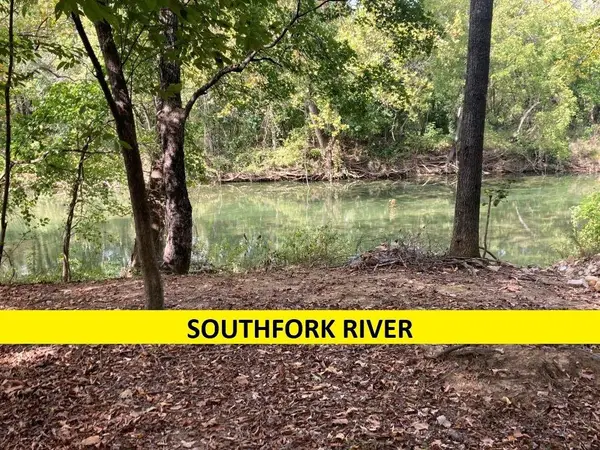 $15,000Active0.5 Acres
Powhatan Drive, Cherokee Village, AR 72529
MLS# 26041785Listed by: SOUTHERN PINES REALTY OF THE OZARKS - New
 $12,000Active0.26 Acres
25 Tonsue Drive, Cherokee Village, AR 72529
MLS# 26041737Listed by: OZARK GATEWAY REALTY OGW LLC - New
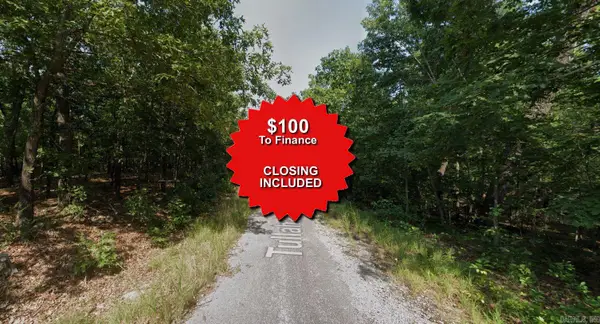 $1,550Active0.25 Acres
Lot 46 Tullahassee Drive, Cherokee Village, AR 72529
MLS# 25043611Listed by: EXP REALTY - New
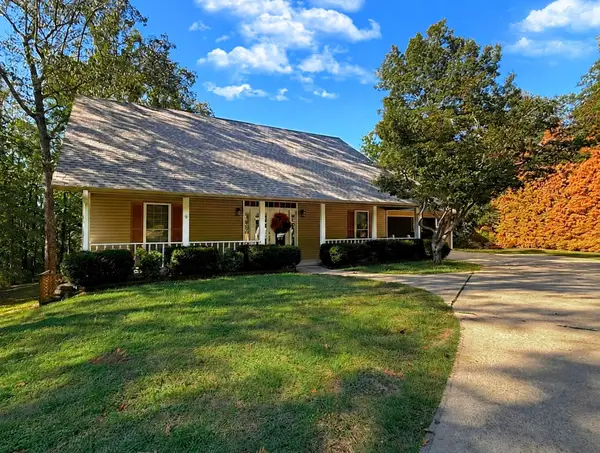 $259,000Active3 beds 3 baths1,782 sq. ft.
54 F Cherokee Road, Cherokee Village, AR 72529
MLS# 26041641Listed by: KING-RHODES & ASSOCIATES, INC. - New
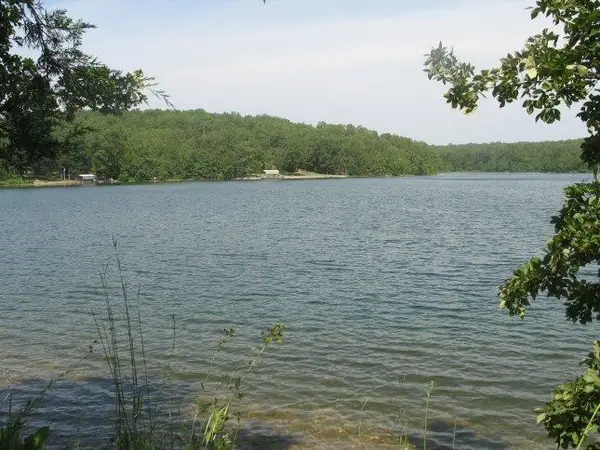 $8,900Active0.26 Acres
Pinal Circle, Cherokee Village, AR 72529
MLS# 26041502Listed by: KING-RHODES & ASSOCIATES, INC. - New
 $14,900Active0.33 Acres
Pinal Circle, Cherokee Village, AR 72529
MLS# 26041496Listed by: KING-RHODES & ASSOCIATES, INC.


Protect your home and budget from life's surprises with an Assurant Home Warranty, backed by a partner that supports you through every step of homeownership. Explore Plans.
©2026 Century 21 Real Estate LLC. All rights reserved. CENTURY 21®, the CENTURY 21 Logo and C21® are service marks owned by Century 21 Real Estate LLC. Century 21 Real Estate LLC fully supports the principles of the Fair Housing Act and the Equal Opportunity Act. Each office is independently owned and operated. Listing information is deemed reliable but not guaranteed accurate.