
6 Nokomis Dr., Cherokee Village, AR 72529
Local realty services provided by:CENTURY 21 H.S.V. Realty
6 Nokomis Dr.,Cherokee Village, AR 72529
$149,900
- 3 Beds
- 2 Baths
- 1,300 sq. ft.
- Single family
- Active
Listed by: rob spencer
Office: new horizon real estate
MLS#:26039029
Source:AR_CARMLS
Price summary
- Price:$149,900
- Price per sq. ft.:$115.31
About this home
Take a moment to slow down and relax in this charming home for sale in Cherokee Village. It's been extremely well maintained while still keeping that simpler time feeling. Some of the features include an amazing sunroom, wraparound balcony, wood-burning fireplace, and lower-level walk-out porch area. There's so much more but you'll have to see it in person. Schedule an appointment today! Note: Photos show light brightening, as new, brighter light bulbs will be installed on Oct. 1
Contact an agent
Home facts
- Year built:1967
- Subdivision & Development:Not In List
- Listing ID #:26039029
- Added:25 day(s) ago
- Updated:October 21, 2026 at 02:34 PM
Rooms and interior
- Bedrooms:3
- Total bathrooms:2
- Full bathrooms:1
- Half bathrooms:1
- Flooring:Wood
- Dining Description:Separate Dining Room
- Kitchen Description:Refrigerator-Stays
- Living area:1,300 sq. ft.
Structure and exterior
- Roof:Architectural Shingle
- Year built:1967
- Building area:1,300 sq. ft.
- Lot area:0.25 Acres
- Lot Features:Sloped
- Architectural Style:Country
- Construction Materials:Metal/Vinyl Siding
- Foundation Description:Slab/Crawl Combination
- Levels:2 Stories
Finances and disclosures
- Price:$149,900
- Price per sq. ft.:$115.31
- Tax amount:$144 (2025)
Parking
- Parking description:Carport
New listings near 6 Nokomis Dr.
- New
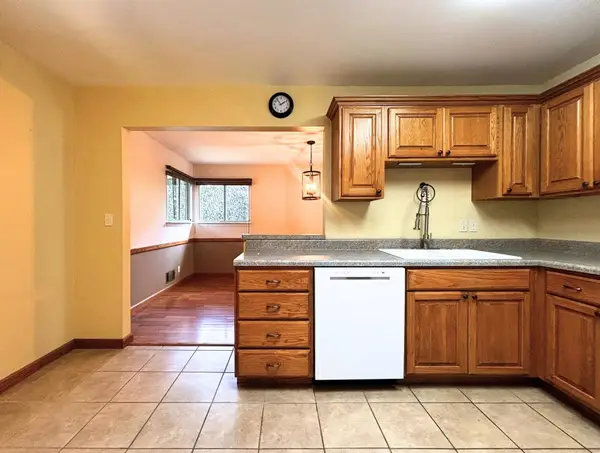 $172,500Active3 beds 2 baths2,280 sq. ft.
83 Flathead Drive, Cherokee Village, AR 72529
MLS# 26042306Listed by: KING-RHODES & ASSOCIATES, INC. - New
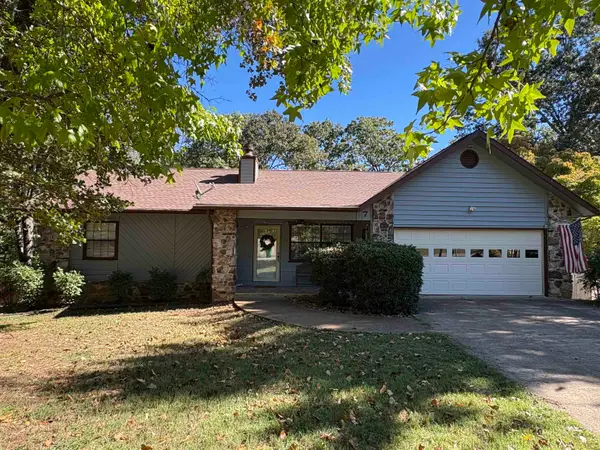 $339,000Active4 beds 3 baths2,072 sq. ft.
7 Minentonka Drive, Cherokee Village, AR 72529
MLS# 26042241Listed by: COLDWELL BANKER OZARK REAL ESTATE COMPANY - New
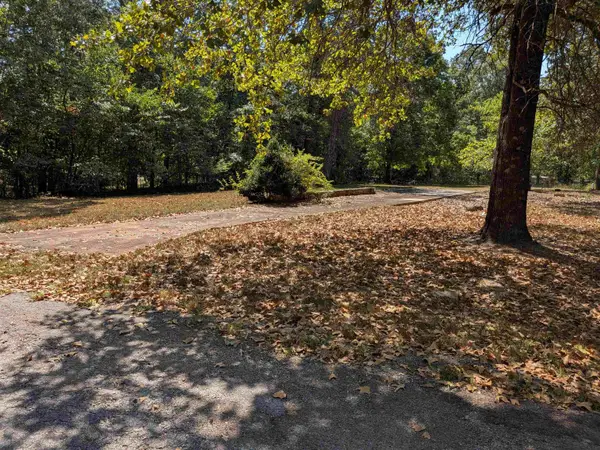 $6,900Active0 Acres
TBD Guyon Drive, Cherokee Village, AR 72529
MLS# 26042017Listed by: KING-RHODES & ASSOCIATES, INC. - New
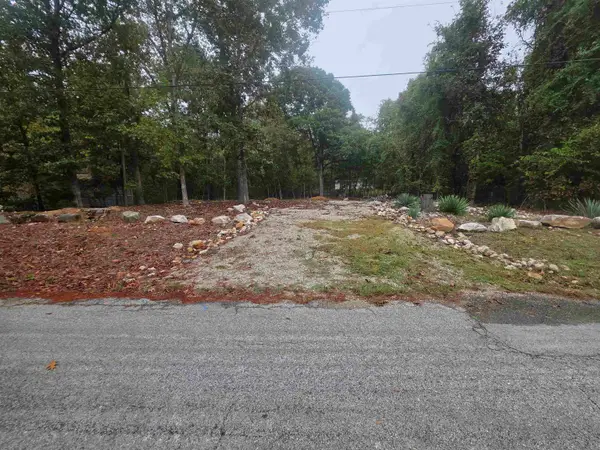 $7,500Active0.24 Acres
69 Sequoyah Ridge Road, Cherokee Village, AR 72529
MLS# 26041978Listed by: OZARK GATEWAY REALTY OGW LLC - New
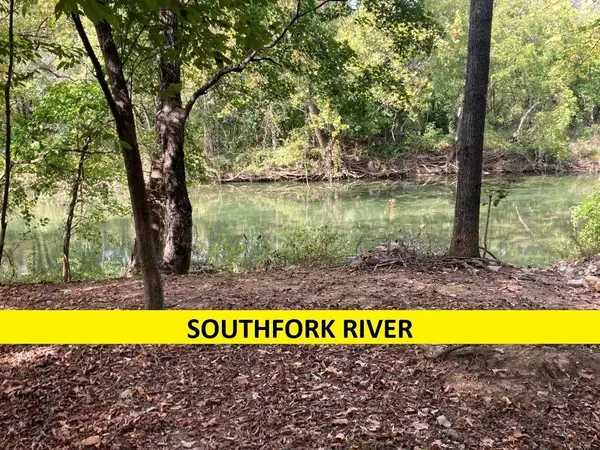 $15,000Active0.5 Acres
Powhatan Drive, Cherokee Village, AR 72529
MLS# 26041785Listed by: SOUTHERN PINES REALTY OF THE OZARKS - New
 $12,000Active0.26 Acres
25 Tonsue Drive, Cherokee Village, AR 72529
MLS# 26041737Listed by: OZARK GATEWAY REALTY OGW LLC - New
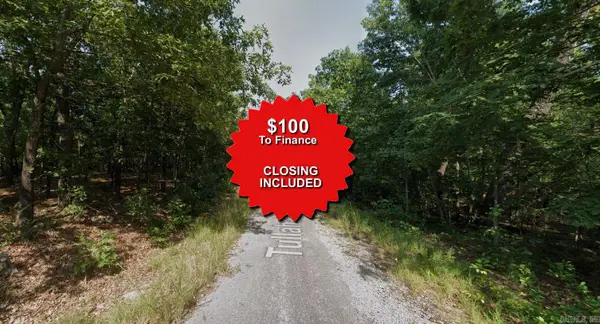 $1,550Active0.25 Acres
Lot 46 Tullahassee Drive, Cherokee Village, AR 72529
MLS# 25043611Listed by: EXP REALTY - New
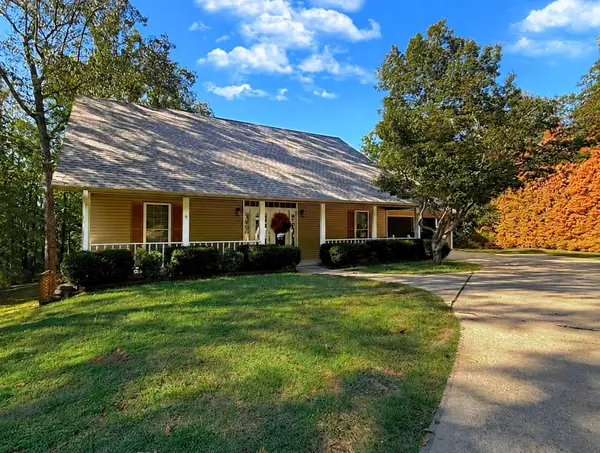 $259,000Active3 beds 3 baths1,782 sq. ft.
54 F Cherokee Road, Cherokee Village, AR 72529
MLS# 26041641Listed by: KING-RHODES & ASSOCIATES, INC. - New
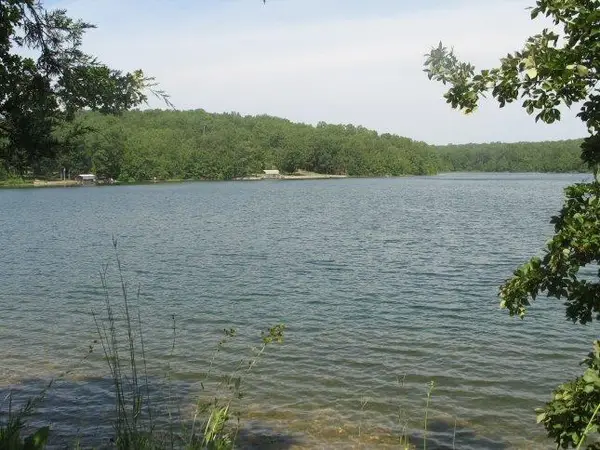 $8,900Active0.26 Acres
Pinal Circle, Cherokee Village, AR 72529
MLS# 26041502Listed by: KING-RHODES & ASSOCIATES, INC. - New
 $14,900Active0.33 Acres
Pinal Circle, Cherokee Village, AR 72529
MLS# 26041496Listed by: KING-RHODES & ASSOCIATES, INC.


Protect your home and budget from life's surprises with an Assurant Home Warranty, backed by a partner that supports you through every step of homeownership. Explore Plans.
©2026 Century 21 Real Estate LLC. All rights reserved. CENTURY 21®, the CENTURY 21 Logo and C21® are service marks owned by Century 21 Real Estate LLC. Century 21 Real Estate LLC fully supports the principles of the Fair Housing Act and the Equal Opportunity Act. Each office is independently owned and operated. Listing information is deemed reliable but not guaranteed accurate.