
1 E Ute Circle, Cherokee, AR 74601
Local realty services provided by:CENTURY 21 Perry Real Estate
1 E Ute Circle,Cherokee Village, AR 74601
$159,900
- 3 Beds
- 2 Baths
- 1,536 sq. ft.
- Single family
- Active
Listed by: will watson
Office: united country ozark realty
MLS#:26027757
Source:AR_CARMLS
Price summary
- Price:$159,900
- Price per sq. ft.:$104.1
About this home
Located at 1 E Ute Circle in Cherokee Village, Arkansas, this 3-bedroom, 2-bath multi-level home sits on four heavily treed lots, offering a wooded setting with privacy and a natural backdrop. The property includes a fenced backyard and is located within a short drive of Cherokee Village lakes, golf courses, and area amenities. The upper level features the primary bedroom, living room, and kitchen. The primary bedroom includes a large walk-in closet. The lower level includes two additional bedrooms, providing a practical layout for family, guests, office space, or additional living needs. Each room offers ample closet space for storage. This Cherokee Village home offers a combination of residential space, multiple lots, and access to nearby outdoor recreation, including area lakes and golf courses. Listed for $159,900.
Contact an agent
Home facts
- Subdivision & Development:Geronimo
- Listing ID #:26027757
- Added:103 day(s) ago
- Updated:October 21, 2026 at 02:34 PM
Rooms and interior
- Bedrooms:3
- Total bathrooms:2
- Full bathrooms:2
- Flooring:Laminate, Vinyl
- Dining Description:Living/Dining Combo
- Kitchen Description:Free-Standing Stove, Refrigerator-Stays
- Bedroom Description:2 Bedrooms Same Level
- Basement Description:Basement
- Living area:1,536 sq. ft.
Structure and exterior
- Roof:3 Tab Shingles
- Building area:1,536 sq. ft.
- Lot area:1.1 Acres
- Lot Features:Sloped
- Architectural Style:Traditional
- Construction Materials:Metal/Vinyl Siding
- Levels:2 Stories
Utilities
- Water:Water-Public
Finances and disclosures
- Price:$159,900
- Price per sq. ft.:$104.1
- Tax amount:$1,318
Features and amenities
- Appliances:Free-Standing Stove
Parking
- Parking description:Garage
New listings near 1 E Ute Circle
- New
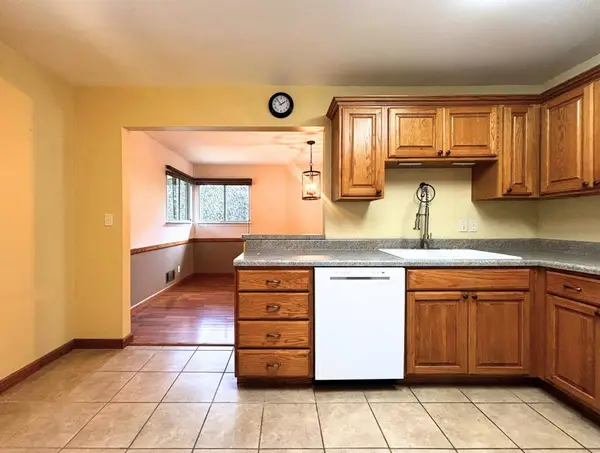 $172,500Active3 beds 2 baths2,280 sq. ft.
83 Flathead Drive, Cherokee Village, AR 72529
MLS# 26042306Listed by: KING-RHODES & ASSOCIATES, INC. - New
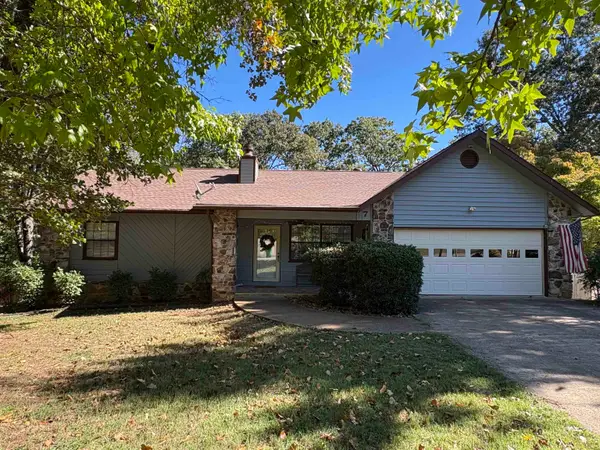 $339,000Active4 beds 3 baths2,072 sq. ft.
7 Minentonka Drive, Cherokee Village, AR 72529
MLS# 26042241Listed by: COLDWELL BANKER OZARK REAL ESTATE COMPANY - New
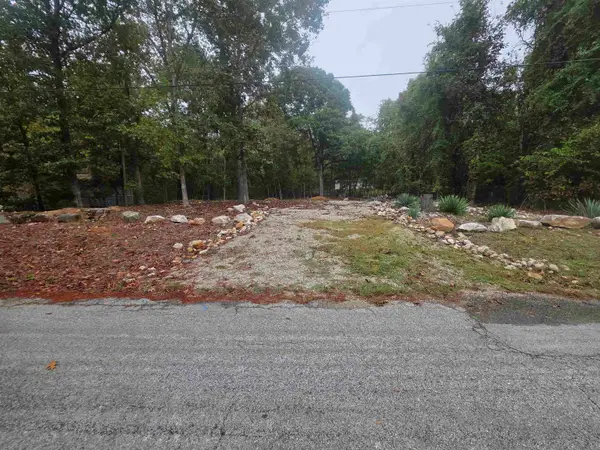 $7,500Active0.24 Acres
69 Sequoyah Ridge Road, Cherokee Village, AR 72529
MLS# 26041978Listed by: OZARK GATEWAY REALTY OGW LLC - New
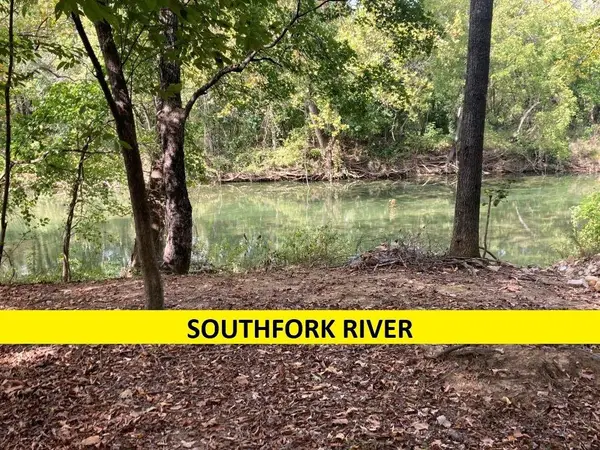 $15,000Active0.5 Acres
Powhatan Drive, Cherokee Village, AR 72529
MLS# 26041785Listed by: SOUTHERN PINES REALTY OF THE OZARKS - New
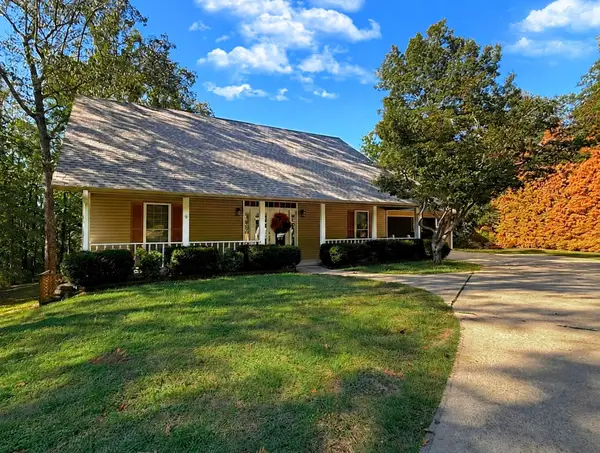 $259,000Active3 beds 3 baths1,782 sq. ft.
54 F Cherokee Road, Cherokee Village, AR 72529
MLS# 26041641Listed by: KING-RHODES & ASSOCIATES, INC. - New
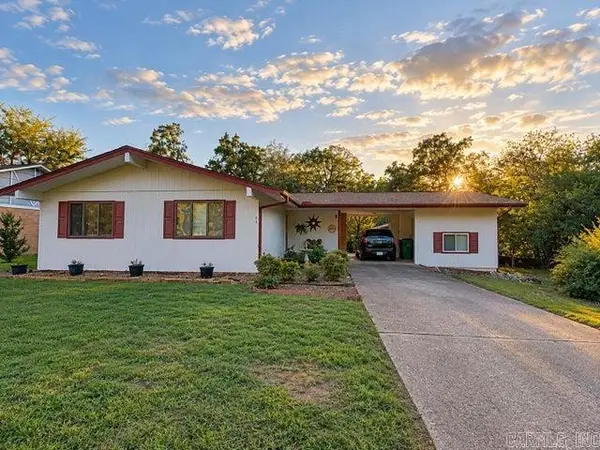 $145,000Active3 beds 3 baths1,434 sq. ft.
61 Flathead Drive, Cherokee Village, AR 72529
MLS# 26041325Listed by: RICH REALTY - New
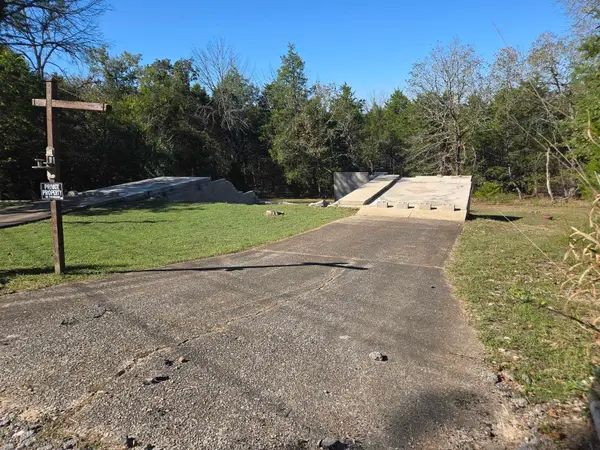 $7,500Active0.34 Acres
Address Withheld By Seller, Cherokee Village, AR 72529
MLS# 26041310Listed by: KING-RHODES & ASSOCIATES, INC. - New
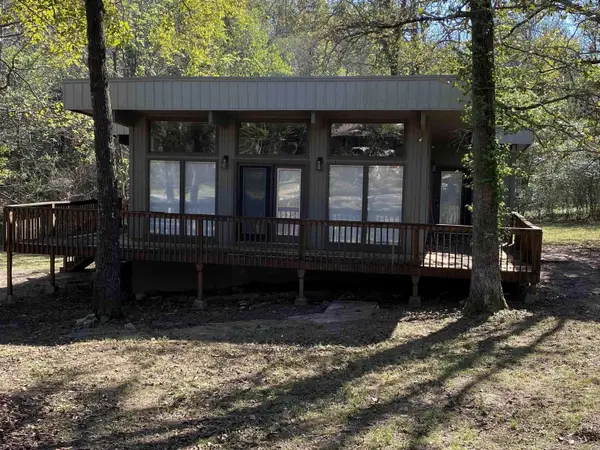 $139,900Active2 beds 2 baths1,100 sq. ft.
18 Pequot Drive, Cherokee Village, AR 72529
MLS# 26041177Listed by: VYLLA HOME - New
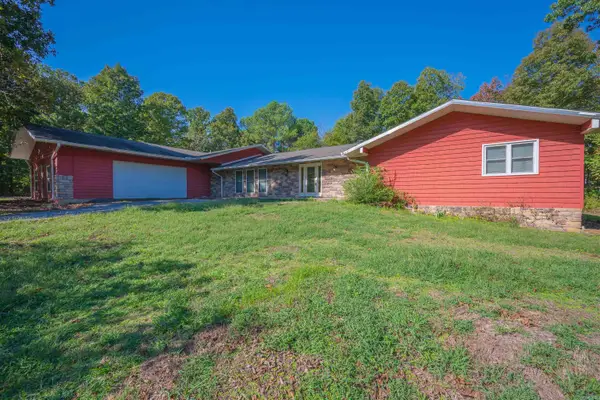 $349,000Active3 beds 4 baths3,907 sq. ft.
22 Nioka Drive, Cherokee Village, AR 72529
MLS# 26041164Listed by: VENTURE REALTY GROUP - BATESVILLE 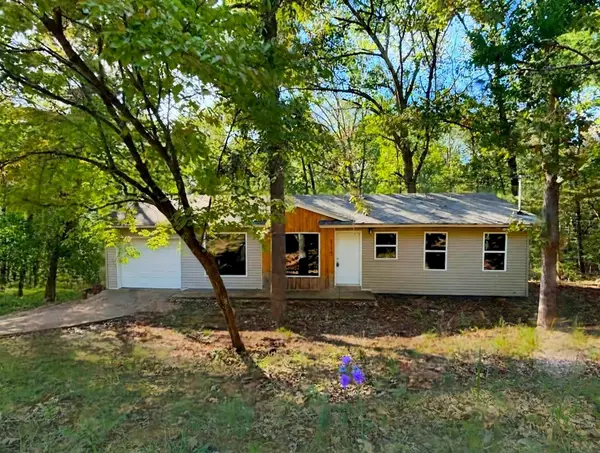 $136,900Active2 beds 2 baths960 sq. ft.
113 Cochise Road, Cherokee Village, AR 72529
MLS# 26041106Listed by: KING-RHODES & ASSOCIATES, INC.


Protect your home and budget from life's surprises with an Assurant Home Warranty, backed by a partner that supports you through every step of homeownership. Explore Plans.
©2026 Century 21 Real Estate LLC. All rights reserved. CENTURY 21®, the CENTURY 21 Logo and C21® are service marks owned by Century 21 Real Estate LLC. Century 21 Real Estate LLC fully supports the principles of the Fair Housing Act and the Equal Opportunity Act. Each office is independently owned and operated. Listing information is deemed reliable but not guaranteed accurate.