
2030 Old 12 Cross Road, Chester, AR 72934
Local realty services provided by:CENTURY 21 First Choice Realty
Listed by: martha rudell
Office: chuck fawcett realty-van buren
MLS#:1091909
Source:AR_FSBOR
Price summary
- Price:$190,000
- Price per sq. ft.:$135.91
About this home
A peaceful Rural Retreat with Hunting & Outdoor Recreation at your doorstep! This wooded rural property offers privacy and natural beauty with 3 bds and 1 bath. It would make a wonderful hunting cabin, weekend retreat or a full time home. It provides a natural habit for wildlife including deer in the front yard! Outdoor adventures are just minutes away, with the National Forest nearby and Devil's Den State Park approx. 10 miles away, where you can enjoy hiking, camping, fishing, swimming, and dining at the park restaurant. This one is worth the look!
Contact an agent
Home facts
- Year built:1973
- Subdivision & Development:0
- Listing ID #:1091909
- Added:4 day(s) ago
- Updated:September 24, 2026 at 12:50 AM
Rooms and interior
- Bedrooms:3
- Total bathrooms:1
- Full bathrooms:1
- Flooring:Carpet, Vinyl
- Kitchen Description:Range, Refrigerator
- Living area:1,398 sq. ft.
Heating and cooling
- Cooling:Window Units
- Heating:Space Heater
Structure and exterior
- Roof:Asphalt, Shingle
- Year built:1973
- Building area:1,398 sq. ft.
- Lot area:6.85 Acres
- Lot Features:Not In Subdivision, Outside City Limits, Rural Lot, Sloped, Views, Wooded
- Architectural Style:Cabin
- Construction Materials:Frame
- Exterior Features:Porch
- Levels:1 Story
Schools
- High school:Cedarville
- Middle school:Cedarville
- Elementary school:Cedarville
Utilities
- Water:Public
- Sewer:Septic Tank
Finances and disclosures
- Price:$190,000
- Price per sq. ft.:$135.91
- Tax amount:$7
Features and amenities
- Appliances:Electric Water Heater, Range, Refrigerator
- Amenities:Blinds, Ceiling Fans, Double Pane Windows
New listings near 2030 Old 12 Cross Road
- New
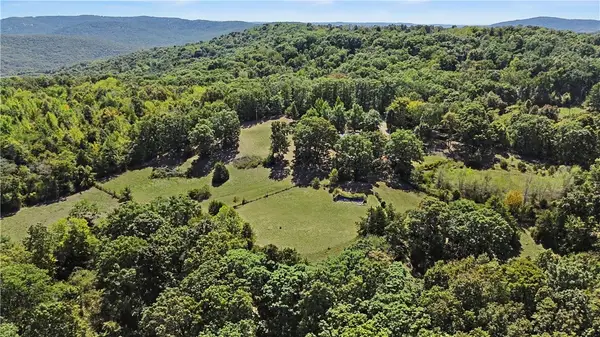 $300,000Active3 beds -- baths1,232 sq. ft.
24055 Freedom Road, Chester, AR 72934
MLS# 1361507Listed by: KELLER WILLIAMS MARKET PRO REALTY BRANCH OFFICE  $73,280Active9.16 Acres
TBD Dry Hill Road, Chester, AR 72934
MLS# 1091753Listed by: KEVIN CLIFTON REAL ESTATE, INC.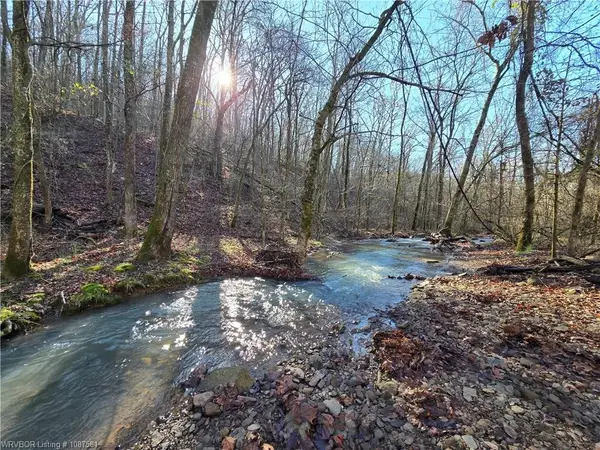 $240,000Active99.91 Acres
TBD Big Bear Canyon Trail, Chester, AR 72934
MLS# 1339768Listed by: KELLER WILLIAMS PLATINUM REALTY $210,000Active19.44 Acres
TBD Freedom Road, Chester, AR 72934
MLS# 1089156Listed by: JIMMY BELL REAL ESTATE $75,000Active10 Acres
TBD Pawpaw Branch Road, Chester, AR 72934
MLS# 1087603Listed by: KEVIN CLIFTON REAL ESTATE, INC.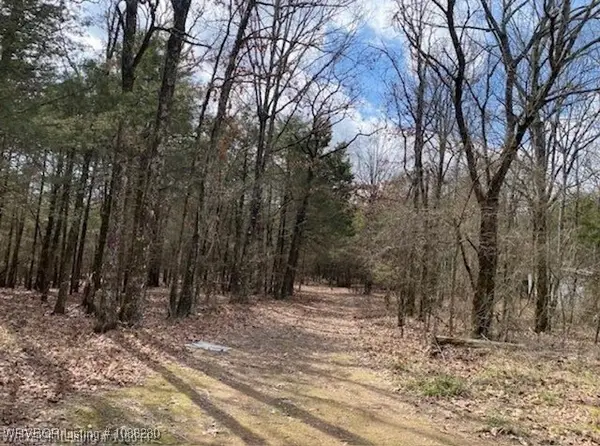 $145,000Active20 Acres
TBD Pawpaw Branch Road, Chester, AR 72934
MLS# 1086280Listed by: KEVIN CLIFTON REAL ESTATE, INC.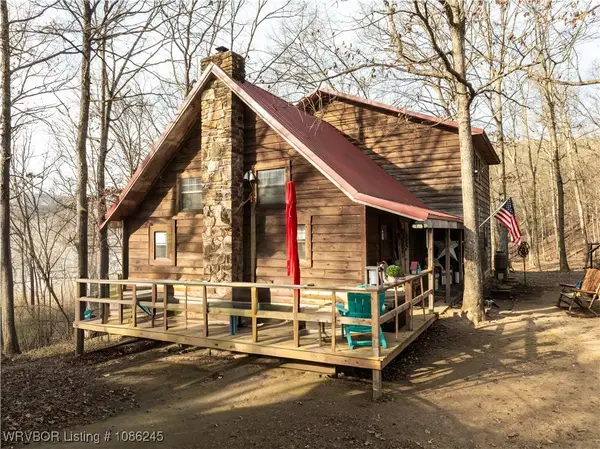 $250,000Pending4 beds 2 baths1,993 sq. ft.
2706 W Front Avenue, Chester, AR 72934
MLS# 1086245Listed by: ACCEL REAL ESTATE COMPANY, LLC $80,000Active10 Acres
TBD Dry Hill Loop, Chester, AR 72934
MLS# 1087205Listed by: ACCEL REAL ESTATE COMPANY, LLC


Protect your home and budget from life's surprises with an Assurant Home Warranty, backed by a partner that supports you through every step of homeownership. Explore Plans.
©2026 Century 21 Real Estate LLC. All rights reserved. CENTURY 21®, the CENTURY 21 Logo and C21® are service marks owned by Century 21 Real Estate LLC. Century 21 Real Estate LLC fully supports the principles of the Fair Housing Act and the Equal Opportunity Act. Each office is independently owned and operated. Listing information is deemed reliable but not guaranteed accurate.