247 Ouachita 309, Chidester, AR 71726
Local realty services provided by:CENTURY 21 Combs & Associates Real Estate
247 Ouachita 309,Chidester, AR 71726
$169,900
- 2 Beds
- 1 Baths
- 1,292 sq. ft.
- Single family
- Active
Listed by: mary hildreth
Office: century 21 campbell and company
MLS#:26030674
Source:AR_CARMLS
Price summary
- Price:$169,900
- Price per sq. ft.:$131.5
About this home
Serenity, beautiful sunsets, and fishing are what comes to mind at this beautiful 2 bedroom, 1 bath lakefront home. The property has an extra room that can be used as a bedroom or an office. The home sits on 2 lots. The large, newly-stained deck is a perfect place for evening relaxation. The home has 2 sitting areas, a dining room, and a large divided storage building. There is also a working attic fan in the home, and a boat dock. New metal roof (2024)! Don't miss out on this well-maintained property! Square footage, lot size, and year built is taken from courthouse records.
Contact an agent
Home facts
- Year built:1968
- Subdivision & Development:JACKSON POINT SD B
- Listing ID #:26030674
- Added:47 day(s) ago
- Updated:September 14, 2026 at 02:39 PM
Rooms and interior
- Bedrooms:2
- Total bathrooms:1
- Full bathrooms:1
- Flooring:Laminate
- Dining Description:Separate Dining Room
- Kitchen Description:Free-Standing Stove, Microwave, Refrigerator-Stays
- Bedroom Description:2 Bedrooms Same Level
- Living area:1,292 sq. ft.
Heating and cooling
- Heating:Central Heat-Gas
Structure and exterior
- Roof:Metal
- Year built:1968
- Building area:1,292 sq. ft.
- Lot Features:Level, River/Lake Area
- Architectural Style:Ranch
- Construction Materials:Metal/Vinyl Siding
- Exterior Features:Deck
- Levels:1 Story
Schools
- High school:Camden/Fairview
- Middle school:Camden/Fairview
- Elementary school:Camden/Fairview
Utilities
- Water:Water Heater-Gas, Water-Public
Finances and disclosures
- Price:$169,900
- Price per sq. ft.:$131.5
- Tax amount:$547
Features and amenities
- Appliances:Free-Standing Stove, Microwave
Parking
- Parking description:Parking Pads
New listings near 247 Ouachita 309

 $35,000Active1 beds 1 baths760 sq. ft.
295 Ouachita 15, Chidester, AR 71726
MLS# 26034921Listed by: CENTURY 21 CAMPBELL AND COMPANY $215,000Active2 beds 2 baths1,440 sq. ft.
170 Ouachita 310, Chidester, AR 71726
MLS# 26033579Listed by: CENTURY 21 CAMPBELL AND COMPANY $120,000Active2 beds 2 baths1,056 sq. ft.
168 Ouachita 310, Chidester, AR 71726
MLS# 26033581Listed by: CENTURY 21 CAMPBELL AND COMPANY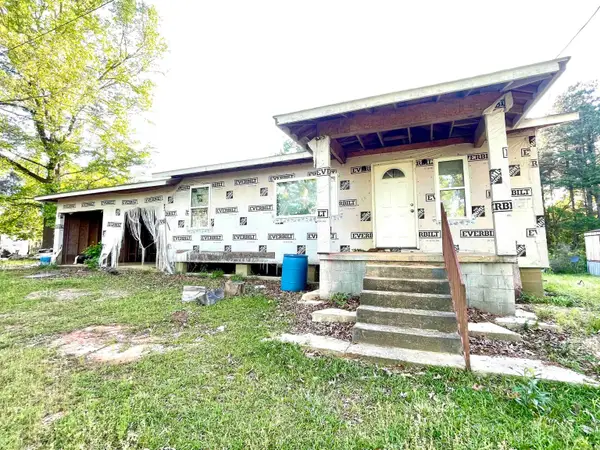 $88,500Active4 beds 3 baths1,700 sq. ft.
147 Ouachita 344, Chidester, AR 71726
MLS# 26032272Listed by: SOUTHERN REALTY GROUP - CAMDEN BRANCH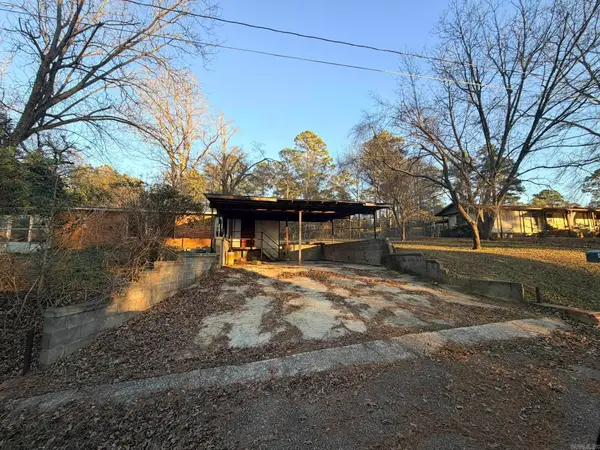 $65,000Active2 beds 1 baths1,138 sq. ft.
409 Ouachita 15, Chidester, AR 71726
MLS# 26021107Listed by: CENTURY 21 CAMPBELL AND COMPANY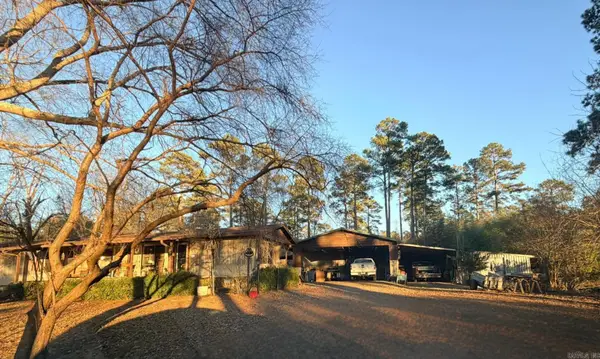 $135,900Active2 beds 3 baths1,515 sq. ft.
413 Ouachita 15, Chidester, AR 71726
MLS# 26021110Listed by: CENTURY 21 CAMPBELL AND COMPANY $188,000Active80 Acres
11-13-19 Ouachita Cr 183, Chidester, AR 71726
MLS# 26016506Listed by: UNITED COUNTRY - NEELEY FORESTRY SERVICE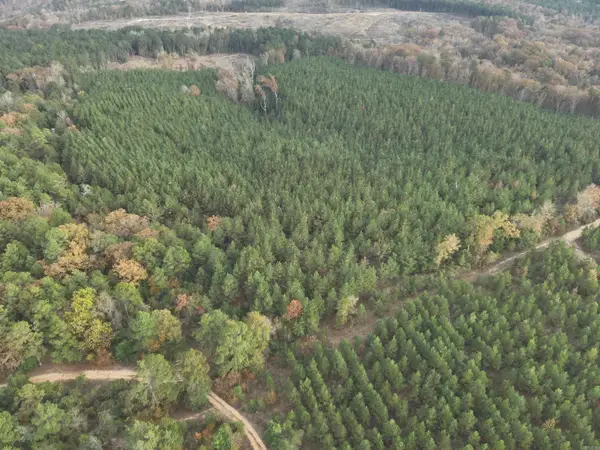 $65,000Active40 Acres
24-11-19 Ouachita Cr 75, Chidester, AR 71726
MLS# 26016314Listed by: UNITED COUNTRY - NEELEY FORESTRY SERVICE


Protect your home and budget from life's surprises with an Assurant Home Warranty, backed by a partner that supports you through every step of homeownership. Explore Plans.
©2026 Century 21 Real Estate LLC. All rights reserved. CENTURY 21®, the CENTURY 21 Logo and C21® are service marks owned by Century 21 Real Estate LLC. Century 21 Real Estate LLC fully supports the principles of the Fair Housing Act and the Equal Opportunity Act. Each office is independently owned and operated. Listing information is deemed reliable but not guaranteed accurate.