
517 Washington St, Clarendon, AR 72029
Local realty services provided by:CENTURY 21 PORTFOLIO
517 Washington St,Clarendon, AR 72029
$110,000
- 4 Beds
- 2 Baths
- 1,736 sq. ft.
- Single family
- Active
Listed by: ashley allen
Office: rice realty
MLS#:26031424
Source:AR_CARMLS
Price summary
- Price:$110,000
- Price per sq. ft.:$63.36
About this home
This 4-bedroom, 2-bath home has a functional layout with plenty of potential. One bedroom was formerly used as a second living area and could easily be converted back to create additional space for family gatherings or entertaining. The home features multiple connecting doorways for easy access throughout, new vinyl flooring in the living area, a new water heater, and a separate laundry room. If you're looking for extra space at an affordable price, this home is worth a look.
Contact an agent
Home facts
- Year built:1960
- Subdivision & Development:Not In List
- Listing ID #:26031424
- Added:45 day(s) ago
- Updated:September 17, 2026 at 03:23 PM
Rooms and interior
- Bedrooms:4
- Total bathrooms:2
- Full bathrooms:2
- Flooring:Carpet, Laminate
- Dining Description:Eat-In Kitchen
- Kitchen Description:Free-Standing Stove
- Bedroom Description:4 Bedrooms Same Level
- Living area:1,736 sq. ft.
Heating and cooling
- Cooling:Central Cool, Window Units
- Heating:Central Heat-Unspecified, Space Heater-Gas, Window Units
Structure and exterior
- Roof:Composition
- Year built:1960
- Building area:1,736 sq. ft.
- Lot area:0.16 Acres
- Lot Features:In Subdivision
- Architectural Style:Traditional
- Construction Materials:Metal/Vinyl Siding
- Foundation Description:Crawl Space
- Levels:1 Story
Utilities
- Water:Water-Public
- Sewer:Sewer-Public
Finances and disclosures
- Price:$110,000
- Price per sq. ft.:$63.36
- Tax amount:$34 (2025)
Features and amenities
- Appliances:Free-Standing Stove
- Laundry features:Laundry Room
Parking
- Parking description:Side Entry
New listings near 517 Washington St
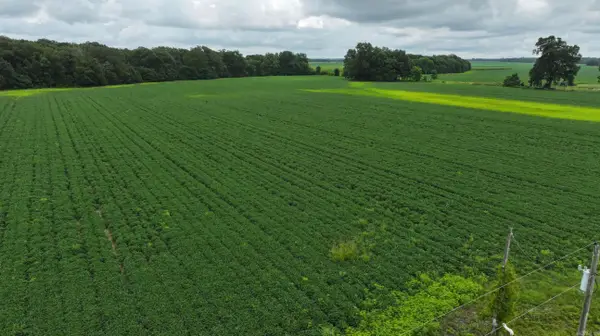 $300,000Active53.33 Acres
0 Bodiford Lane, Clarendon, AR 72029
MLS# 26027118Listed by: ARKANSAS LAND COMPANY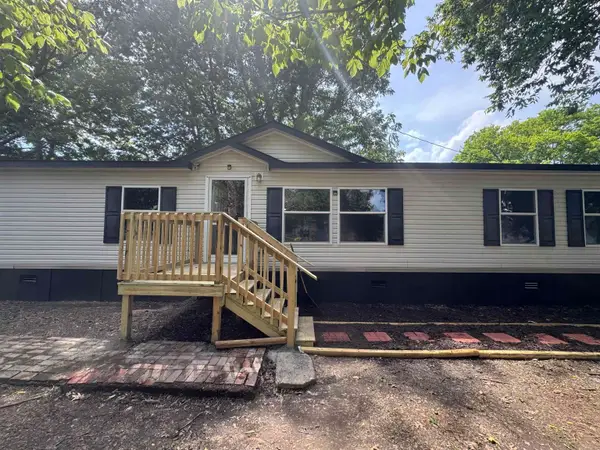 $112,900Active4 beds 2 baths1,568 sq. ft.
513 Jefferson Street, Clarendon, AR 72029
MLS# 26022628Listed by: AMERICA'S BEST REALTY $1,100,000Active115.63 Acres
Address Withheld By Seller, Clarendon, AR 72029
MLS# 26020315Listed by: MOORE LAND AND FARM $7,500,000Active715 Acres
2559 Mckoy Ln, Clarendon, AR 72029
MLS# 26003046Listed by: MYERS COBB REALTORS


Protect your home and budget from life's surprises with an Assurant Home Warranty, backed by a partner that supports you through every step of homeownership. Explore Plans.
©2026 Century 21 Real Estate LLC. All rights reserved. CENTURY 21®, the CENTURY 21 Logo and C21® are service marks owned by Century 21 Real Estate LLC. Century 21 Real Estate LLC fully supports the principles of the Fair Housing Act and the Equal Opportunity Act. Each office is independently owned and operated. Listing information is deemed reliable but not guaranteed accurate.