1951 Cr 3380, Clarksville, AR 72830
Local realty services provided by:CENTURY 21 Lyons & Associates Real Estate
Listed by: kenneth stall
Office: stall & associates real estate
MLS#:1355759
Source:AR_NWAR
Price summary
- Price:$625,000
- Price per sq. ft.:$308.79
About this home
Home with guest house or Airbnb. Custom built home and guest house provides over 2500 sq. ft. living area; Above grade construction and material. Located on 16.98 acres with additional acreage available. Vinyl siding and brick exterior, architecture shingles, leaf guard gutters, covered and open deck, attached 2 carport/1 garage; Pella windows, lots of wood trim, mud room with 1/2 bath, master bath with large shower, 2 Bedrooms with Jack and Jill bath, solid pine doors, hickory cabinets and flooring. Guest house provides additional 560 sq. ft. living area, two bedrooms, one bath, stained/cut concrete floor.
Contact an agent
Home facts
- Year built:2022
- Subdivision & Development:None
- Listing ID #:1355759
- Added:95 day(s) ago
- Updated:October 24, 2026 at 02:17 PM
Rooms and interior
- Bedrooms:3
- Total bathrooms:3
- Full bathrooms:2
- Half bathrooms:1
- Rooms Total:4
- Flooring:Concrete, Wood
- Kitchen Description:Dishwasher, Electric Water Heater, Garbage Disposal, Granite Counters, Refrigerator
- Basement:Yes
- Basement Description:Crawl Space
- Living area:2,024 sq. ft.
Heating and cooling
- Cooling:Central Air, Electric
- Heating:Central, Electric
- Central air:Yes
Structure and exterior
- Roof:Architectural, Shingle
- Year built:2022
- Building area:2,024 sq. ft.
- Lot area:16.98 Acres
- Lot Features:Outside City Limits, Wooded
- Architectural Style:Country
- Construction Materials:Brick, Vinyl Siding
- Exterior Features:Covered, Deck
- Foundation Description:Brick/Mortar, Crawlspace
- Levels:1 Story
Utilities
- Water:Public, Water Available
- Sewer:Septic Available, Septic Tank
Finances and disclosures
- Price:$625,000
- Price per sq. ft.:$308.79
- Tax amount:$1,359
Features and amenities
- Appliances:Dishwasher, Disposal, ENERGY STAR Qualified Appliances, Electric Water Heater, Refrigerator
- Laundry features:Dryer Hookup, Washer Hookup
- Amenities:Cathedral Ceilings, Granite Counters, Metal Windows, Smoke Detectors, Walk-In Closets, Wood Frames
Parking
- Parking description:Attached, Gravel Driveway
New listings near 1951 Cr 3380
- New
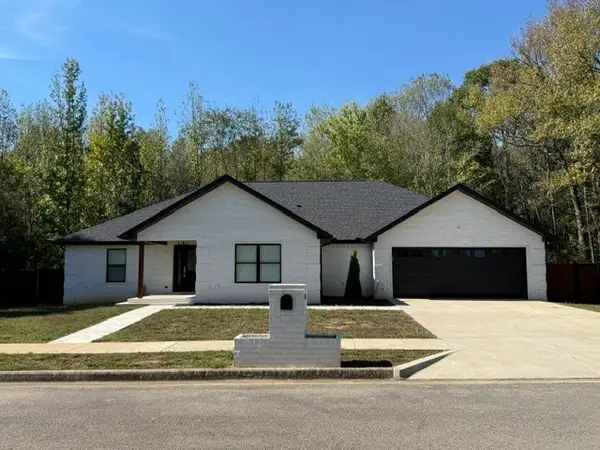 $349,900Active4 beds 3 baths2,182 sq. ft.
116 Valentina Street, Clarksville, AR 72830
MLS# 1366042Listed by: COLDWELL BANKER PREMIER REALTY - New
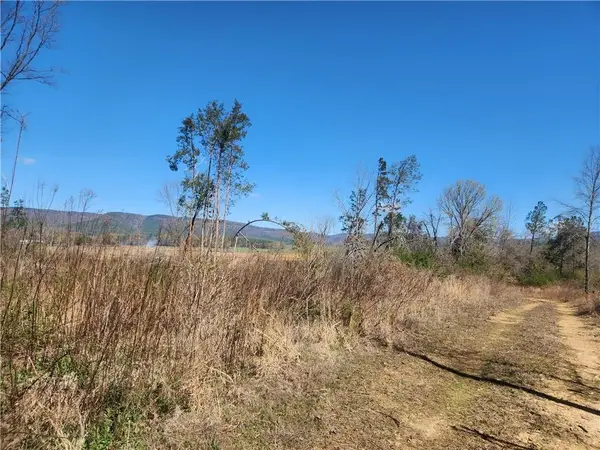 $199,900Active22.78 Acres
State Hwy 164, Clarksville, AR 72830
MLS# 1366137Listed by: COLDWELL BANKER PREMIER REALTY - New
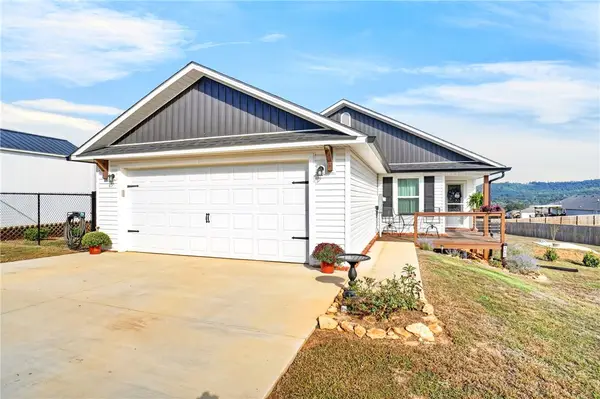 $279,900Active3 beds 2 baths1,500 sq. ft.
1261 County Road 3530, Clarksville, AR 72830
MLS# 1365956Listed by: ALETHES REALTY 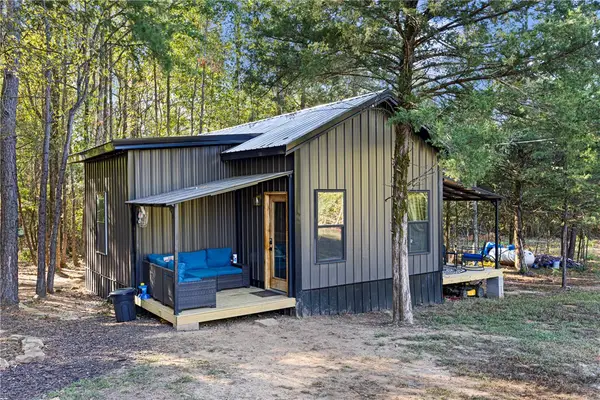 $149,900Pending1 beds 1 baths644 sq. ft.
255 Private Rd 3308, Clarksville, AR 72830
MLS# 1365917Listed by: MOORE AND COMPANY REALTORS-CLARKSVILLE- New
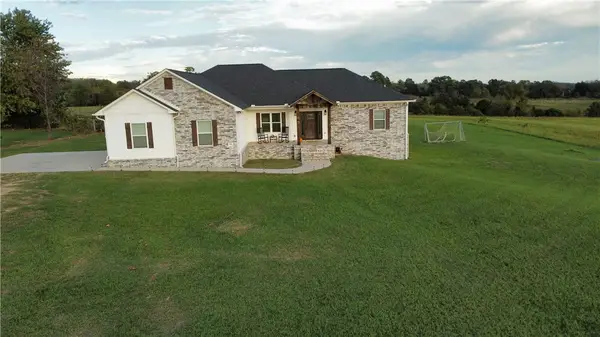 $449,000Active4 beds 2 baths1,850 sq. ft.
392 County Road 3333, Clarksville, AR 72830
MLS# 1365772Listed by: COLDWELL BANKER PREMIER REALTY - New
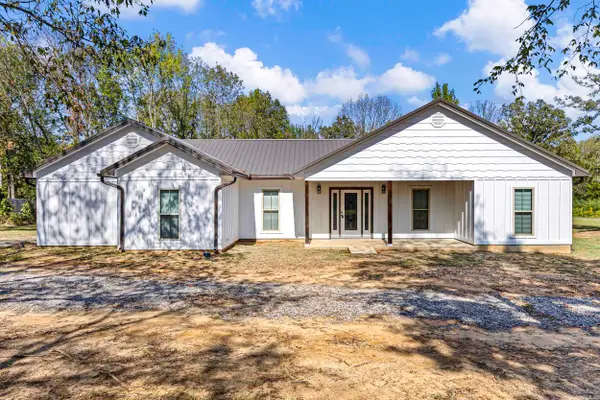
 $349,000Active3 beds 2 baths1,474 sq. ft.
211 Private Road 2292, Clarksville, AR 72830
MLS# 26042204Listed by: CENTURY 21 GLOVER TOWN & COUNTRY - New
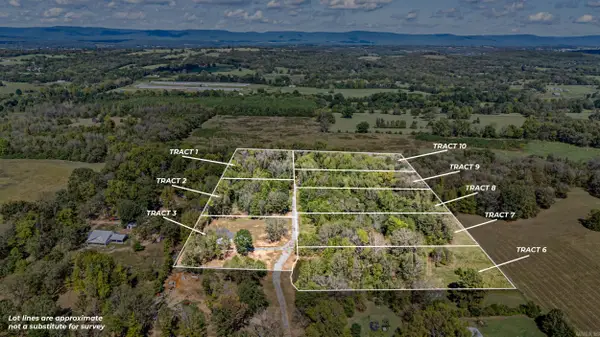 $195,000Active9.82 Acres
000 Private Road 2292, Clarksville, AR 72830
MLS# 26042205Listed by: CENTURY 21 GLOVER TOWN & COUNTRY - New
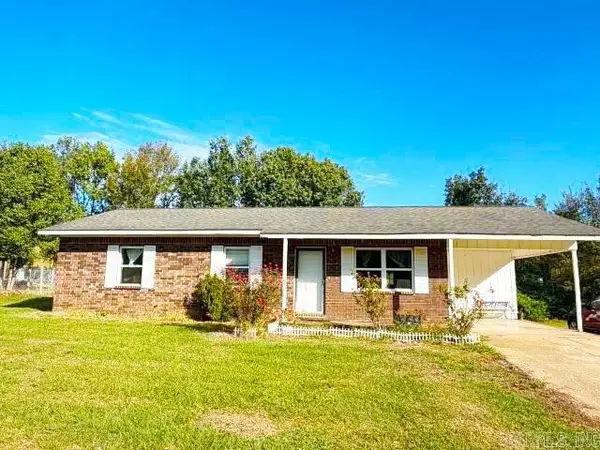 $164,900Active3 beds 2 baths1,231 sq. ft.
Address Withheld By Seller, Clarksville, AR 72830
MLS# 26042091Listed by: CENTURY 21 GLOVER TOWN & COUNTRY - New
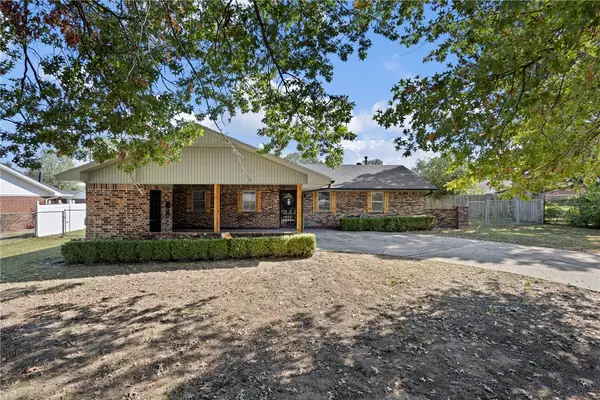 $235,000Active3 beds 2 baths1,488 sq. ft.
122 W Circle Drive, Clarksville, AR 72830
MLS# 1365487Listed by: MOORE AND COMPANY REALTORS - New
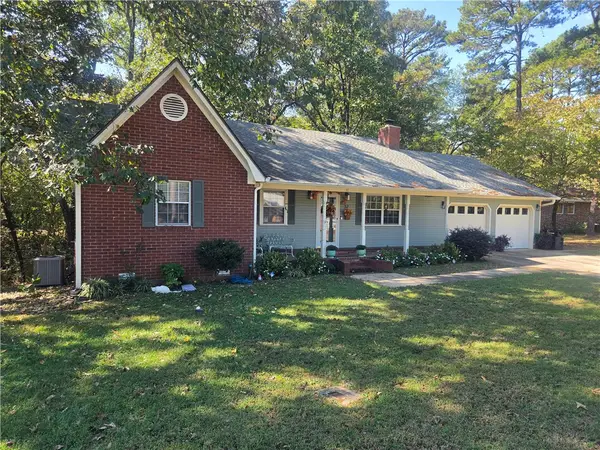 $299,900Active3 beds 3 baths1,979 sq. ft.
37 Fontaine Drive, Clarksville, AR 72830
MLS# 1365233Listed by: COLDWELL BANKER PREMIER REALTY


Protect your home and budget from life's surprises with an Assurant Home Warranty, backed by a partner that supports you through every step of homeownership. Explore Plans.
©2026 Century 21 Real Estate LLC. All rights reserved. CENTURY 21®, the CENTURY 21 Logo and C21® are service marks owned by Century 21 Real Estate LLC. Century 21 Real Estate LLC fully supports the principles of the Fair Housing Act and the Equal Opportunity Act. Each office is independently owned and operated. Listing information is deemed reliable but not guaranteed accurate.