2240 W Main, Clarksville, AR 72830
Local realty services provided by:CENTURY 21 Action Realty
Listed by: deborah castleman
Office: moore and company realtors-clarksville
MLS#:1366334
Source:AR_NWAR
Price summary
- Price:$925,000
- Price per sq. ft.:$185
About this home
EXTRAORDINARY 5-bedroom luxury estate delivers a masterclass in custom design. Step into ultimate sophistication with this breathtaking dwelling, designed to impress at every turn. Boasting sweeping architectural lines and high-end finishes throughout, this residence offers an extraordinary living experience for those who appreciate exceptional craftsmanship. The home offers a designer/chef’s kitchen, expertly equipped with newer appliances, an oversized island, and loads of custom built-ins designed for effortless organization and display. Flowing seamlessly into expansive living and dining spaces framed by soaring ceilings and walls of glass, the interior is ideal for both grand-scale entertaining and quiet evenings at home. Wet bars, built ins throughout, massive laundry room. The luxurious primary suite serves as a private retreat, complete with a spa-inspired bath and 2 walk-in closets plus adjoining sunroom. 2 guest cottages, 1560 sq. ft. heated/cooled. Offering a $25,000 decorating/paint allowance....
Contact an agent
Home facts
- Year built:1999
- Subdivision & Development:NA
- Listing ID #:1366334
- Added:1 day(s) ago
- Updated:October 29, 2026 at 04:32 AM
Rooms and interior
- Bedrooms:5
- Total bathrooms:5
- Full bathrooms:3
- Half bathrooms:2
- Flooring:Carpet, Tile, Wood
- Kitchen Description:Counter Top, Dishwasher, Double Oven, Electric Cooktop, Electric Oven, Electric Water Heater, Granite Counters, Pantry, Refrigerator
- Living area:5,000 sq. ft.
Heating and cooling
- Cooling:Central Air, Electric
- Heating:Central, Electric
- Central air:Yes
Structure and exterior
- Roof:Asphalt, Shingle
- Year built:1999
- Building area:5,000 sq. ft.
- Lot area:2.55 Acres
- Lot Features:Landscaped, Level
- Construction Materials:Brick
- Exterior Features:Brick, Covered, Patio, Porch
- Foundation Description:Slab
- Levels:2 Story
Utilities
- Water:Public, Water Available
- Sewer:Public Sewer, Sewer Available
Finances and disclosures
- Price:$925,000
- Price per sq. ft.:$185
- Tax amount:$4,355
Features and amenities
- Appliances:Dishwasher, Double Oven, Electric Oven, Electric Water Heater, Refrigerator
- Amenities:Ceiling Fans, Central Vacuum, Granite Counters, Pantry, Window Blinds, Window Treatments
Parking
- Parking description:Circular Driveway, Concrete Driveway, Garage, Garage Door Opener
- Garage:Yes
New listings near 2240 W Main
- New
 $325,000Active4 beds 2 baths1,800 sq. ft.
910 Vine, Clarksville, AR 72830
MLS# 1366292Listed by: MOORE AND COMPANY REALTORS-CLARKSVILLE - New
 $325,000Active4 beds 2 baths1,800 sq. ft.
906 Vine, Clarksville, AR 72830
MLS# 1366305Listed by: MOORE AND COMPANY REALTORS-CLARKSVILLE - New
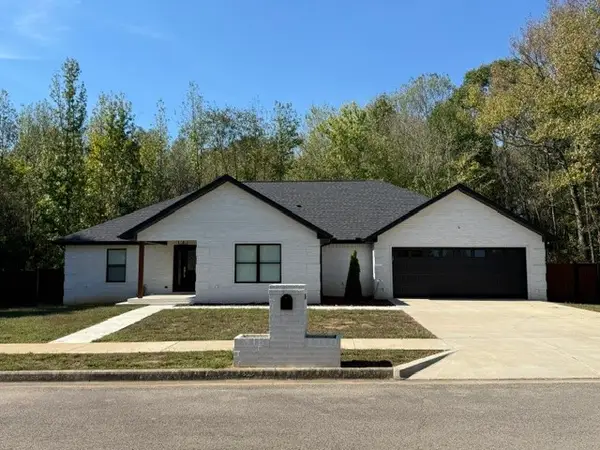 $349,900Active4 beds 3 baths2,182 sq. ft.
116 Valentina Street, Clarksville, AR 72830
MLS# 1366042Listed by: COLDWELL BANKER PREMIER REALTY - New
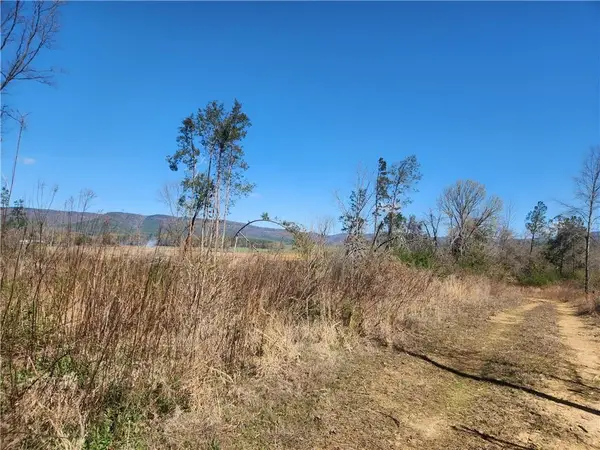 $199,900Active22.78 Acres
State Hwy 164, Clarksville, AR 72830
MLS# 1366137Listed by: COLDWELL BANKER PREMIER REALTY - New
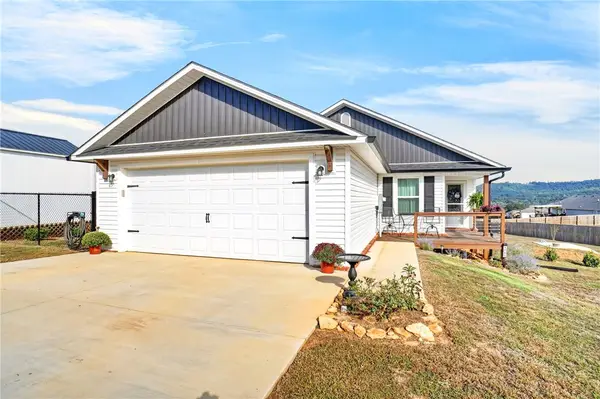 $279,900Active3 beds 2 baths1,500 sq. ft.
1261 County Road 3530, Clarksville, AR 72830
MLS# 1365956Listed by: ALETHES REALTY 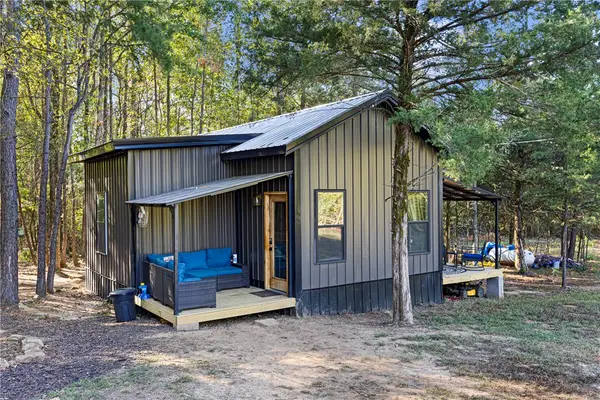 $149,900Pending1 beds 1 baths644 sq. ft.
255 Private Rd 3308, Clarksville, AR 72830
MLS# 1365917Listed by: MOORE AND COMPANY REALTORS-CLARKSVILLE- New
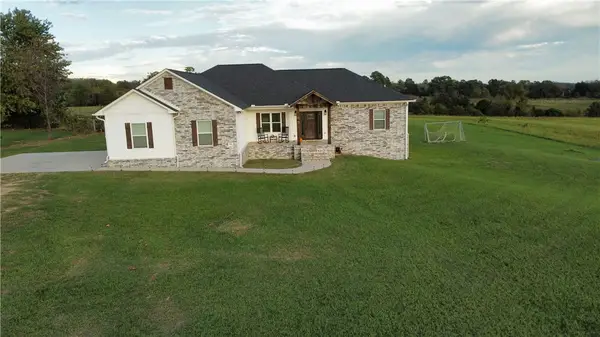 $449,000Active4 beds 2 baths1,850 sq. ft.
392 County Road 3333, Clarksville, AR 72830
MLS# 1365772Listed by: COLDWELL BANKER PREMIER REALTY - New
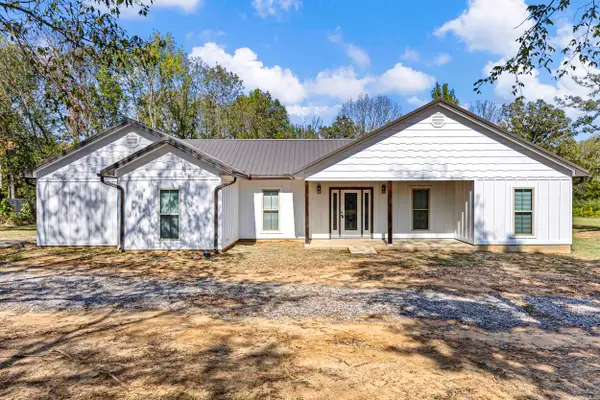
 $349,000Active3 beds 2 baths1,474 sq. ft.
211 Private Road 2292, Clarksville, AR 72830
MLS# 26042204Listed by: CENTURY 21 GLOVER TOWN & COUNTRY - New
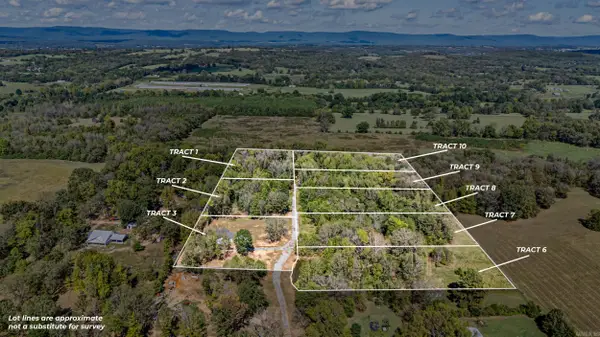 $195,000Active9.82 Acres
000 Private Road 2292, Clarksville, AR 72830
MLS# 26042205Listed by: CENTURY 21 GLOVER TOWN & COUNTRY


Protect your home and budget from life's surprises with an Assurant Home Warranty, backed by a partner that supports you through every step of homeownership. Explore Plans.
©2026 Century 21 Real Estate LLC. All rights reserved. CENTURY 21®, the CENTURY 21 Logo and C21® are service marks owned by Century 21 Real Estate LLC. Century 21 Real Estate LLC fully supports the principles of the Fair Housing Act and the Equal Opportunity Act. Each office is independently owned and operated. Listing information is deemed reliable but not guaranteed accurate.