604 Summit Street, Clarksville, AR 72830
Local realty services provided by:CENTURY 21 H.S.V. Realty
604 Summit Street,Clarksville, AR 72830
$125,000
- 3 Beds
- 2 Baths
- 1,556 sq. ft.
- Single family
- Active
Listed by: jazmine jackson
Office: keller williams realty
MLS#:26046593
Source:AR_CARMLS
Price summary
- Price:$125,000
- Price per sq. ft.:$80.33
About this home
A shaded backyard and two separate living spaces give you room to spread out at 604 Summit St. This single-story Clarksville home welcomes you with a classic brick front, black shutters, and a covered entry. Inside, a breakfast bar connects the bright living room to a kitchen with white cabinets and a window over the sink. The open layout makes it easy to keep the conversation going while you cook. A spacious wood-paneled bonus room has its own exterior entrance and plenty of room for a game table, a home office, or a movie-night setup. Out back, mature trees shade a spot for a picnic table or hammock, and a detached storage shed keeps yard tools and outdoor gear close at hand. Seller offering $5K FLOORING ALLOWANCE!
Contact an agent
Home facts
- Year built:1997
- Subdivision & Development:West Ridge Phase I
- Listing ID #:26046593
- Added:1 day(s) ago
- Updated:November 21, 2026 at 11:45 AM
Rooms and interior
- Bedrooms:3
- Total bathrooms:2
- Full bathrooms:1
- Half bathrooms:1
- Flooring:Carpet, Tile, Vinyl
- Dining Description:Eat-In Kitchen
- Kitchen Description:Dishwasher, Disposal, Free-Standing Stove
- Bedroom Description:3 Bedrooms Same Level, All Bedrooms Down, Primary Bedroom/Main Level
- Living area:1,556 sq. ft.
Structure and exterior
- Roof:Composition
- Year built:1997
- Building area:1,556 sq. ft.
- Lot Features:Level
- Architectural Style:Traditional
- Construction Materials:Brick
- Foundation Description:Slab
- Levels:1 Story
Utilities
- Water:Water-Public
- Sewer:Sewer-Public
Finances and disclosures
- Price:$125,000
- Price per sq. ft.:$80.33
- Tax amount:$1,015
Features and amenities
- Appliances:Dishwasher, Disposal, Free-Standing Stove
Parking
- Parking description:Parking Pads, Two Car
New listings near 604 Summit Street
- New
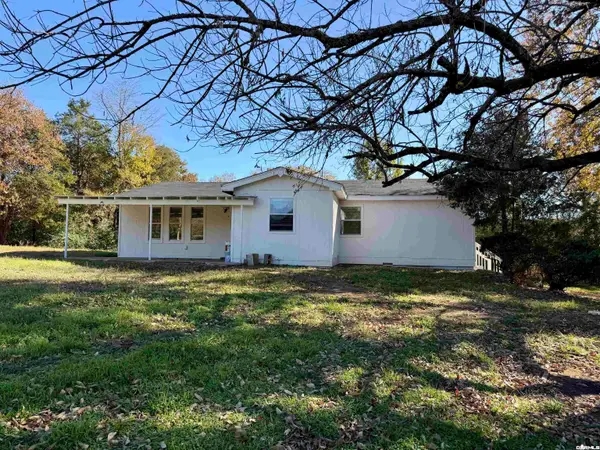
 $184,900Active2 beds 2 baths1,520 sq. ft.
2001 County Road 3390, Clarksville, AR 72830
MLS# 26046332Listed by: CENTURY 21 GLOVER TOWN & COUNTRY - New
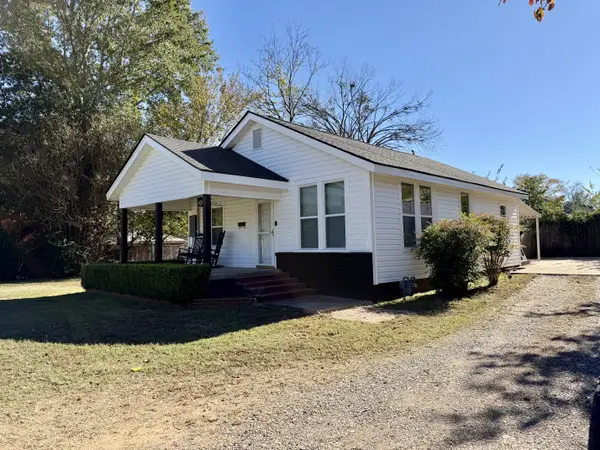 $159,900Active2 beds 1 baths1,052 sq. ft.
604 E Poplar St, Clarksville, AR 72830
MLS# 26046017Listed by: CENTURY 21 GLOVER TOWN & COUNTRY - New
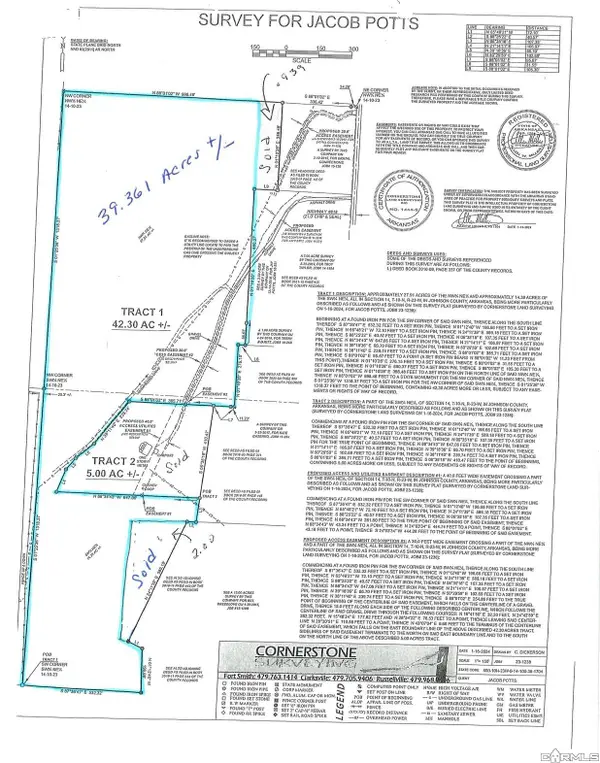 $275,520Active39.36 Acres
000 Hwy 818, Clarksville, AR 72830
MLS# 26046033Listed by: CENTURY 21 GLOVER TOWN & COUNTRY - New
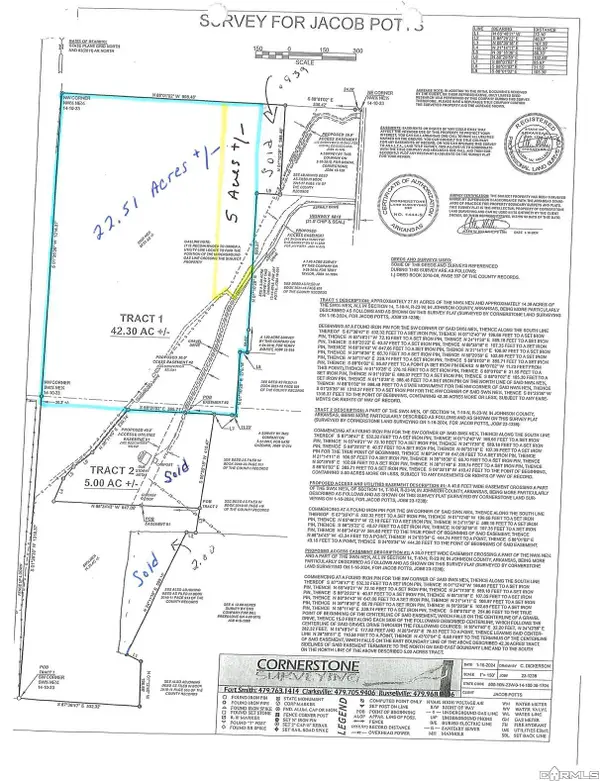 $157,570Active22.51 Acres
000 Hwy 818, Clarksville, AR 72830
MLS# 26046043Listed by: CENTURY 21 GLOVER TOWN & COUNTRY - New
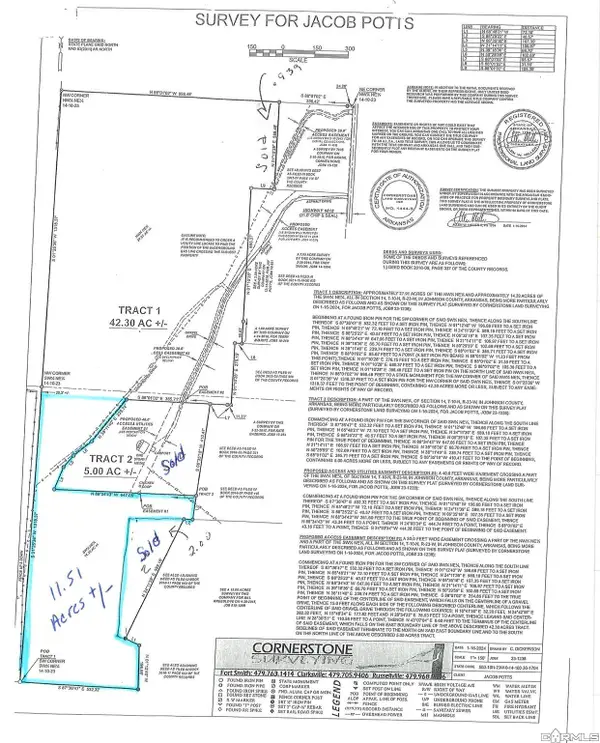 $80,570Active11.51 Acres
000 Hwy 818, Clarksville, AR 72830
MLS# 26046048Listed by: CENTURY 21 GLOVER TOWN & COUNTRY - New
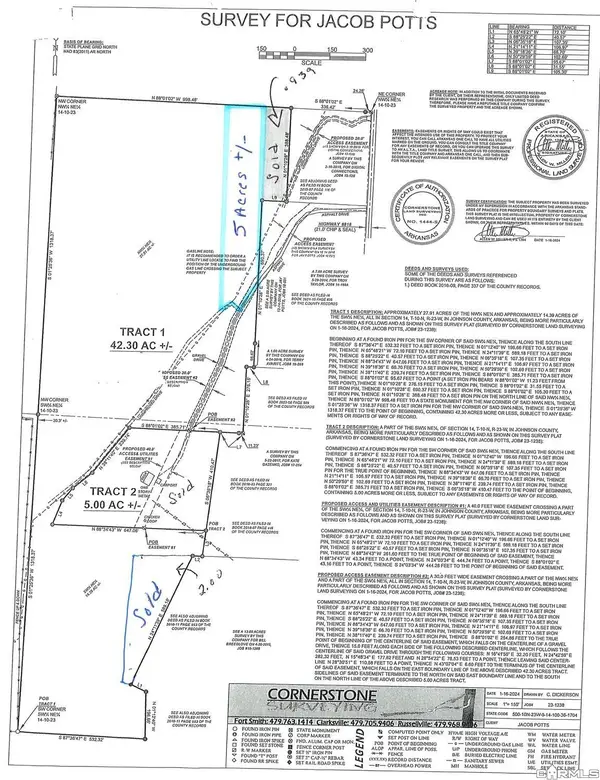 $35,000Active5 Acres
000 Hwy 818, Clarksville, AR 72830
MLS# 26046049Listed by: CENTURY 21 GLOVER TOWN & COUNTRY - New
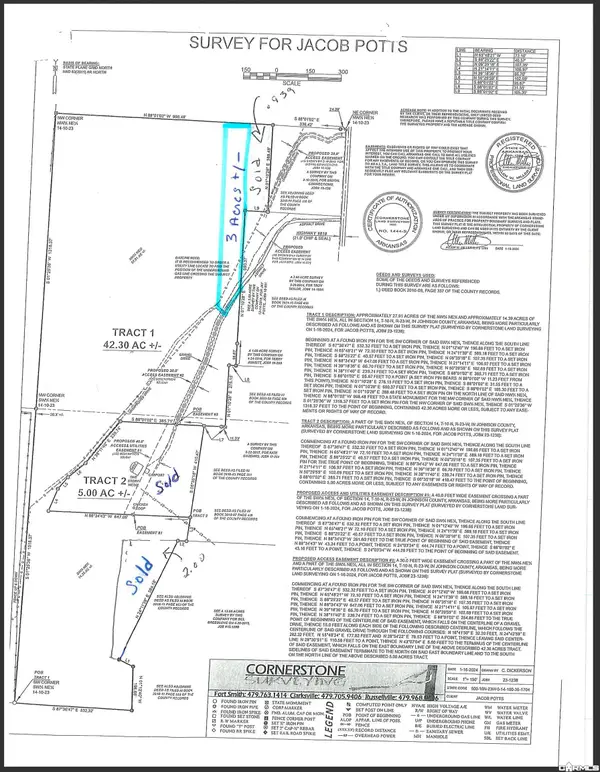 $21,000Active3 Acres
000 Hwy 818, Clarksville, AR 72830
MLS# 26046050Listed by: CENTURY 21 GLOVER TOWN & COUNTRY - New
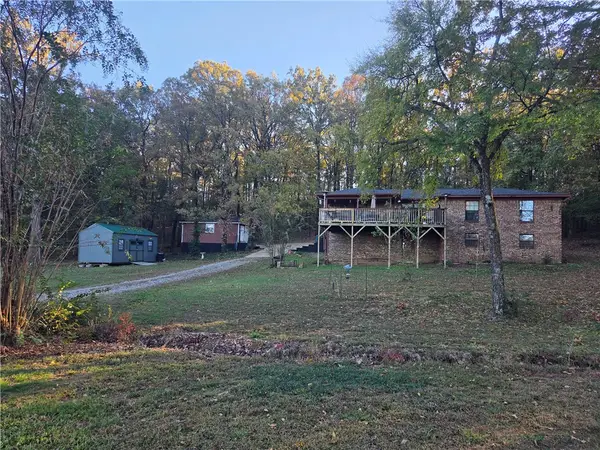 $249,900Active3 beds 2 baths1,637 sq. ft.
2242 County Road 3350, Clarksville, AR 72830
MLS# 1367911Listed by: COLDWELL BANKER PREMIER REALTY - New
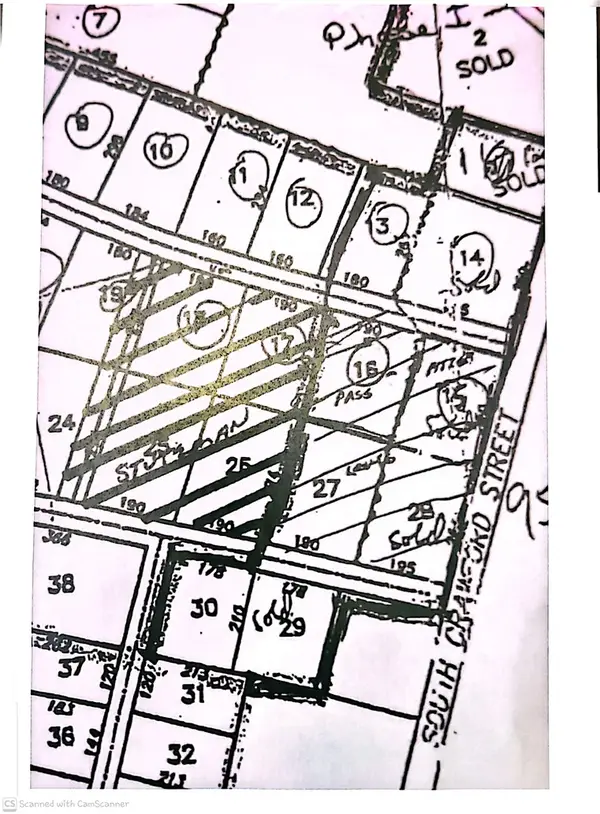 $125,000Active1.35 Acres
Crawford, Clarksville, AR 72830
MLS# 1367987Listed by: STALL & ASSOCIATES REAL ESTATE


Protect your home and budget from life's surprises with an Assurant Home Warranty, backed by a partner that supports you through every step of homeownership. Explore Plans.
©2026 Century 21 Real Estate LLC. All rights reserved. CENTURY 21®, the CENTURY 21 Logo and C21® are service marks owned by Century 21 Real Estate LLC. Century 21 Real Estate LLC fully supports the principles of the Fair Housing Act and the Equal Opportunity Act. Each office is independently owned and operated. Listing information is deemed reliable but not guaranteed accurate.