684 Pr 2479, Clarksville, AR 72830
Local realty services provided by:CENTURY 21 Action Realty
Listed by: wetzel group
Office: arkansas real estate collective
MLS#:1355122
Source:AR_NWAR
Price summary
- Price:$675,000
- Price per sq. ft.:$280.78
About this home
Perched on approximately 31 acres, this charming property offers breathtaking views, peaceful surroundings, and room to live the country lifestyle you've been dreaming of. Featuring 3 bedrooms,3 bathrooms, and a spacious bonus room above the garage, there's plenty of space for family, guests, a home office, or hobby room. Enjoy sunrises and sunsets from the wrap-around porch, where the stunning scenery stretches for miles. The property also includes an outbuilding for extra storage or workshop space and a greenhouse, perfect for gardening enthusiasts or growing fresh produce year-round. Additional features like the home generator and central vacuum system make this property even more desirable. Whether you're looking for a private retreat,hobby farm,or a place to simply enjoy wide-open spaces and incredible views,
this property offers the perfect blend of comfort, functionality, and natural beauty, all just minutes from downtown Clarksville. Don't miss this rare opportunity to own your own slice of paradise!...
Contact an agent
Home facts
- Year built:2006
- Subdivision & Development:Clarksville 16923
- Listing ID #:1355122
- Added:101 day(s) ago
- Updated:October 24, 2026 at 02:17 PM
Rooms and interior
- Bedrooms:3
- Total bathrooms:3
- Full bathrooms:3
- Flooring:Carpet, Laminate, Simulated Wood
- Kitchen Description:Dishwasher, Electric Range, Electric Water Heater
- Bedroom Description:Split Bedrooms
- Living area:2,404 sq. ft.
Heating and cooling
- Cooling:Central Air
- Heating:Central
- Central air:Yes
Structure and exterior
- Roof:Architectural, Shingle
- Year built:2006
- Building area:2,404 sq. ft.
- Lot area:31.33 Acres
- Lot Features:Level, Views, Wooded
- Construction Materials:Brick
- Exterior Features:Covered, Patio, Porch
- Foundation Description:Slab
- Levels:2 Story
Utilities
- Water:Public, Water Available
- Sewer:Septic Available, Septic Tank
Finances and disclosures
- Price:$675,000
- Price per sq. ft.:$280.78
- Tax amount:$770
Features and amenities
- Appliances:Dishwasher, Electric Range, Electric Water Heater
- Amenities:Security System, Split Bedrooms
Parking
- Parking description:Attached, Garage, Gravel Driveway
- Garage:Yes
New listings near 684 Pr 2479
- New
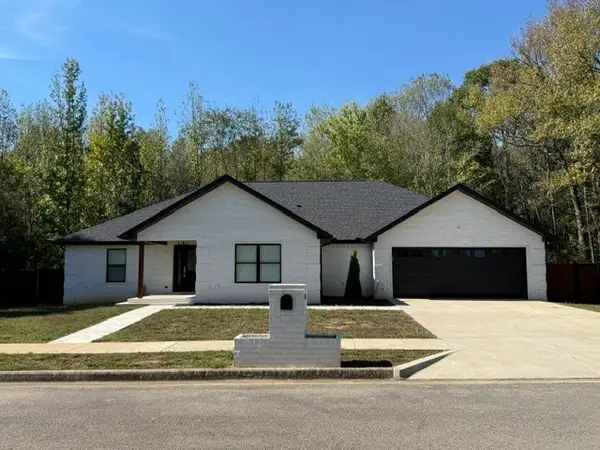 $349,900Active4 beds 3 baths2,182 sq. ft.
116 Valentina Street, Clarksville, AR 72830
MLS# 1366042Listed by: COLDWELL BANKER PREMIER REALTY - New
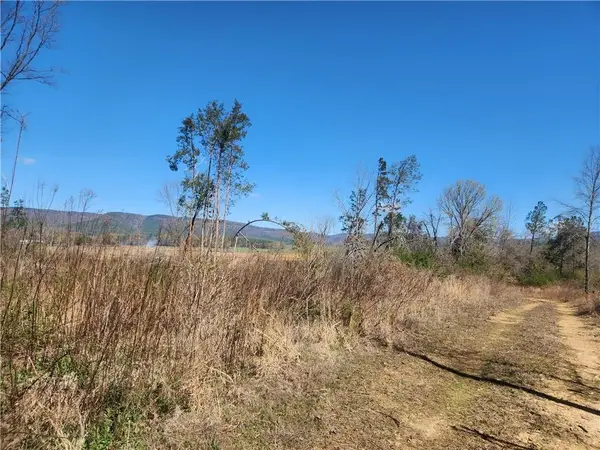 $199,900Active22.78 Acres
State Hwy 164, Clarksville, AR 72830
MLS# 1366137Listed by: COLDWELL BANKER PREMIER REALTY - New
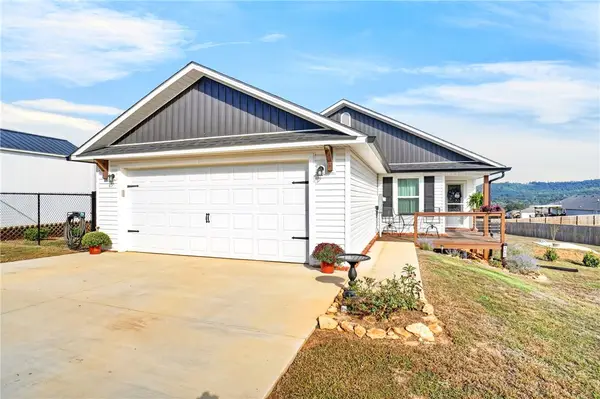 $279,900Active3 beds 2 baths1,500 sq. ft.
1261 County Road 3530, Clarksville, AR 72830
MLS# 1365956Listed by: ALETHES REALTY 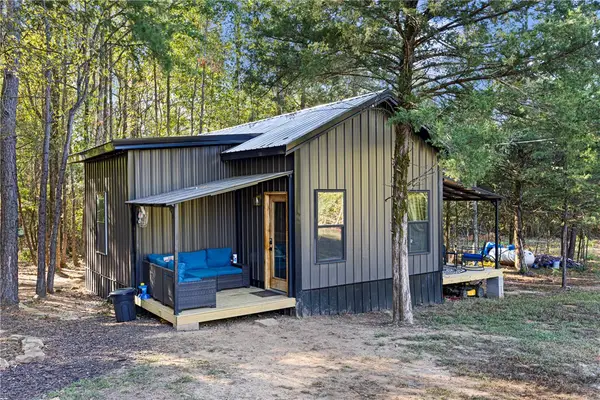 $149,900Pending1 beds 1 baths644 sq. ft.
255 Private Rd 3308, Clarksville, AR 72830
MLS# 1365917Listed by: MOORE AND COMPANY REALTORS-CLARKSVILLE- New
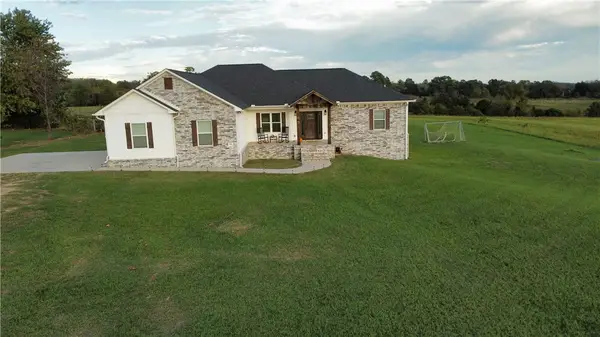 $449,000Active4 beds 2 baths1,850 sq. ft.
392 County Road 3333, Clarksville, AR 72830
MLS# 1365772Listed by: COLDWELL BANKER PREMIER REALTY - New
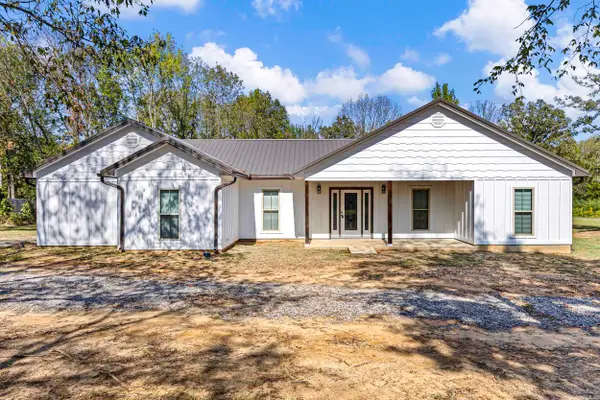
 $349,000Active3 beds 2 baths1,474 sq. ft.
211 Private Road 2292, Clarksville, AR 72830
MLS# 26042204Listed by: CENTURY 21 GLOVER TOWN & COUNTRY - New
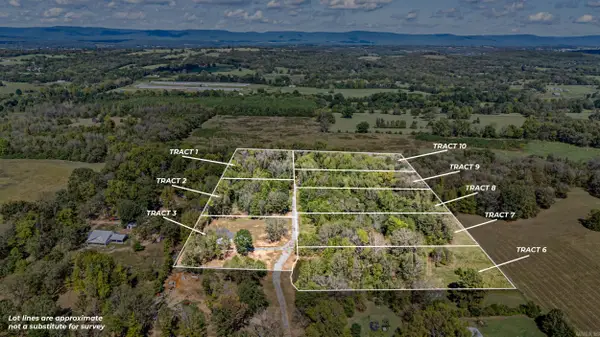 $195,000Active9.82 Acres
000 Private Road 2292, Clarksville, AR 72830
MLS# 26042205Listed by: CENTURY 21 GLOVER TOWN & COUNTRY - New
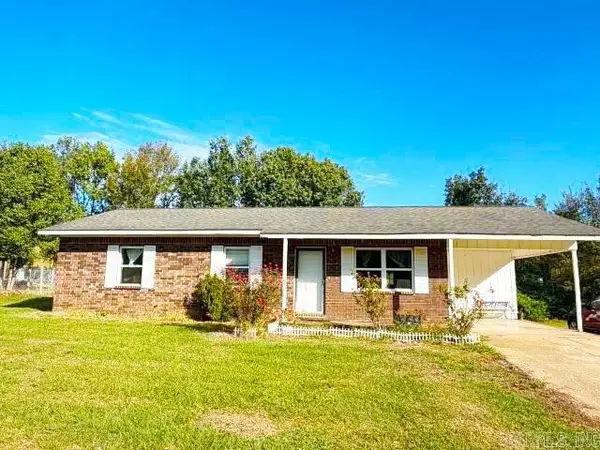 $164,900Active3 beds 2 baths1,231 sq. ft.
Address Withheld By Seller, Clarksville, AR 72830
MLS# 26042091Listed by: CENTURY 21 GLOVER TOWN & COUNTRY - New
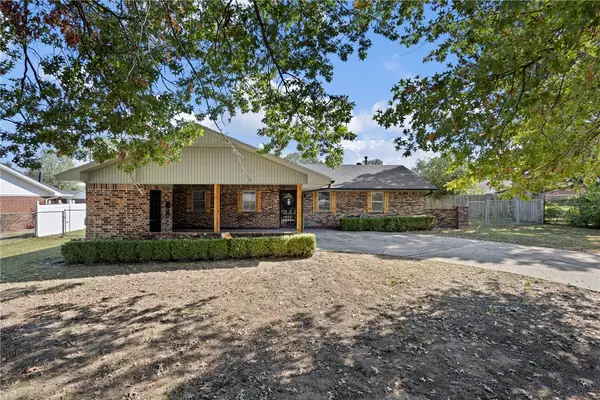 $235,000Active3 beds 2 baths1,488 sq. ft.
122 W Circle Drive, Clarksville, AR 72830
MLS# 1365487Listed by: MOORE AND COMPANY REALTORS - New
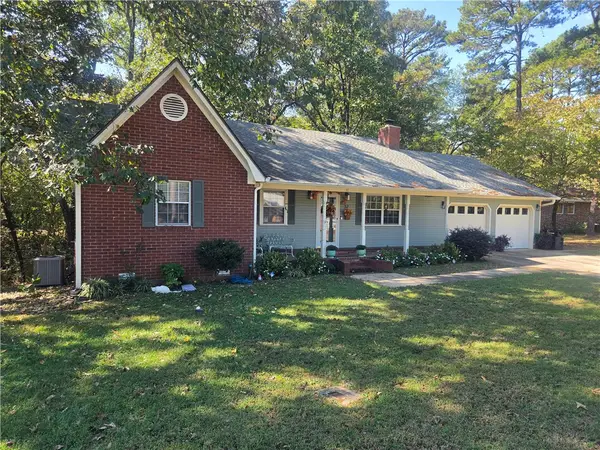 $299,900Active3 beds 3 baths1,979 sq. ft.
37 Fontaine Drive, Clarksville, AR 72830
MLS# 1365233Listed by: COLDWELL BANKER PREMIER REALTY


Protect your home and budget from life's surprises with an Assurant Home Warranty, backed by a partner that supports you through every step of homeownership. Explore Plans.
©2026 Century 21 Real Estate LLC. All rights reserved. CENTURY 21®, the CENTURY 21 Logo and C21® are service marks owned by Century 21 Real Estate LLC. Century 21 Real Estate LLC fully supports the principles of the Fair Housing Act and the Equal Opportunity Act. Each office is independently owned and operated. Listing information is deemed reliable but not guaranteed accurate.