809 S Twin Cedar Drive, Clarksville, AR 72830
Local realty services provided by:CENTURY 21 Perry Real Estate
809 S Twin Cedar Drive,Clarksville, AR 72830
$134,900
- 3 Beds
- 2 Baths
- 1,000 sq. ft.
- Single family
- Active
Listed by: cynthia cooper trammel
Office: resource realty
MLS#:26029631
Source:AR_CARMLS
Price summary
- Price:$134,900
- Price per sq. ft.:$134.9
About this home
Welcome to this cozy and inviting 3-bedroom, 1 1/2 bath home offering a comfortable layout and plenty of charm. Enjoy spacious living areas, a functional kitchen, and a nice fenced backyard with room to relax or entertain. Major updates include a roof (@ 5 years old), and a new HVAC system installed in 2024. Whether you're searching for your first home, looking to downsize, or add to your investment portfolio, this property offers great potential. Conveniently located near schools, shopping and everyday amenities. Call today to schedule your showing! *AGENTS SEE REMARKS*
Contact an agent
Home facts
- Year built:1950
- Subdivision & Development:Not In List
- Listing ID #:26029631
- Added:49 day(s) ago
- Updated:September 09, 2026 at 03:03 PM
Rooms and interior
- Bedrooms:3
- Total bathrooms:2
- Full bathrooms:1
- Half bathrooms:1
- Flooring:Carpet, Luxury Vinyl, Vinyl
- Dining Description:Eat-In Kitchen
- Kitchen Description:Dishwasher, Electric Range, Free-Standing Stove, Microwave
- Bedroom Description:3 Bedrooms Same Level, Guest Bedroom on Main Level, Primary Bedroom/Main Level
- Living area:1,000 sq. ft.
Heating and cooling
- Cooling:Central Cool-Electric
- Heating:Central Heat-Gas
Structure and exterior
- Roof:Composition
- Year built:1950
- Building area:1,000 sq. ft.
- Lot Features:Level
- Architectural Style:Ranch
- Construction Materials:Brick
- Foundation Description:Crawl Space
- Levels:1 Story
Schools
- High school:Clarksville
- Middle school:Clarksville
- Elementary school:Clarksville
Utilities
- Water:Water Heater-Gas, Water-Public
- Sewer:Sewer-Public
Finances and disclosures
- Price:$134,900
- Price per sq. ft.:$134.9
- Tax amount:$680 (2025)
Features and amenities
- Appliances:Dishwasher, Electric Range, Free-Standing Stove, Microwave
- Laundry features:Dryer Connection-Electric, Laundry Room, Washer Connection
- Amenities:Paneling, Sheet Rock Ceiling, Window Treatments
Parking
- Parking description:Garage, One Car
New listings near 809 S Twin Cedar Drive
- New
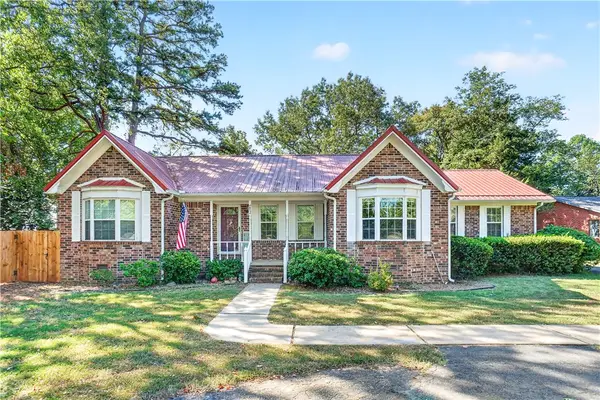 $264,900Active3 beds 2 baths1,970 sq. ft.
13 Fontaine Drive, Clarksville, AR 72830
MLS# 1361341Listed by: ALETHES REALTY - New
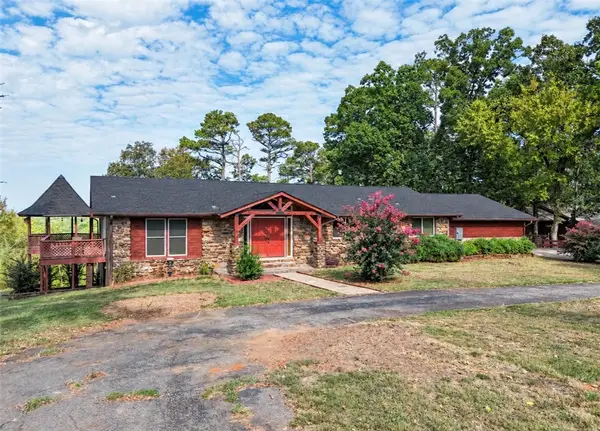 $435,000Active4 beds 4 baths4,744 sq. ft.
6 Briarwood Lane, Clarksville, AR 72830
MLS# 1361354Listed by: LIVE. LOVE. ARKANSAS - New
 $320,000Active4 beds 2 baths2,070 sq. ft.
2797 County Road 3291, Clarksville, AR 72830
MLS# 26036443Listed by: VYLLA HOME - New

 $279,900Active3 beds 2 baths1,941 sq. ft.
33 Arrowhead Ln, Clarksville, AR 72830
MLS# 26036271Listed by: CENTURY 21 GLOVER TOWN & COUNTRY - New
 $459,900Active3 beds 2 baths1,700 sq. ft.
432 Cr 3355, Clarksville, AR 72830
MLS# 1361172Listed by: COLDWELL BANKER PREMIER REALTY - New
 $237,500Active39.58 Acres
Address Withheld By Seller, Clarksville, AR 72830
MLS# 26035963Listed by: CENTURY 21 GLOVER TOWN & COUNTRY - New
 $389,900Active5 beds 3 baths2,415 sq. ft.
4 Heather Oaks Way, Clarksville, AR 72830
MLS# 26035877Listed by: CENTURY 21 GLOVER TOWN & COUNTRY - New
 $89,900Active2 beds 1 baths1,700 sq. ft.
211 W Mckennon St, Clarksville, AR 72830
MLS# 26035679Listed by: CENTURY 21 GLOVER TOWN & COUNTRY - New
 $267,900Active3 beds 2 baths1,500 sq. ft.
268 Cr 3380, Clarksville, AR 72830
MLS# 1360606Listed by: MOORE AND COMPANY REALTORS-CLARKSVILLE 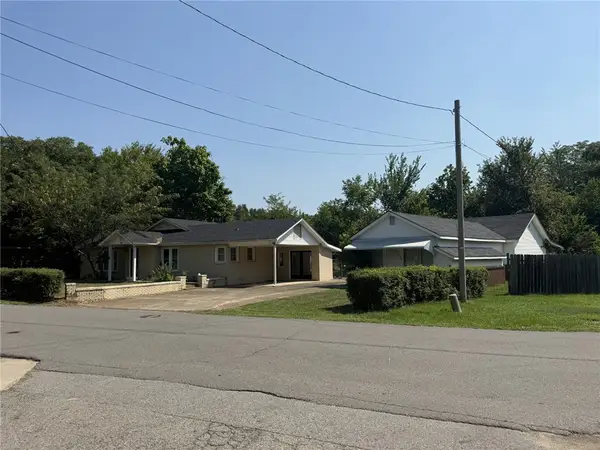 $325,000Active3 beds 2 baths2,264 sq. ft.
505 S Carter Street, Clarksville, AR 72830
MLS# 1360277Listed by: RED BOX REALTY


Protect your home and budget from life's surprises with an Assurant Home Warranty, backed by a partner that supports you through every step of homeownership. Explore Plans.
©2026 Century 21 Real Estate LLC. All rights reserved. CENTURY 21®, the CENTURY 21 Logo and C21® are service marks owned by Century 21 Real Estate LLC. Century 21 Real Estate LLC fully supports the principles of the Fair Housing Act and the Equal Opportunity Act. Each office is independently owned and operated. Listing information is deemed reliable but not guaranteed accurate.