
355 Maxine Road, Clinton, AR 72031
Local realty services provided by:CENTURY 21 H.S.V. Realty
355 Maxine Road,Clinton, AR 72031
$80,900
- 2 Beds
- 1 Baths
- 784 sq. ft.
- Mobile / Manufactured
- Active
Listed by: haley maples
Office: downhome lake realty
MLS#:26030344
Source:AR_CARMLS
Price summary
- Price:$80,900
- Price per sq. ft.:$103.19
About this home
Nestled on a little over 2 secluded acres, this charming mobile home offers the perfect blend of peace, privacy, and functionality. Safety and convenience are covered with a storm shelter and two outdoor storage buildings, providing ample space for tools, hobbies, and equipment. Whether you're looking for a full-time residence, weekend getaway, or investment opportunity, this property offers county living at its finest with plenty of room to relax and unwind.
Contact an agent
Home facts
- Year built:1995
- Subdivision & Development:Metes & Bounds
- Listing ID #:26030344
- Added:60 day(s) ago
- Updated:September 24, 2026 at 11:12 PM
Rooms and interior
- Bedrooms:2
- Total bathrooms:1
- Full bathrooms:1
- Flooring:Vinyl
- Dining Description:Eat-In Kitchen
- Kitchen Description:Pantry
- Bedroom Description:2 Bedrooms Same Level
- Living area:784 sq. ft.
Heating and cooling
- Cooling:Mini Split
- Heating:Mini Split
Structure and exterior
- Roof:Metal
- Year built:1995
- Building area:784 sq. ft.
- Lot area:3 Acres
- Lot Features:Common to Lake, Level, Sloped
- Architectural Style:Traditional
- Construction Materials:Metal/Vinyl Siding
- Exterior Features:Deck, Porch
- Foundation Description:Crawl Space, Not Permanent
- Levels:1 Story
Utilities
- Water:Water-Public
- Sewer:Septic
Finances and disclosures
- Price:$80,900
- Price per sq. ft.:$103.19
- Tax amount:$170
Features and amenities
- Laundry features:Dryer Connection-Electric, Laundry Room, Washer Connection
- Amenities:Sheet Rock
Parking
- Parking description:Two Car
New listings near 355 Maxine Road
- New
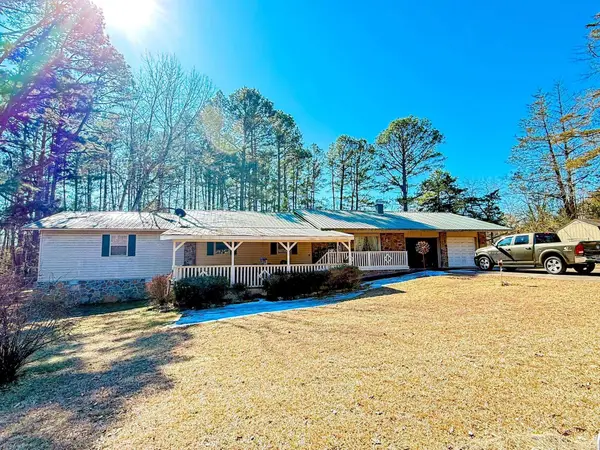 $238,000Active4 beds 3 baths2,240 sq. ft.
715 Jason Street, Clinton, AR 72031
MLS# 26038317Listed by: CLINTON REAL ESTATE - New
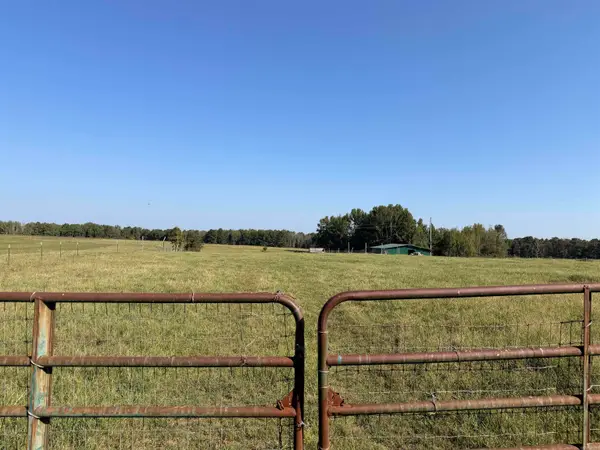 $374,000Active110 Acres
Address Withheld By Seller, Clinton, AR 72031
MLS# 26038272Listed by: ARKANSAS LAND COMPANY  $35,900Active5.62 Acres
Track 1 Brock Road, Clinton, AR 72031
MLS# 26033337Listed by: LISTWITHFREEDOM.COM, INC. $38,900Active6.1 Acres
Track 2 Brock Road, Clinton, AR 72031
MLS# 26033339Listed by: LISTWITHFREEDOM.COM, INC.- New
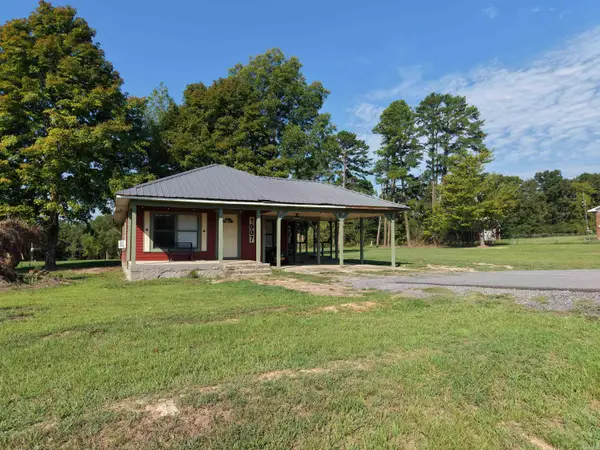 $125,000Active3 beds 2 baths1,712 sq. ft.
1907 N 65 Highway, Clinton, AR 72031
MLS# 26037936Listed by: UNITED COUNTRY REAL ESTATE/CENTRAL OZARKS REAL ESTATE - New
 $337,000Active2 beds 1 baths1,893 sq. ft.
7403 Hwy 110, Clinton, AR 72031
MLS# 26037675Listed by: CLINTON REAL ESTATE - New
 $360,000Active2 beds 1 baths1,893 sq. ft.
7403 Hwy 110, Clinton, AR 72031
MLS# 26037669Listed by: CLINTON REAL ESTATE - New
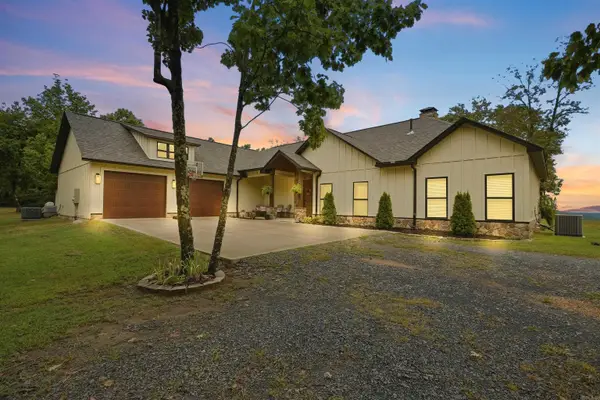 $720,000Active4 beds 3 baths2,924 sq. ft.
9059 Highway 16 West, Clinton, AR 72031
MLS# 26037484Listed by: CLINTON REAL ESTATE  $75,000Active8.27 Acres
Address Withheld By Seller, Clinton, AR 72031
MLS# 26037339Listed by: CRYE-LEIKE REALTORS CONWAY $399,950Active4 beds 2 baths2,623 sq. ft.
420 Shadow Lane, Clinton, AR 72031
MLS# 1361914Listed by: REAL BROKER RIVER VALLEY


Protect your home and budget from life's surprises with an Assurant Home Warranty, backed by a partner that supports you through every step of homeownership. Explore Plans.
©2026 Century 21 Real Estate LLC. All rights reserved. CENTURY 21®, the CENTURY 21 Logo and C21® are service marks owned by Century 21 Real Estate LLC. Century 21 Real Estate LLC fully supports the principles of the Fair Housing Act and the Equal Opportunity Act. Each office is independently owned and operated. Listing information is deemed reliable but not guaranteed accurate.