
366 Steven Street, Clinton, AR 72031
Local realty services provided by:CENTURY 21 H.S.V. Realty
366 Steven Street,Clinton, AR 72031
$65,000
- 2 Beds
- 2 Baths
- 1,208 sq. ft.
- Mobile / Manufactured
- Active
Listed by: jamie lind
Office: clinton real estate
MLS#:26045298
Source:AR_CARMLS
Price summary
- Price:$65,000
- Price per sq. ft.:$53.81
About this home
Looking for a property with potential and room to grow? This 2-bedroom, 2-bath mobile home sits on 4.5 acres in a convenient corner-lot location. The home could use a little TLC, making it a great opportunity for someone looking to add value or an investor searching for their next rental property. Outside, you’ll find a 2-car garage, multiple storage sheds, a carport and plenty of extra acreage with room to expand. Whether you’re looking for an income-producing property, a place to make your own, or land with possibilities, this one offers plenty of potential! Home is being sold as is. No FHA, VA or RD offers will be considered. Measuring is recommended.
Contact an agent
Home facts
- Year built:1985
- Subdivision & Development:Honey Hill
- Listing ID #:26045298
- Added:1 day(s) ago
- Updated:November 11, 2026 at 03:45 PM
Rooms and interior
- Bedrooms:2
- Total bathrooms:2
- Full bathrooms:2
- Flooring:Tile, Vinyl
- Dining Description:Kitchen/Dining Combo
- Kitchen Description:Dishwasher, Gas Range, Microwave, Refrigerator-Stays, Wall Oven
- Bedroom Description:2 Bedrooms Same Level
- Living area:1,208 sq. ft.
Structure and exterior
- Roof:Metal
- Year built:1985
- Building area:1,208 sq. ft.
- Lot area:4.5 Acres
- Lot Features:Cleared, Corner Lot, In Subdivision, Level, Wooded
- Construction Materials:Metal/Vinyl Siding
- Exterior Features:Porch
- Levels:1 Story
Utilities
- Water:Water Heater-Electric, Water-Public
- Sewer:Septic
Finances and disclosures
- Price:$65,000
- Price per sq. ft.:$53.81
- Tax amount:$477
Features and amenities
- Appliances:Dishwasher, Gas Range, Microwave, Wall Oven
- Laundry features:Dryer Connection-Electric, Washer Connection
Parking
- Parking description:Carport, Garage
New listings near 366 Steven Street
- New
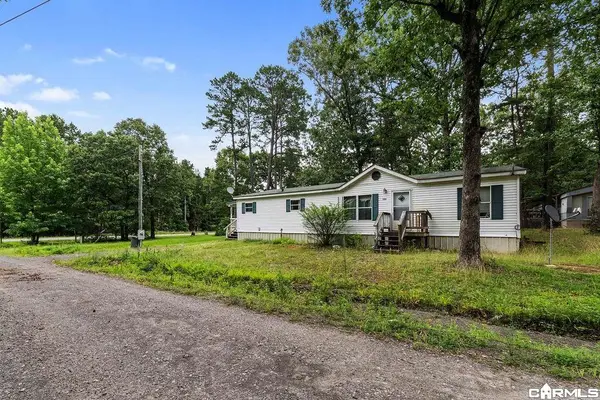 $65,000Active3 beds 2 baths1,200 sq. ft.
120 Percy Lane, Clinton, AR 72031
MLS# 26045198Listed by: CLINTON REAL ESTATE - New
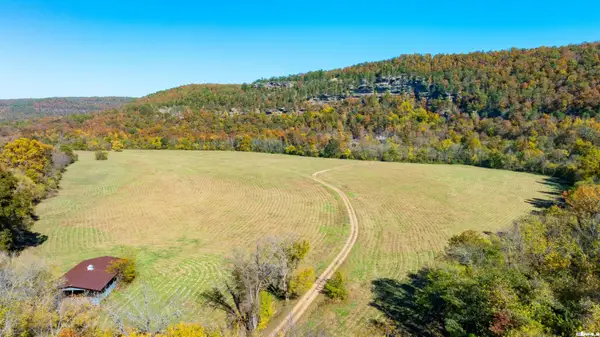 $2,700,000Active3 beds 1 baths1,200 sq. ft.
3236 Elba Road, Clinton, AR 72031
MLS# 26045193Listed by: MOSSY OAK PROPERTIES SELLING ARKANSAS - New
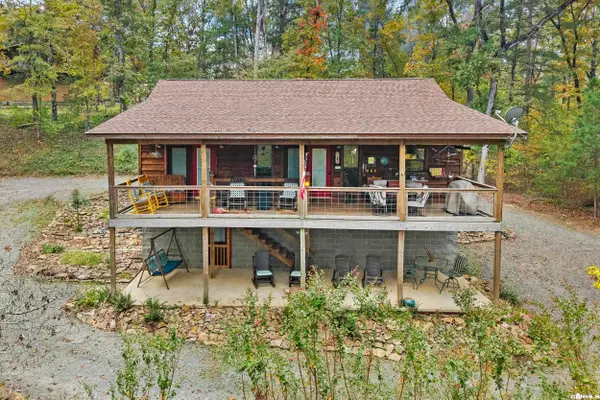 $325,000Active3 beds 4 baths1,440 sq. ft.
372 Witt Ln, Clinton, AR 72031
MLS# 26045110Listed by: MCGRAW REALTORS - HSV - New
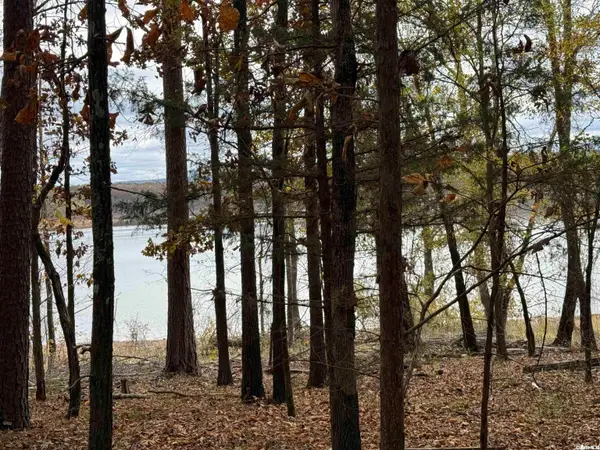 $425,000Active24.6 Acres
000 Blackman Bottom Lane, Clinton, AR 72031
MLS# 26044997Listed by: CLINTON REAL ESTATE - New
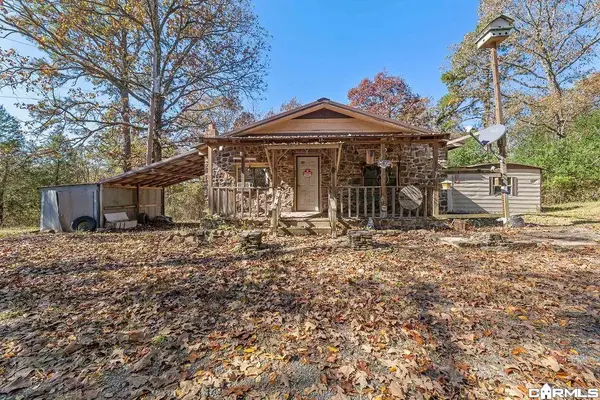 $120,000Active2 beds 1 baths840 sq. ft.
504 Boar Road, Clinton, AR 72031
MLS# 26045130Listed by: CLINTON REAL ESTATE - New
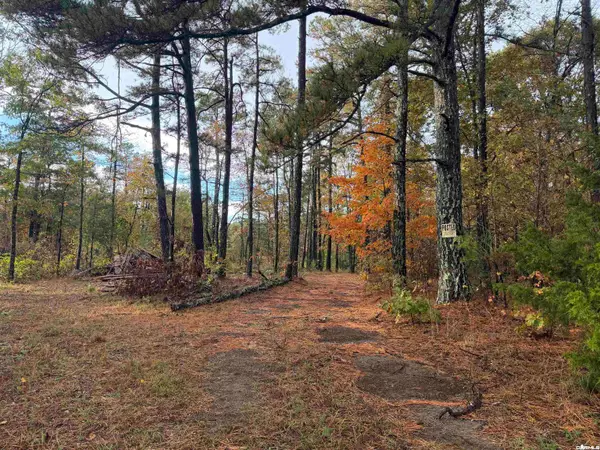 $480,000Active60 Acres
15700 W 16 Highway, Clinton, AR 72031
MLS# 26044879Listed by: BRICK REAL ESTATE LESLIE - New
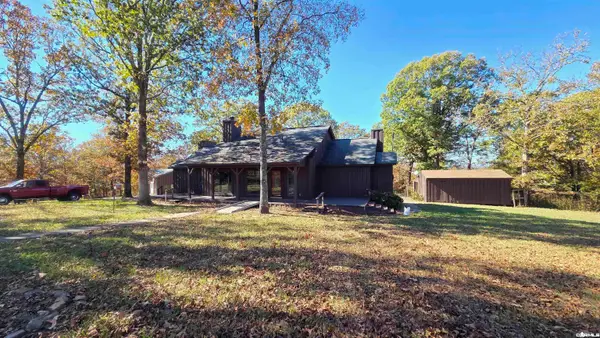 $499,900Active2 beds 2 baths1,336 sq. ft.
1169 Zachary Lane, Clinton, AR 72031
MLS# 26044819Listed by: NICHOLS REALTY EXPRESS  $20,000Active0.54 Acres
LOT 22 Pinewood Subdivision, Clinton, AR 72031
MLS# 1343606Listed by: LIVE. LOVE. ARKANSAS- New
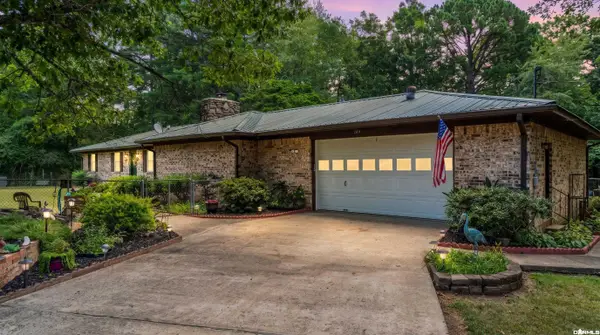 $299,900Active4 beds 2 baths2,554 sq. ft.
564 Green Tree Road, Clinton, AR 72031
MLS# 26043997Listed by: REMAX ULTIMATE


Protect your home and budget from life's surprises with an Assurant Home Warranty, backed by a partner that supports you through every step of homeownership. Explore Plans.
©2026 Century 21 Real Estate LLC. All rights reserved. CENTURY 21®, the CENTURY 21 Logo and C21® are service marks owned by Century 21 Real Estate LLC. Century 21 Real Estate LLC fully supports the principles of the Fair Housing Act and the Equal Opportunity Act. Each office is independently owned and operated. Listing information is deemed reliable but not guaranteed accurate.