
420 Shadow Lane, Clinton, AR 72031
Local realty services provided by:CENTURY 21 Action Realty
Listed by: tonya moles
Office: real broker river valley
MLS#:1361914
Source:AR_NWAR
Price summary
- Price:$399,950
- Price per sq. ft.:$152.48
About this home
Searching for a home with acreage near Greers Ferry Lake? This spacious 3-bedroom, 2-bath home offering 2,623 square feet surrounded by approximately 5 wooded acres in the beautiful Ozarks. Enjoy privacy among the trees while staying close to the lake, outdoor recreation, and the welcoming Clinton community.
Inside, impressive vaulted ceilings create an open, spacious feel with plenty of room for everyday living and gathering with family and friends. Step outside to the large covered back patio, designed for entertaining, relaxing, and enjoying the peaceful wooded setting. As the fall leaves begin to drop, the front porch becomes an especially inviting place to unwind and take in seasonal views toward Greers Ferry Lake.
The location puts boating, fishing, kayaking, hiking, camping, and other outdoor adventures within easy reach, while Clinton offers local shopping, dining, community events, and everyday conveniences. Call for to schedule your tour today!
Contact an agent
Home facts
- Year built:2005
- Subdivision & Development:none
- Listing ID #:1361914
- Added:1 day(s) ago
- Updated:September 12, 2026 at 11:42 PM
Rooms and interior
- Bedrooms:4
- Total bathrooms:2
- Full bathrooms:2
- Flooring:Carpet, Tile, Wood
- Kitchen Description:Electric Range, Electric Water Heater
- Basement:Yes
- Basement Description:Crawl Space
- Living area:2,623 sq. ft.
Heating and cooling
- Cooling:Central Air
- Heating:Central
- Central air:Yes
Structure and exterior
- Roof:Architectural, Shingle
- Year built:2005
- Building area:2,623 sq. ft.
- Lot area:5 Acres
- Lot Features:Hardwood Trees, Outside City Limits, Rural Lot, Wooded
- Construction Materials:Vinyl Siding
- Exterior Features:Covered, Patio
- Foundation Description:Crawlspace
- Levels:2 Story
Utilities
- Water:Public, Water Available, Well
- Sewer:Septic Available, Septic Tank
Finances and disclosures
- Price:$399,950
- Price per sq. ft.:$152.48
- Tax amount:$786
Features and amenities
- Appliances:Electric Range, Electric Water Heater
- Laundry features:Dryer Hookup, Washer Hookup
- Amenities:Attic, Cathedral Ceilings, Ceiling Fans, Storage, Walk-In Closets
Parking
- Parking description:Asphalt, Concrete Driveway
New listings near 420 Shadow Lane
- New
 $75,000Active8.27 Acres
Address Withheld By Seller, Clinton, AR 72031
MLS# 26037339Listed by: CRYE-LEIKE REALTORS CONWAY - New
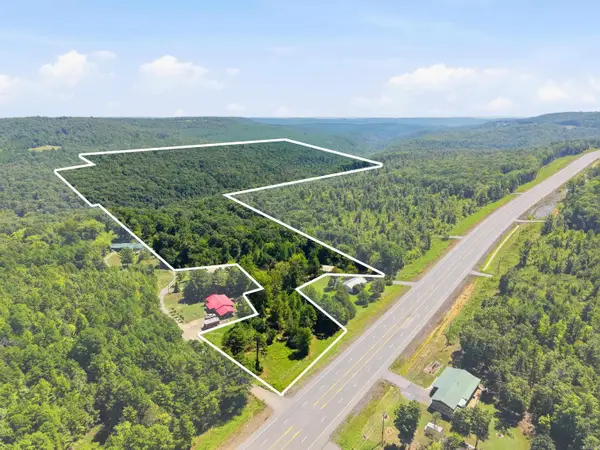 $115,000Active50.74 Acres
000 Hwy 65 North, Clinton, AR 72031
MLS# 26036943Listed by: CLINTON REAL ESTATE - New
 $295,000Active3 beds 2 baths1,872 sq. ft.
195 Lynch Drive, Clinton, AR 72031
MLS# 26037112Listed by: CLINTON REAL ESTATE - New
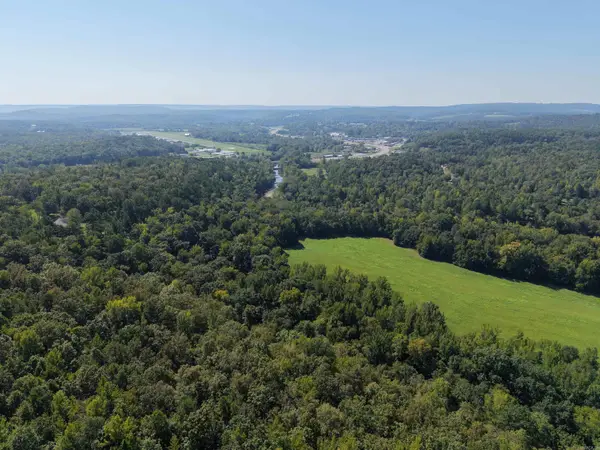 $369,000Active32.32 Acres
N 65 Highway, Clinton, AR 72031
MLS# 26036640Listed by: UNITED COUNTRY REAL ESTATE/CENTRAL OZARKS REAL ESTATE - New
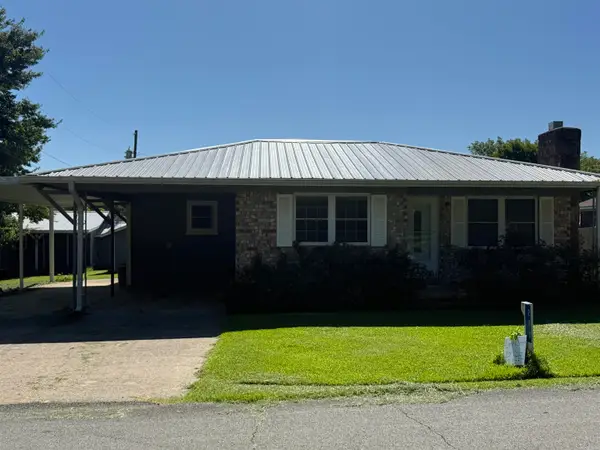 $189,000Active3 beds 2 baths1,290 sq. ft.
273 Poplar Street, Clinton, AR 72031
MLS# 26036452Listed by: RIVERS EDGE REAL ESTATE - New
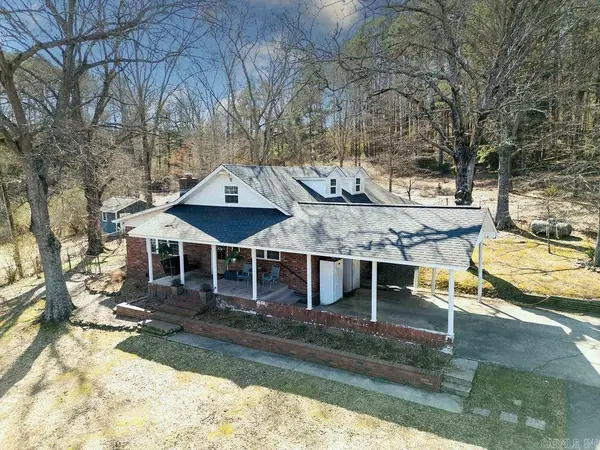 $487,000Active5 beds 4 baths2,705 sq. ft.
260 Ferguson Road, Clinton, AR 72031
MLS# 26036329Listed by: CLINTON REAL ESTATE - New
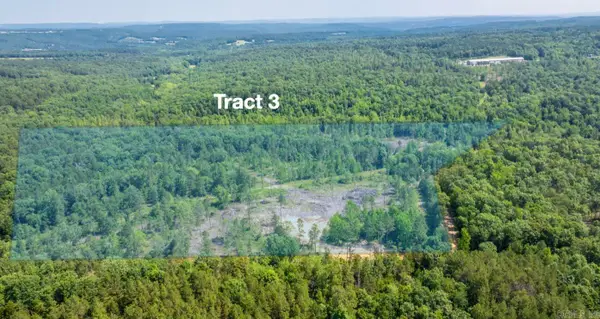 $281,600Active88 Acres
Tract 11 Harmony Mountain Road, Clinton, AR 72031
MLS# 26036320Listed by: REMAX ULTIMATE - New
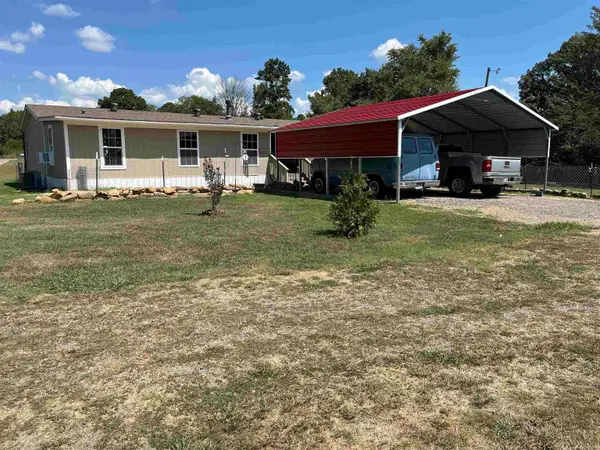 $340,000Active4 beds 2 baths2,280 sq. ft.
237 Glenn Road, Clinton, AR 72031
MLS# 26036313Listed by: LIVE.LOVE.ARKANSAS REALTY GROUP - New
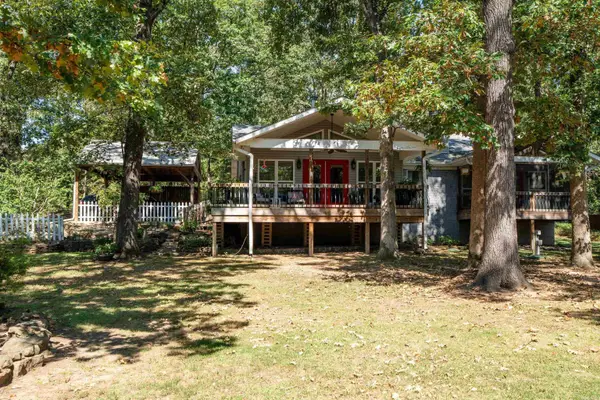 $315,000Active3 beds 3 baths2,002 sq. ft.
143 Jordan Lane, Clinton, AR 72031
MLS# 26036264Listed by: EXP REALTY


Protect your home and budget from life's surprises with an Assurant Home Warranty, backed by a partner that supports you through every step of homeownership. Explore Plans.
©2026 Century 21 Real Estate LLC. All rights reserved. CENTURY 21®, the CENTURY 21 Logo and C21® are service marks owned by Century 21 Real Estate LLC. Century 21 Real Estate LLC fully supports the principles of the Fair Housing Act and the Equal Opportunity Act. Each office is independently owned and operated. Listing information is deemed reliable but not guaranteed accurate.