
9059 Highway 16 West, Clinton, AR 72031
Local realty services provided by:CENTURY 21 PORTFOLIO
Listed by: jamie lind, savannah white
Office: clinton real estate
MLS#:26037484
Source:AR_CARMLS
Price summary
- Price:$720,000
- Price per sq. ft.:$246.24
About this home
Acreage, privacy, quality & thoughtful design—this one checks a LOT of boxes! Built in 2022 and situated on 40 acres M/L, this custom home offers features you simply don’t find every day. Inside you’ll find 4 bedrooms PLUS a huge game room, 2.5 baths, beautiful marble and quartzite countertops, and truly custom solid white oak cabinetry throughout. The oversized pantry features built-ins and a drink fridge, with an abundance of storage throughout, including a walk-up attic. The primary walk-in closet doubles as a safe room, while additional thoughtful touches include insulated windows, a soundproof laundry room and soundproof room near the living area. The home also features a hardwired security system, whole-home audio and is wired for a whole-house generator. The oversized garage includes an additional rear garage door-perfect for mowers, equipment, ATVs and more. A gorgeous Mountain View, A dual-fuel heating system, tested well water and durable wood-composite siding with an impressive 70–80 year warranty round out this thoughtfully designed property. 40 acres M/L +a beautiful custom home + incredible attention to detail= a property you’ll want to see for yourself! See remarks...
Contact an agent
Home facts
- Year built:2022
- Subdivision & Development:Metes & Bounds
- Listing ID #:26037484
- Added:1 day(s) ago
- Updated:September 15, 2026 at 11:51 AM
Rooms and interior
- Bedrooms:4
- Total bathrooms:3
- Full bathrooms:2
- Half bathrooms:1
- Flooring:Carpet, Luxury Vinyl, Tile
- Dining Description:Kitchen/Dining Combo
- Kitchen Description:Dishwasher, Gas Range, Microwave, Pantry, Refrigerator-Stays, Wall Oven
- Bedroom Description:4 Bedrooms Same Level
- Living area:2,924 sq. ft.
Heating and cooling
- Cooling:Central Cool-Electric
- Heating:Central Heat-Electric, Central Heat-Gas
Structure and exterior
- Roof:Architectural Shingle
- Year built:2022
- Building area:2,924 sq. ft.
- Lot area:40 Acres
- Lot Features:Cleared, Not in Subdivision, Rural Property, Wooded
- Architectural Style:Craftsman
- Exterior Features:Guttering, Patio, Porch
- Foundation Description:Slab
- Levels:1 Story
Utilities
- Water:Water Heater-Gas, Well
- Sewer:Septic
Finances and disclosures
- Price:$720,000
- Price per sq. ft.:$246.24
- Tax amount:$2,363
Features and amenities
- Appliances:Dishwasher, Gas Range, Microwave, Wall Oven
- Laundry features:Dryer Connection-Electric, Laundry Room, Washer Connection
- Amenities:Security System, Walk-In Closet(s), Walk-in Shower
Parking
- Parking description:Garage, Two Car
New listings near 9059 Highway 16 West
- New
 $75,000Active8.27 Acres
Address Withheld By Seller, Clinton, AR 72031
MLS# 26037339Listed by: CRYE-LEIKE REALTORS CONWAY - New
 $399,950Active4 beds 2 baths2,623 sq. ft.
420 Shadow Lane, Clinton, AR 72031
MLS# 1361914Listed by: REAL BROKER RIVER VALLEY - New
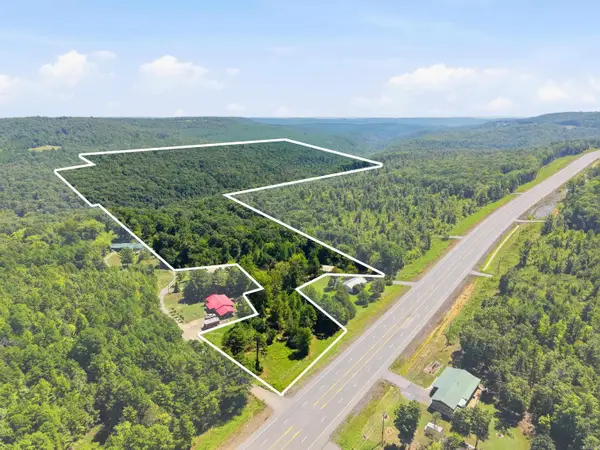 $115,000Active50.74 Acres
000 Hwy 65 North, Clinton, AR 72031
MLS# 26036943Listed by: CLINTON REAL ESTATE - New
 $295,000Active3 beds 2 baths1,872 sq. ft.
195 Lynch Drive, Clinton, AR 72031
MLS# 26037112Listed by: CLINTON REAL ESTATE - New
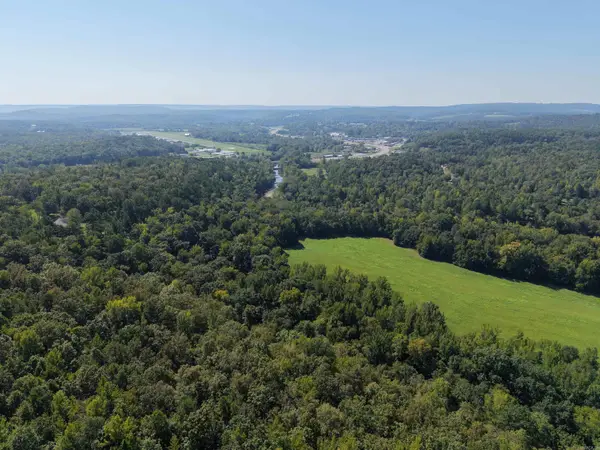 $369,000Active32.32 Acres
N 65 Highway, Clinton, AR 72031
MLS# 26036640Listed by: UNITED COUNTRY REAL ESTATE/CENTRAL OZARKS REAL ESTATE - New
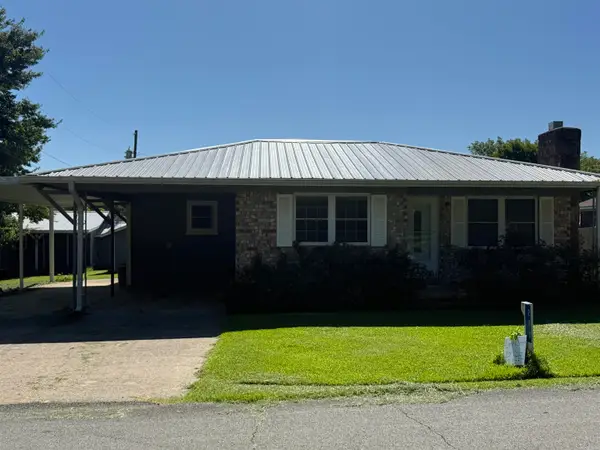 $189,000Active3 beds 2 baths1,290 sq. ft.
273 Poplar Street, Clinton, AR 72031
MLS# 26036452Listed by: RIVERS EDGE REAL ESTATE - New
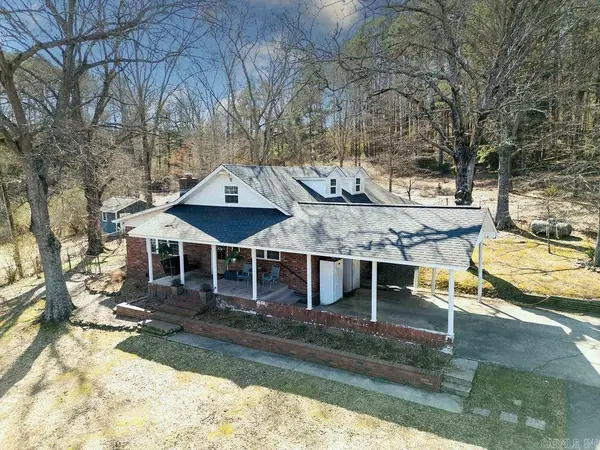 $487,000Active5 beds 4 baths2,705 sq. ft.
260 Ferguson Road, Clinton, AR 72031
MLS# 26036329Listed by: CLINTON REAL ESTATE - New
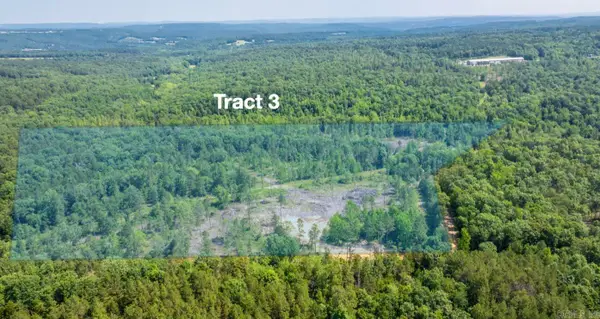 $281,600Active88 Acres
Tract 11 Harmony Mountain Road, Clinton, AR 72031
MLS# 26036320Listed by: REMAX ULTIMATE - New
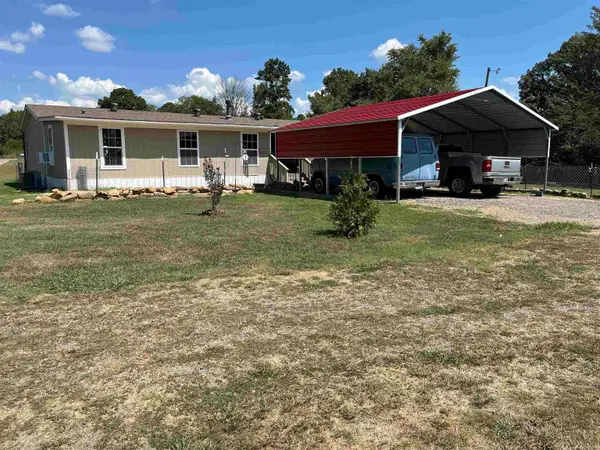 $340,000Active4 beds 2 baths2,280 sq. ft.
237 Glenn Road, Clinton, AR 72031
MLS# 26036313Listed by: LIVE.LOVE.ARKANSAS REALTY GROUP


Protect your home and budget from life's surprises with an Assurant Home Warranty, backed by a partner that supports you through every step of homeownership. Explore Plans.
©2026 Century 21 Real Estate LLC. All rights reserved. CENTURY 21®, the CENTURY 21 Logo and C21® are service marks owned by Century 21 Real Estate LLC. Century 21 Real Estate LLC fully supports the principles of the Fair Housing Act and the Equal Opportunity Act. Each office is independently owned and operated. Listing information is deemed reliable but not guaranteed accurate.