700 N Main Street, Coal Hill, AR 72832
Local realty services provided by:CENTURY 21 First Choice Realty
Listed by: donald robinson
Office: hillbilly realty
MLS#:1090658
Source:AR_FSBOR
Price summary
- Price:$350,000
- Price per sq. ft.:$231.48
About this home
This 3-bedroom 2-bath home was totally remodeled about 9 years ago. Wiring, Plumbing, HVAC, appliances, metal roof, double pane vinyl windows, doors, drywall, paint and flooring. Everything is in excellent shape and move in ready. Sellers are having the inside and out professionally cleaned. Natural gas serves the cooking range, gas log fireplace and water heater. The home faces south so lots of natural light. Well maintained outside too. Almost an acre on the edge of the city limits so you have access to city services. Circular concrete driveway for easy in and out from the paved county road. Internet provided by Brightspeed. The large storm cellar is dry and vented. The hand dug well in the backyard just needs an above ground pump. Lots to see and do on this property without a lot of maintenance. Just what you've been looking for.
Contact an agent
Home facts
- Year built:2011
- Listing ID #:1090658
- Added:1 day(s) ago
- Updated:July 25, 2026 at 07:45 PM
Rooms and interior
- Bedrooms:3
- Total bathrooms:2
- Full bathrooms:2
- Flooring:Ceramic Tile, Laminate, Vinyl
- Kitchen Description:Dishwasher, Microwave, Microwave Hood Fan, Range, Refrigerator
- Living area:1,512 sq. ft.
Heating and cooling
- Cooling:Central Air, Electric
- Heating:Central, Gas
- Central air:Yes
Structure and exterior
- Roof:Metal
- Year built:2011
- Building area:1,512 sq. ft.
- Lot area:0.95 Acres
- Lot Features:City Lot, Cleared, Landscaped, Level, Not In Subdivision, Rural Lot
- Architectural Style:Ranch
- Construction Materials:Brick
- Exterior Features:Covered, Porch
- Levels:1 Story
Schools
- High school:JC Westside
- Middle school:JC Westside
- Elementary school:Westside Elementary
Utilities
- Water:Public, Well
- Sewer:Septic Tank
Finances and disclosures
- Price:$350,000
- Price per sq. ft.:$231.48
- Tax amount:$542
Features and amenities
- Appliances:Gas Water Heater, Microwave, Range, Refrigerator
- Amenities:Blinds, Ceiling Fans, Double Pane Windows, Drapes, Granite Counters, Smoke Detectors, Storm Shelter, Vinyl Window
Parking
- Parking description:Attached, Garage, Garage Door Opener
- Garage:Yes
New listings near 700 N Main Street
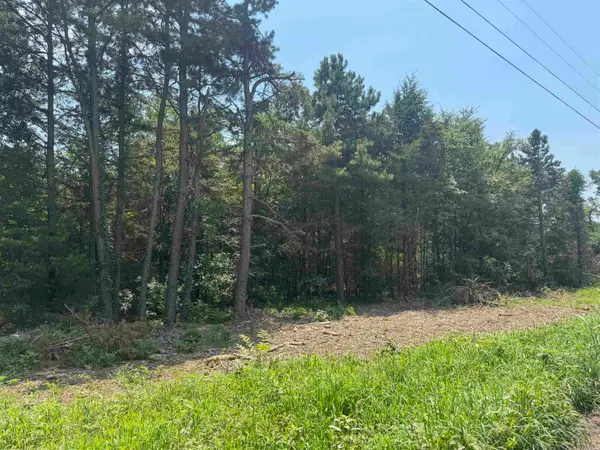
 $35,000Active2.75 Acres
2.75 Acres Cr 2141, Hartman, AR 72832
MLS# 26027227Listed by: CENTURY 21 GLOVER TOWN & COUNTRY $1,250,000Active2 beds 2 baths2,226 sq. ft.
551 County Road 2099, Coal Hill, AR 72832
MLS# 26023650Listed by: CENTURY 21 GLOVER TOWN & COUNTRY $4,950Active0.29 Acres
0 Oak Street, Other, Ar 72832
MLS# 33418439Listed by: PREMIER REALTY GROUP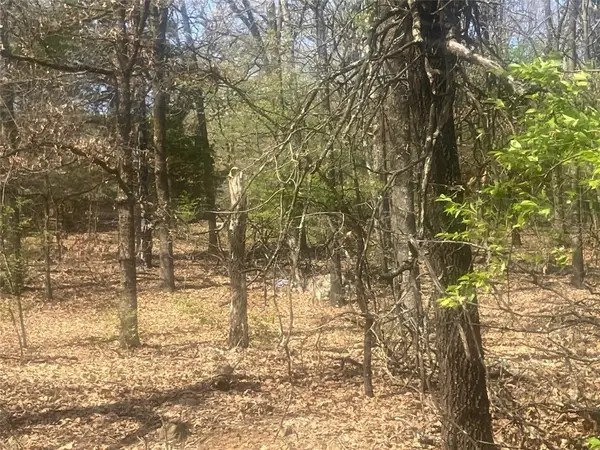 $18,000Active0.94 Acres
TBD N Main Street, Coal Hill, AR 72832
MLS# 1340016Listed by: EXP REALTY $29,900Active1 Acres
Tract 3 Hwy 64 Highway, Coal Hill, AR 72832
MLS# 25040780Listed by: CENTURY 21 GLOVER TOWN & COUNTRY $24,900Active1 Acres
Tract 2 Hwy 64 Highway, Coal Hill, AR 72832
MLS# 25040784Listed by: CENTURY 21 GLOVER TOWN & COUNTRY


Protect your home and budget from life's surprises with an Assurant Home Warranty, backed by a partner that supports you through every step of homeownership. Explore Plans.
©2026 Century 21 Real Estate LLC. All rights reserved. CENTURY 21®, the CENTURY 21 Logo and C21® are service marks owned by Century 21 Real Estate LLC. Century 21 Real Estate LLC fully supports the principles of the Fair Housing Act and the Equal Opportunity Act. Each office is independently owned and operated. Listing information is deemed reliable but not guaranteed accurate.