
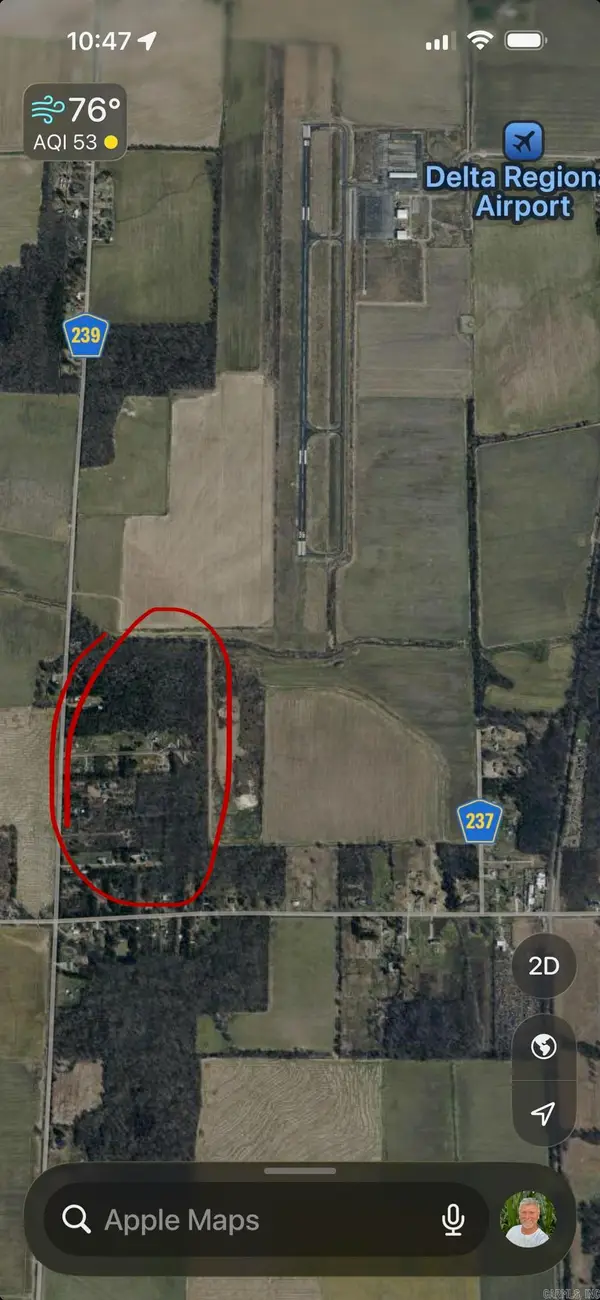
446 Old Military Road, Colt, AR 72326
Local realty services provided by:CENTURY 21 H.S.V. Realty
446 Old Military Road,Colt, AR 72326
$96,000
- 4 Beds
- 4 Baths
- 2,432 sq. ft.
- Single family
- Active
Listed by: mark lercher, alice lercher
Office: re/max advantage
MLS#:26038006
Source:AR_CARMLS
Price summary
- Price:$96,000
- Price per sq. ft.:$39.47
About this home
Large home on over a half acre of land. There is a storage building, full wood fence and much more. Seller does not pay customary closing costs: including title policy, escrow fees, survey or transfer fees. Proof of funds required on cash transactions Lender Pre-Approval letter for financed offers dated within last 30 days). Seller is Secretary of Veterans Affairs. This property may qualify for Seller Financing (Vendee). Property sold As Is. See Agent Remarks for submitting an offer.
Contact an agent
Home facts
- Year built:2004
- Subdivision & Development:HUFFSTUTLAR ADDN
- Listing ID #:26038006
- Added:6 day(s) ago
- Updated:September 24, 2026 at 11:12 PM
Rooms and interior
- Bedrooms:4
- Total bathrooms:4
- Full bathrooms:4
- Flooring:Carpet, Tile, Wood
- Dining Description:Breakfast Bar, Separate Dining Room
- Bedroom Description:2 Bedrooms Same Level
- Living area:2,432 sq. ft.
Heating and cooling
- Cooling:Central Cool
- Heating:Central Heat-Unspecified
Structure and exterior
- Roof:Composition
- Year built:2004
- Building area:2,432 sq. ft.
- Lot area:0.64 Acres
- Lot Features:In Subdivision, Level, Rural Property
- Architectural Style:Traditional
- Construction Materials:Brick & Frame Combo
- Exterior Features:Deck, Porch
- Foundation Description:Slab
- Levels:2 Stories
Utilities
- Water:Water-Public
- Sewer:Septic
Finances and disclosures
- Price:$96,000
- Price per sq. ft.:$39.47
- Tax amount:$1,044
Features and amenities
- Laundry features:Dryer Connection-Electric, Laundry Room, Washer Connection
- Amenities:Sheet Rock
Parking
- Parking description:Carport, Two Car
New listings near 446 Old Military Road


Protect your home and budget from life's surprises with an Assurant Home Warranty, backed by a partner that supports you through every step of homeownership. Explore Plans.
©2026 Century 21 Real Estate LLC. All rights reserved. CENTURY 21®, the CENTURY 21 Logo and C21® are service marks owned by Century 21 Real Estate LLC. Century 21 Real Estate LLC fully supports the principles of the Fair Housing Act and the Equal Opportunity Act. Each office is independently owned and operated. Listing information is deemed reliable but not guaranteed accurate.