
356 Madison 4425, Combs, AR 72721
Local realty services provided by:CENTURY 21 Lyons & Associates Real Estate
Listed by: david howard
Office: discover real estate
MLS#:1360965
Source:AR_NWAR
Price summary
- Price:$299,900
- Price per sq. ft.:$171.18
About this home
Country Living with Room to Work & Enjoy
Escape to peaceful country living with this wonderful all-electric home offering a comfortable country setting and plenty of space for your hobbies, projects, and storage needs. The home features cedar siding, a durable metal roof, security cameras, an attached garage, and wood heat for backup, giving you an additional heating option during the colder months.
The property also offers multiple outbuildings, including a smaller shop plus a new 24' x 30' insulated shop with a covered area on two sides—perfect for a workshop, equipment, vehicles, or recreational toys.
If you're looking for a property that combines country living, a comfortable home, and excellent shop space, this one is worth a look. Enjoy the peace of the country while remaining approximately 18 miles from Elkins.
All-electric • Wood heat backup • Cedar siding • Metal roof • Security cameras • Garage • Smaller shop • New 24' x 30' insulated shop • Covered areas on two sides • Country living...
Contact an agent
Home facts
- Year built:2006
- Subdivision & Development:N/A
- Listing ID #:1360965
- Added:7 day(s) ago
- Updated:September 10, 2026 at 08:21 AM
Rooms and interior
- Bedrooms:3
- Total bathrooms:2
- Full bathrooms:2
- Flooring:Tile, Wood
- Kitchen Description:Dishwasher, Electric Range, Electric Water Heater, Refrigerator
- Basement:Yes
- Basement Description:Crawl Space
- Living area:1,752 sq. ft.
Heating and cooling
- Cooling:Central Air
- Heating:Central, Wood Stove
- Central air:Yes
Structure and exterior
- Roof:Metal
- Year built:2006
- Building area:1,752 sq. ft.
- Lot area:1 Acres
- Lot Features:Level, Open Lot, Outside City Limits, Rural Lot
- Construction Materials:Cedar, Metal Siding
- Exterior Features:Covered, Deck, Porch
- Foundation Description:Crawlspace
- Levels:1 Story
Utilities
- Water:Public, Water Available
- Sewer:Septic Available, Septic Tank
Finances and disclosures
- Price:$299,900
- Price per sq. ft.:$171.18
- Tax amount:$956
Features and amenities
- Appliances:Dishwasher, Electric Range, Electric Water Heater, Refrigerator, Washer
- Laundry features:Dryer Hookup, Washer, Washer Hookup
- Amenities:Cathedral Ceilings, Ceiling Fans, Tile Counters, Walk-In Closets, Window Blinds, Window Treatments
Parking
- Parking description:Aggregate, Driveway, Garage
New listings near 356 Madison 4425
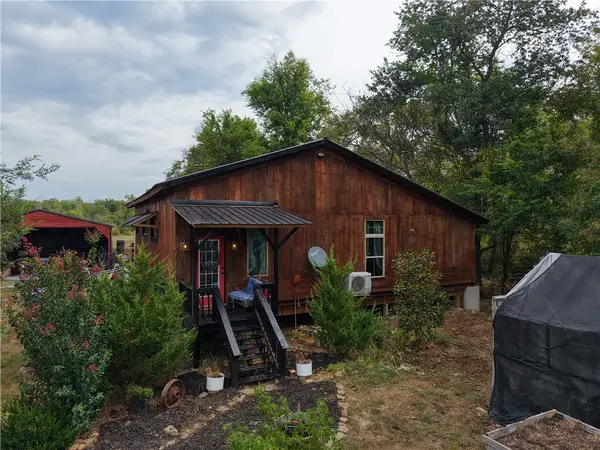 $210,000Active2 beds 1 baths1,360 sq. ft.
10534 Hwy 16, Combs, AR 72721
MLS# 1359976Listed by: SMITH AND ASSOCIATES REAL ESTATE SERVICES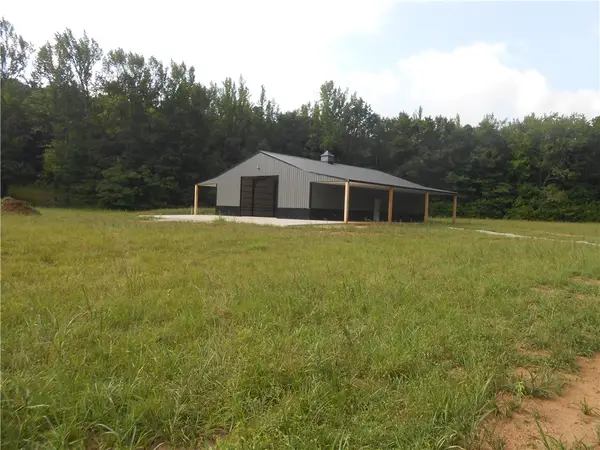 $298,000Pending6.67 Acres
133 Madison 4670 Road, Elkins, AR 72727
MLS# 1357402Listed by: RE/MAX ASSOCIATES, LLC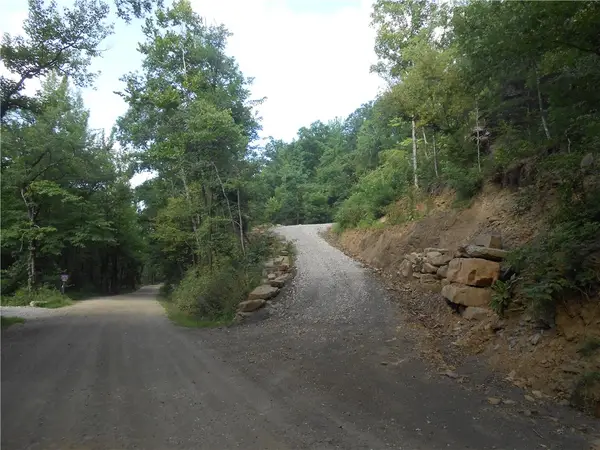 $98,000Active10 Acres
Tract 1 Madison 4275 Road, Elkins, AR 72727
MLS# 1357408Listed by: RE/MAX ASSOCIATES, LLC $98,000Active10.22 Acres
Tract 5 Madison 4275 Road, Elkins, AR 72727
MLS# 1357453Listed by: RE/MAX ASSOCIATES, LLC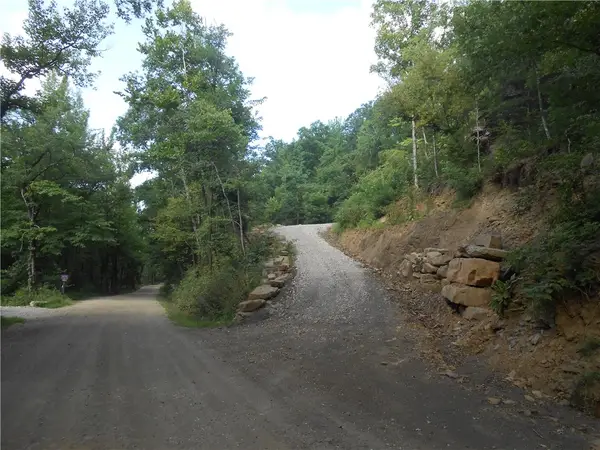 $98,000Active10 Acres
Tract 2 Madison 4275 Road, Elkins, AR 72727
MLS# 1357455Listed by: RE/MAX ASSOCIATES, LLC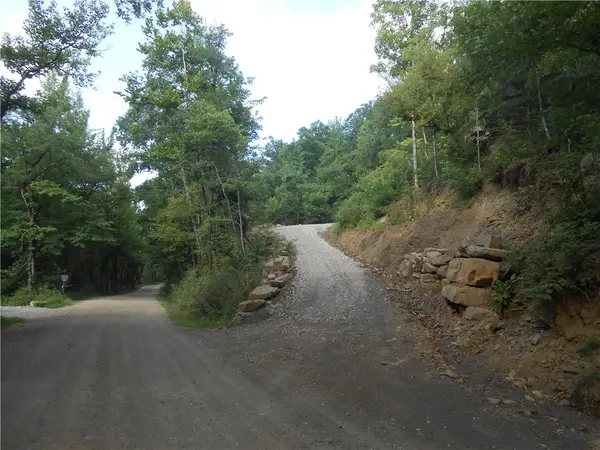 $98,000Active10.04 Acres
Tract 4 Madison 4275 Road, Elkins, AR 72727
MLS# 1357458Listed by: RE/MAX ASSOCIATES, LLC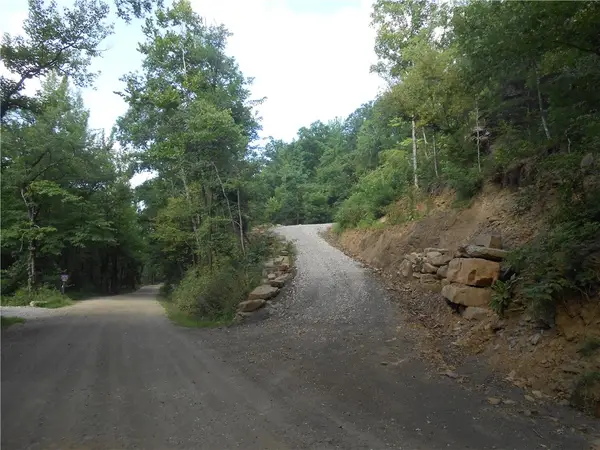 $145,000Active15 Acres
Tract 3 Madison 4275 Road, Elkins, AR 72727
MLS# 1357459Listed by: RE/MAX ASSOCIATES, LLC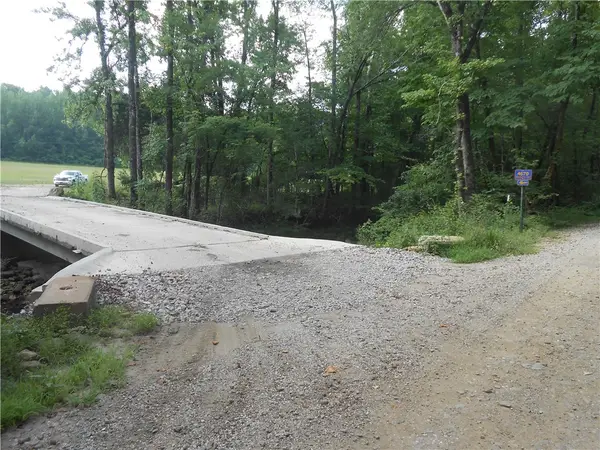 $99,000Pending5 Acres
Tract 10 Madison 4275 Road, Elkins, AR 72727
MLS# 1357504Listed by: RE/MAX ASSOCIATES, LLC $99,000Active5 Acres
Tract 11 Madison 4275 Road, Elkins, AR 72727
MLS# 1357672Listed by: RE/MAX ASSOCIATES, LLC


Protect your home and budget from life's surprises with an Assurant Home Warranty, backed by a partner that supports you through every step of homeownership. Explore Plans.
©2026 Century 21 Real Estate LLC. All rights reserved. CENTURY 21®, the CENTURY 21 Logo and C21® are service marks owned by Century 21 Real Estate LLC. Century 21 Real Estate LLC fully supports the principles of the Fair Housing Act and the Equal Opportunity Act. Each office is independently owned and operated. Listing information is deemed reliable but not guaranteed accurate.