
1145 Westfield Drive, Conway, AR 72034
Local realty services provided by:CENTURY 21 Campbell & Company
1145 Westfield Drive,Conway, AR 72034
$290,000
- 3 Beds
- 2 Baths
- 1,785 sq. ft.
- Single family
- Active
Listed by: janet dance
Office: moore and company realtors - conway
MLS#:26045289
Source:AR_CARMLS
Price summary
- Price:$290,000
- Price per sq. ft.:$162.46
- Monthly HOA dues:$6.25
About this home
Interior photos coming soon! Three things you WON’T find with this home? High-maintenance floors, endless weekends of yard work, or a sky-high price tag! What you WILL find is a well-cared-for move-in ready home in a popular West Conway neighborhood just off Prince Street! Built in 2001, this 3-bedroom, 2-bath home offers 1,785 square feet, a 2-car garage, easy-care LVP flooring, no carpet, ample closet space, and a manageable, irrigated yard that leaves more time for doing what you love. And there’s more! A NEW microwave, dishwasher, and garbage disposal, plus a heating and air system that’s just ONE year old! While the finishes may not be the latest trends, this home has been lovingly maintained and offers a great opportunity to add your personal style over time. Why pay for someone else’s decorating choices when you can make it your own? Low maintenance, great location, and plenty of possibilities—all offered at $290,000! What’s not to love?
Contact an agent
Home facts
- Year built:2001
- Subdivision & Development:Westfield
- Listing ID #:26045289
- Added:1 day(s) ago
- Updated:November 12, 2026 at 02:55 AM
Rooms and interior
- Bedrooms:3
- Total bathrooms:2
- Full bathrooms:2
- Flooring:Luxury Vinyl, Tile
- Dining Description:Breakfast Bar, Eat-In Kitchen, Separate Dining Room
- Kitchen Description:Dishwasher, Disposal, Electric Range, Free-Standing Stove, Ice Maker Connection, Microwave, Refrigerator-Stays
- Bedroom Description:All Bedrooms Down, Primary Bedroom Apart, Primary Bedroom/Main Level
- Living area:1,785 sq. ft.
Structure and exterior
- Roof:Architectural Shingle
- Year built:2001
- Building area:1,785 sq. ft.
- Lot area:0.19 Acres
- Lot Features:In Subdivision, Level
- Architectural Style:Traditional
- Construction Materials:Brick
- Exterior Features:Guttering, Lawn Sprinkler, Patio, Porch
- Foundation Description:Slab
- Levels:1 Story
Utilities
- Water:Water Heater-Gas, Water-Public
- Sewer:Sewer-Public
Finances and disclosures
- Price:$290,000
- Price per sq. ft.:$162.46
- Tax amount:$912
Features and amenities
- Appliances:Dishwasher, Disposal, Electric Range, Free-Standing Stove, Ice Maker Connection, Microwave
- Laundry features:Dryer Connection-Electric, Dryer Connection-Gas, Laundry Room, Washer Connection
- Amenities:Floored Attic, Sheet Rock, Sheet Rock Ceiling, Smoke Detector(s), TV-Cable, Window Treatments
Parking
- Parking description:Garage, Two Car
New listings near 1145 Westfield Drive
- Open Sun, 2 to 4pmNew
 $340,000Active2 beds 2 baths1,725 sq. ft.
3070 Robert Ott Circle, Conway, AR 72034
MLS# 26045316Listed by: MOORE AND COMPANY REALTORS - CONWAY - New
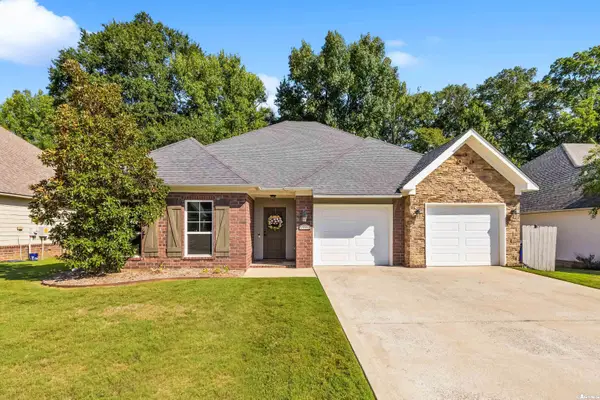 $299,900Active3 beds 2 baths1,752 sq. ft.
1980 Massee Gardens, Conway, AR 72034
MLS# 26045312Listed by: IREALTY ARKANSAS - BENTON - New
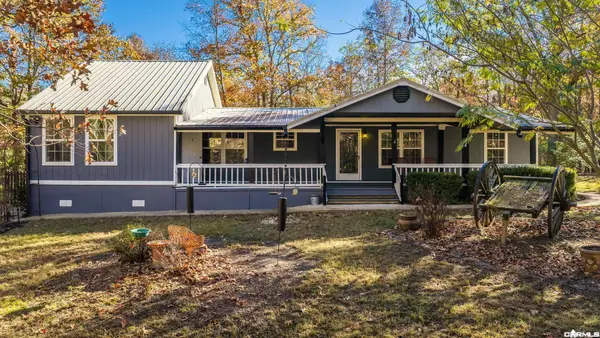 $280,000Active3 beds 3 baths1,781 sq. ft.
84 Pine Valley Dr., Conway, AR 72034
MLS# 26045242Listed by: REMAX ULTIMATE - New
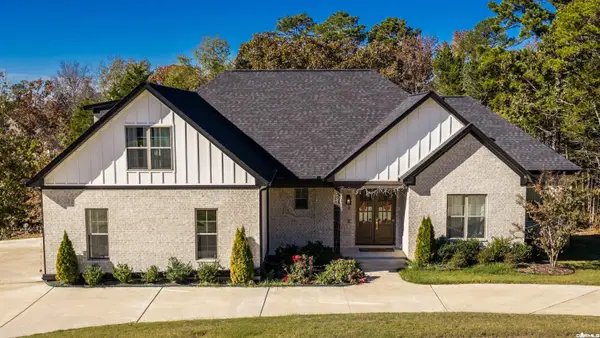 $625,000Active4 beds 4 baths2,770 sq. ft.
5640 Grand Teton Lane, Conway, AR 72034
MLS# 26045252Listed by: ERA TEAM REAL ESTATE - New
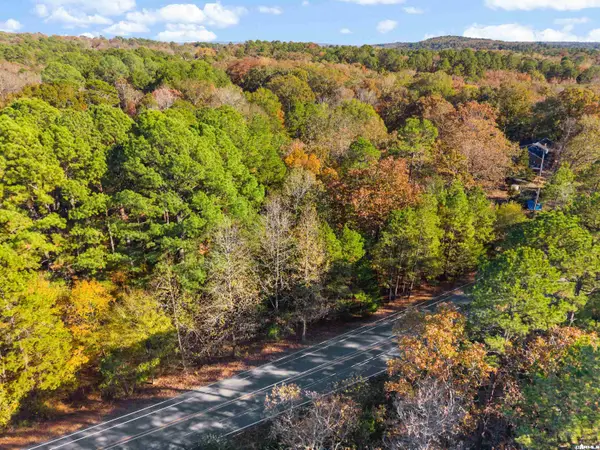 $90,000Active5 Acres
Wasson Road, Conway, AR 72034
MLS# 26045215Listed by: CBRPM CONWAY - New
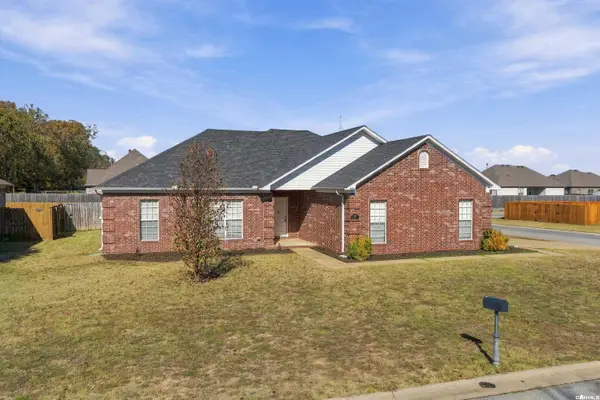 $300,000Active4 beds 3 baths1,869 sq. ft.
2510 Apple Blossom, Conway, AR 72034
MLS# 26045160Listed by: LPT REALTY CONWAY - Open Sun, 2 to 4pmNew
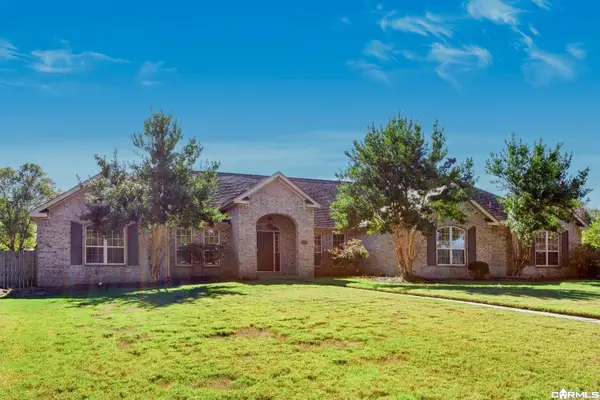 $420,000Active4 beds 3 baths2,881 sq. ft.
4955 Canal Place, Conway, AR 72034
MLS# 26045103Listed by: LPT REALTY NLR - New
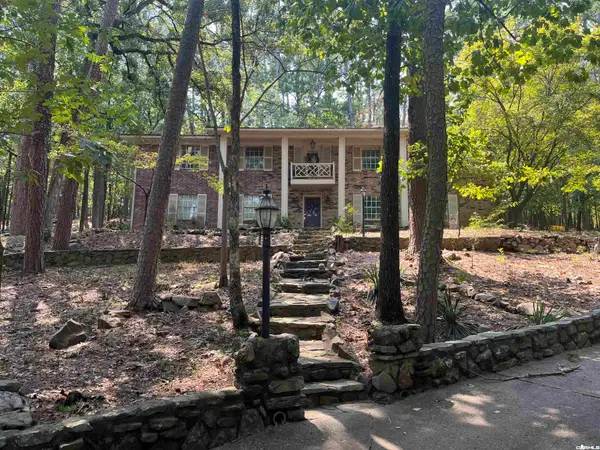 $385,000Active3 beds 2 baths3,294 sq. ft.
61 Lakeview Drive, Conway, AR 72032
MLS# 26045093Listed by: CRYE-LEIKE REALTORS CONWAY - Open Sun, 2 to 4pmNew
 $455,500Active3 beds 3 baths2,614 sq. ft.
3005 St. Charles Drive, Conway, AR 72034
MLS# 26045078Listed by: HOMEWARD REALTY


Protect your home and budget from life's surprises with an Assurant Home Warranty, backed by a partner that supports you through every step of homeownership. Explore Plans.
©2026 Century 21 Real Estate LLC. All rights reserved. CENTURY 21®, the CENTURY 21 Logo and C21® are service marks owned by Century 21 Real Estate LLC. Century 21 Real Estate LLC fully supports the principles of the Fair Housing Act and the Equal Opportunity Act. Each office is independently owned and operated. Listing information is deemed reliable but not guaranteed accurate.