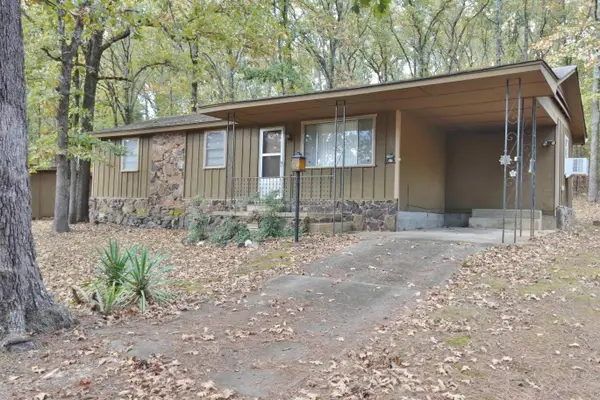
1315 Factory St, Conway, AR 72032
Local realty services provided by:CENTURY 21 PORTFOLIO
1315 Factory St,Conway, AR 72032
$99,990
- 3 Beds
- 2 Baths
- 1,196 sq. ft.
- Single family
- Active
Listed by: latoya sergent
Office: irealty arkansas - sherwood
MLS#:26036681
Source:AR_CARMLS
Price summary
- Price:$99,990
- Price per sq. ft.:$83.6
About this home
Investor special with rental history and room to grow! This 3-bedroom, 1.5-bath home offers an eat-in kitchen, living room, and a flexible bonus space with a large walk-in closet. Recent updates include new LVP flooring, new carpet, and fresh interior paint, giving the next owner a head start. The microwave conveys with the property. A property management company is already in place for an investor looking for a smoother transition. Whether you're adding to an existing portfolio or looking for your first rental, this one is worth a look.
Contact an agent
Home facts
- Year built:1946
- Subdivision & Development:BURNS ADDN
- Listing ID #:26036681
- Added:42 day(s) ago
- Updated:October 21, 2026 at 02:35 PM
Rooms and interior
- Bedrooms:3
- Total bathrooms:2
- Full bathrooms:1
- Half bathrooms:1
- Flooring:Carpet, Luxury Vinyl
- Dining Description:Eat-In Kitchen
- Kitchen Description:Electric Range, Microwave
- Bedroom Description:3 Bedrooms Same Level
- Living area:1,196 sq. ft.
Structure and exterior
- Roof:3 Tab Shingles
- Year built:1946
- Building area:1,196 sq. ft.
- Lot area:0.17 Acres
- Lot Features:Level
- Architectural Style:Bungalow/Cottage
- Construction Materials:Metal/Vinyl Siding
- Exterior Features:Porch
- Foundation Description:Crawl Space
- Levels:1 Story
Utilities
- Water:Water-Public
- Sewer:Sewer-Public
Finances and disclosures
- Price:$99,990
- Price per sq. ft.:$83.6
- Tax amount:$666
Features and amenities
- Appliances:Electric Range, Microwave
New listings near 1315 Factory St
- New
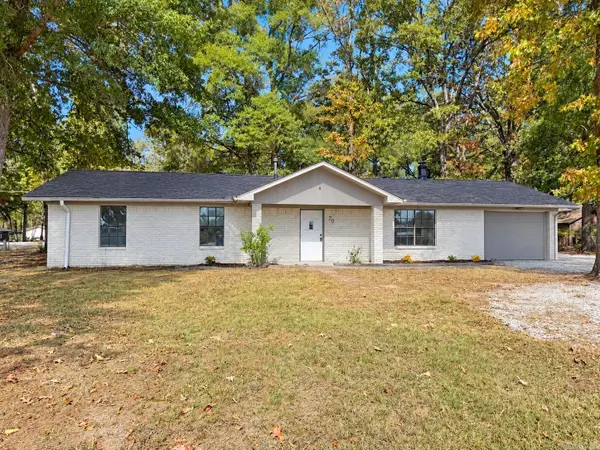 $199,900Active3 beds 2 baths1,458 sq. ft.
20 Palmer Drive, Conway, AR 72032
MLS# 26042438Listed by: MID SOUTH REALTY - New
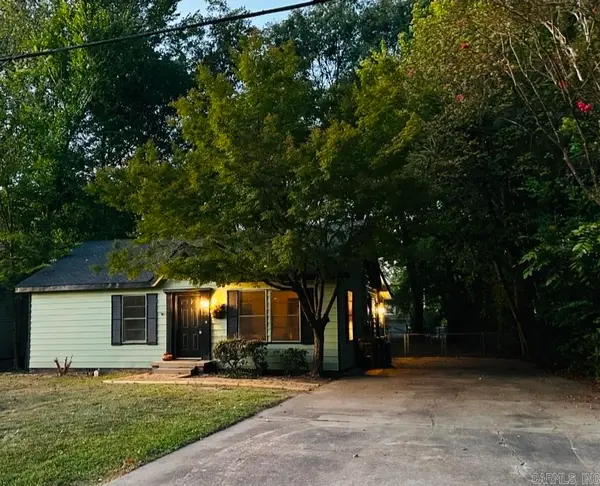 $239,900Active3 beds 2 baths1,440 sq. ft.
2014 Simms, Conway, AR 72034
MLS# 26042400Listed by: NICHOLS REALTY EXPRESS - New
 $449,900Active4 beds 3 baths2,543 sq. ft.
5335 Trinity Crossing Drive, Conway, AR 72034
MLS# 26042404Listed by: HOMEWARD REALTY - New
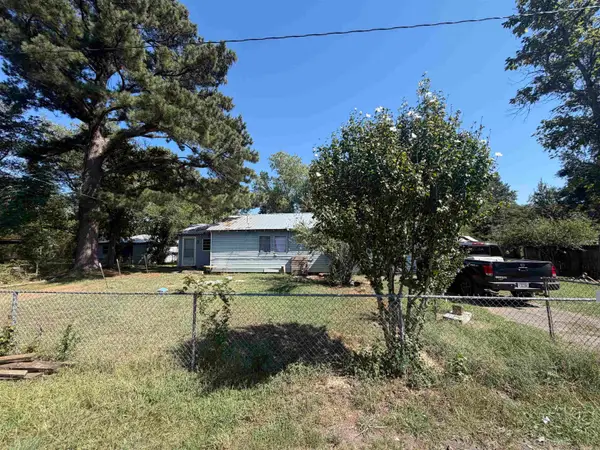 $60,000Active2 beds 1 baths1,240 sq. ft.
12 Stamps, Conway, AR 72032
MLS# 26042319Listed by: AB REALTY - New
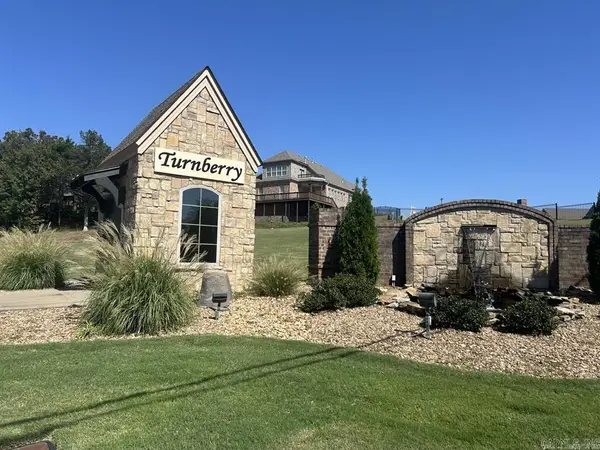 $42,000Active0.12 Acres
1045 Turnberry Drive, Conway, AR 72034
MLS# 26042363Listed by: LPT REALTY CONWAY - New
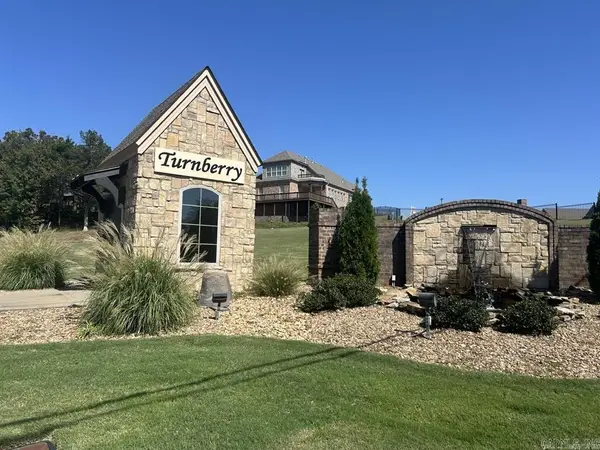 $42,000Active0.12 Acres
1055 Turnberry Drive, Conway, AR 72034
MLS# 26042364Listed by: LPT REALTY CONWAY - New
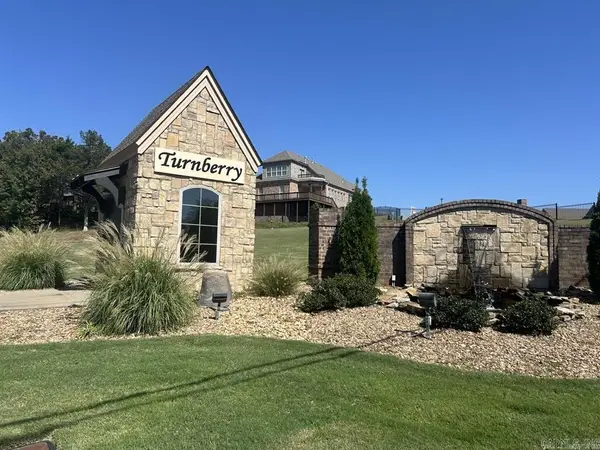 $42,000Active0.12 Acres
1075 Turnberry Drive, Conway, AR 72034
MLS# 26042365Listed by: LPT REALTY CONWAY - New
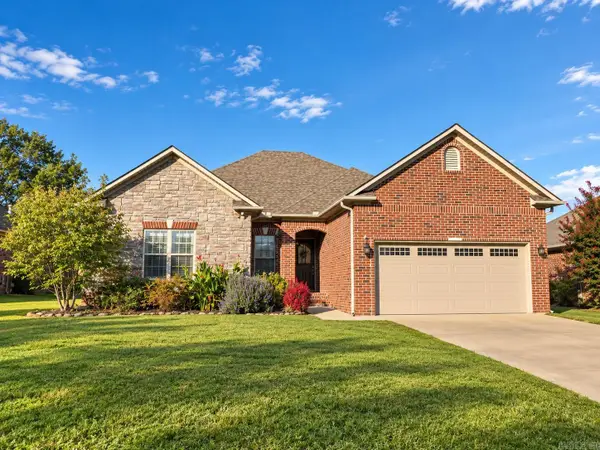
 $300,000Active4 beds 2 baths1,767 sq. ft.
1025 Champions, Conway, AR 72034
MLS# 26042295Listed by: CENTURY 21 SANDSTONE REAL ESTATE GROUP - New
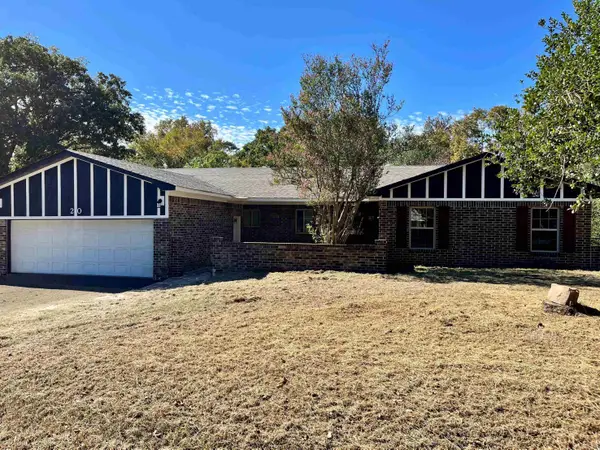 $250,000Active4 beds 3 baths2,034 sq. ft.
20 Fuller Rd, Conway, AR 72032
MLS# 26042237Listed by: HALSEY REAL ESTATE - BENTON - New
 $195,000Active3 beds 1 baths1,130 sq. ft.
55 Pickles Gap Rd., Conway, AR 72032
MLS# 26042238Listed by: ARKANSAS PROPERTY BROKERS, LLC


Protect your home and budget from life's surprises with an Assurant Home Warranty, backed by a partner that supports you through every step of homeownership. Explore Plans.
©2026 Century 21 Real Estate LLC. All rights reserved. CENTURY 21®, the CENTURY 21 Logo and C21® are service marks owned by Century 21 Real Estate LLC. Century 21 Real Estate LLC fully supports the principles of the Fair Housing Act and the Equal Opportunity Act. Each office is independently owned and operated. Listing information is deemed reliable but not guaranteed accurate.