1320 Andy Drive, Conway, AR 72034
Local realty services provided by:CENTURY 21 Perry Real Estate
1320 Andy Drive,Conway, AR 72034
$549,000
- 4 Beds
- 3 Baths
- 3,048 sq. ft.
- Single family
- Active
Listed by: jessica smith
Office: homeward realty
MLS#:26031041
Source:AR_CARMLS
Price summary
- Price:$549,000
- Price per sq. ft.:$180.12
- Monthly HOA dues:$8.33
About this home
Seller is offering $5,000.00 towards buyers closing cost or RATE BUY DOWN! Welcome to this spacious 4 bed/2.5 bath home w/ ADA compliant GUEST HOUSE featuring a full kitchen, large shower, & 10-person F-5 rated storm shelter. The main home has a great floor plan with 2 spacious living rooms, a gas fireplace, both an eat-in and formal dining option, just off of the large kitchen with ample countertop space for cooking and entertaining. Dont need formal dining? Great, this becomes an office/flex room. The primary suite features tray ceilings and an oversized master bathroom with walk-in shower, huge soaker tub and nice sized closet with built-ins. The three additional spacious bedrooms feature walk-in closets as well. Whole home generator for main and guest house AND a screened porch so sip coffee! The garage is oversized with a 30amp RV plug, and additional parking pad! Corner lot with circle driveway for you guessed it....more parking! COME SEE FOR YOURSELF! NEW ROOFS June 2026, HVAC units are 2021, Tankless hot water heater main house 2021. THIS COULD BE YOURS! Call me or your favorite realtor today for a private showing!...
Contact an agent
Home facts
- Year built:2001
- Subdivision & Development:CATHERINE PLACE
- Listing ID #:26031041
- Added:45 day(s) ago
- Updated:September 14, 2026 at 02:39 PM
Rooms and interior
- Bedrooms:4
- Total bathrooms:3
- Full bathrooms:2
- Half bathrooms:1
- Flooring:Carpet, Luxury Vinyl, Tile, Wood
- Dining Description:Kitchen/Dining Combo, Living/Dining Combo
- Kitchen Description:Dishwasher, Disposal, Free-Standing Stove, Gas Range, Pantry
- Bedroom Description:All Bedrooms Down, Primary Bedroom Apart, Primary Bedroom/Main Level
- Living area:3,048 sq. ft.
Heating and cooling
- Heating:Central Heat-Electric, Central Heat-Gas
Structure and exterior
- Roof:Architectural Shingle
- Year built:2001
- Building area:3,048 sq. ft.
- Lot area:0.35 Acres
- Lot Features:Extra Landscaping, In Subdivision, Level
- Architectural Style:Traditional
- Construction Materials:Brick & Frame Combo
- Foundation Description:Slab
- Levels:1 Story
Utilities
- Water:Water-Public
- Sewer:Sewer-Public
Finances and disclosures
- Price:$549,000
- Price per sq. ft.:$180.12
- Tax amount:$3,882
Features and amenities
- Appliances:Dishwasher, Disposal, Free-Standing Stove, Gas Range
- Laundry features:Laundry Room
Parking
- Parking description:Garage, Side Entry, Two Car
New listings near 1320 Andy Drive
- New
 $550,000Active11.6 Acres
1300 Padgett Road, Conway, AR 72034
MLS# 26037428Listed by: MOSES TUCKER PARTNERS - New
 $255,000Active4 beds 2 baths1,631 sq. ft.
1035 Okeefe Avenue, Conway, AR 72032
MLS# 26037432Listed by: CAPITAL SOTHEBY'S INTERNATIONAL REALTY - New
 $140,000Active4 beds 2 baths2,358 sq. ft.
5 Thomas Lane, Conway, AR 72032
MLS# 26037433Listed by: KELLER WILLIAMS REALTY - New
 $40,000Active1.07 Acres
Lot 48 Crappie Lane, Conway, AR 72032
MLS# 26037422Listed by: KELLER WILLIAMS REALTY PREMIER - New
 $224,900Active3 beds 2 baths1,632 sq. ft.
2305 Meadowlake Rd., Conway, AR 72032
MLS# 26037334Listed by: THOMPSON REALTY COMPANY - New
 $225,000Active3 beds 2 baths1,443 sq. ft.
2420 Morse, Conway, AR 72034
MLS# 26037328Listed by: REMAX ULTIMATE - New

 $165,000Active2 beds 2 baths1,170 sq. ft.
28 Meadowbrook, Conway, AR 72032
MLS# 26037308Listed by: CENTURY 21 SANDSTONE REAL ESTATE GROUP - New
 $367,000Active3 beds 2 baths2,100 sq. ft.
2415 Tj Drive, Conway, AR 72034
MLS# 26037311Listed by: HAWKS REALTY - New
 $392,500Active3 beds 2 baths2,238 sq. ft.
1015 Summerwood Drive, Conway, AR 72034
MLS# 26037314Listed by: REMAX ULTIMATE - New
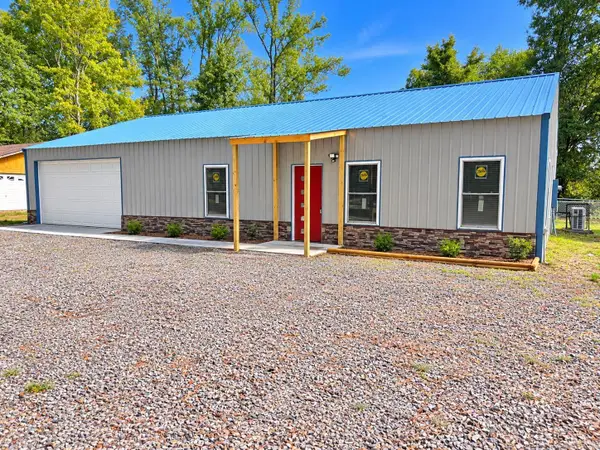 $299,000Active3 beds 3 baths1,400 sq. ft.
6 Vince Ln, Conway, AR 72032
MLS# 26037277Listed by: MID SOUTH REALTY


Protect your home and budget from life's surprises with an Assurant Home Warranty, backed by a partner that supports you through every step of homeownership. Explore Plans.
©2026 Century 21 Real Estate LLC. All rights reserved. CENTURY 21®, the CENTURY 21 Logo and C21® are service marks owned by Century 21 Real Estate LLC. Century 21 Real Estate LLC fully supports the principles of the Fair Housing Act and the Equal Opportunity Act. Each office is independently owned and operated. Listing information is deemed reliable but not guaranteed accurate.