1515 John Ed, Conway, AR 72034
Local realty services provided by:CENTURY 21 Combs & Associates Real Estate
1515 John Ed,Conway, AR 72034
$470,000
- 4 Beds
- 3 Baths
- 3,159 sq. ft.
- Single family
- Active
Listed by: kelli small
Office: era team real estate
MLS#:26033713
Source:AR_CARMLS
Price summary
- Price:$470,000
- Price per sq. ft.:$148.78
- Monthly HOA dues:$8.33
About this home
Beautifully updated 4-bedroom, 3-bath residence perfectly situated in the heart of the desirable St. Charles Subdivision! Tucked away on a quiet street ideal for walking, this thoughtfully designed split-floor plan features a spacious primary suite and two bedrooms with a shared Jack-and-Jill bath on one end, plus a private fourth bedroom and full bath on the other—offering the ideal setup for guests or multi-generational living. Complete with a dedicated full office, formal dining room, and an eat-in kitchen equipped with a brand-new 2026 induction cooktop, this home effortlessly balances function and style. You’ll love the low-maintenance living provided by fresh neutral paint and seamless hard-surface flooring throughout the main areas, alongside key modern updates including recent hot water heaters (2024 & 2026) and a 2018 roof, bathroom, and kitchen refresh. Practical storage abounds with an oversized 3-car garage with built-in shelving and a backyard garden shed. Step outside to unwind on the covered back porch overlooking a large backyard, or take advantage of this location a short bike ride from Tucker Creek Trail and only 2 to 3 minutes from Kroger and Wal-Mart Market...
Contact an agent
Home facts
- Year built:1991
- Subdivision & Development:ST CHARLES PLACE
- Listing ID #:26033713
- Added:63 day(s) ago
- Updated:October 21, 2026 at 02:34 PM
Rooms and interior
- Bedrooms:4
- Total bathrooms:3
- Full bathrooms:3
- Flooring:Carpet, Tile, Vinyl
- Dining Description:Breakfast Bar, Separate Breakfast Room, Separate Dining Room
- Kitchen Description:Built-In Stove, Convection Oven, Dishwasher, Disposal, Double Oven, Electric Range, Microwave
- Bedroom Description:All Bedrooms Down, Guest Bedroom Apart, Primary Bedroom Apart
- Living area:3,159 sq. ft.
Structure and exterior
- Roof:Architectural Shingle
- Year built:1991
- Building area:3,159 sq. ft.
- Lot area:0.35 Acres
- Lot Features:Cul-de-sac, Level
- Architectural Style:Traditional
- Construction Materials:Brick, Metal/Vinyl Siding
- Exterior Features:Deck, Guttering, Lawn Sprinkler, Patio, Porch
- Foundation Description:Slab
- Levels:1 Story
Utilities
- Water:Water Heater-Gas, Water-Public
- Sewer:Sewer-Public
Finances and disclosures
- Price:$470,000
- Price per sq. ft.:$148.78
- Tax amount:$3,931
Features and amenities
- Appliances:Built-In Stove, Dishwasher, Disposal, Electric Range, Microwave
- Laundry features:Dryer Connection-Electric, Laundry Room, Washer Connection
- Amenities:Walk-in Shower
Parking
- Parking description:Garage, Three Car
New listings near 1515 John Ed
- New
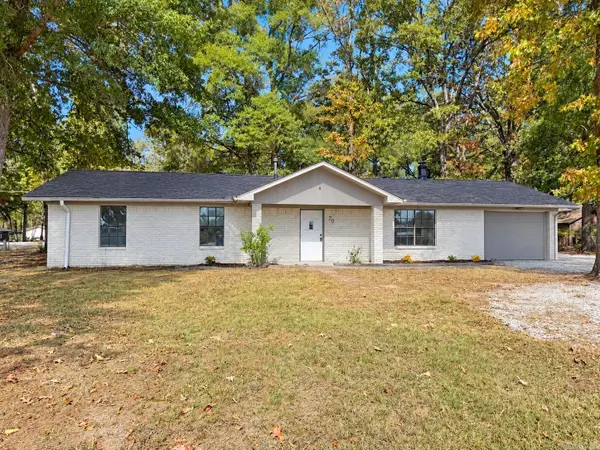 $199,900Active3 beds 2 baths1,458 sq. ft.
20 Palmer Drive, Conway, AR 72032
MLS# 26042438Listed by: MID SOUTH REALTY - New
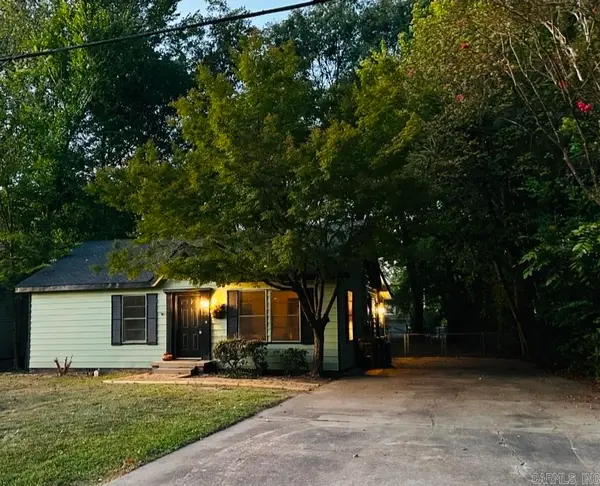 $239,900Active3 beds 2 baths1,440 sq. ft.
2014 Simms, Conway, AR 72034
MLS# 26042400Listed by: NICHOLS REALTY EXPRESS - New
 $449,900Active4 beds 3 baths2,543 sq. ft.
5335 Trinity Crossing Drive, Conway, AR 72034
MLS# 26042404Listed by: HOMEWARD REALTY - New
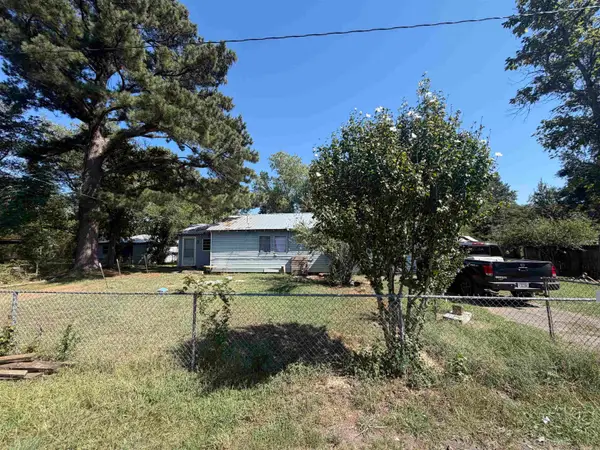 $60,000Active2 beds 1 baths1,240 sq. ft.
12 Stamps, Conway, AR 72032
MLS# 26042319Listed by: AB REALTY - New
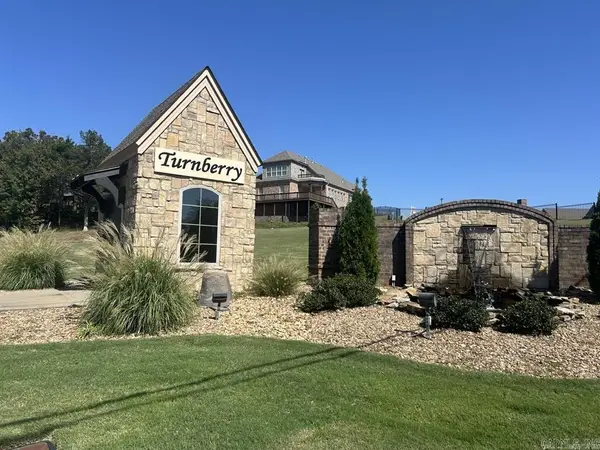
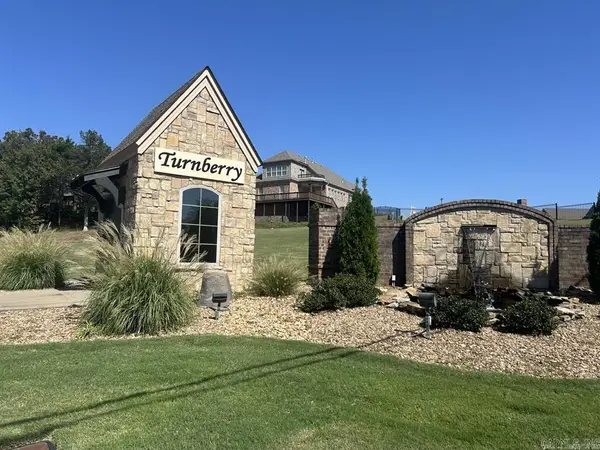 $42,000Active0.12 Acres
1045 Turnberry Drive, Conway, AR 72034
MLS# 26042363Listed by: LPT REALTY CONWAY - New
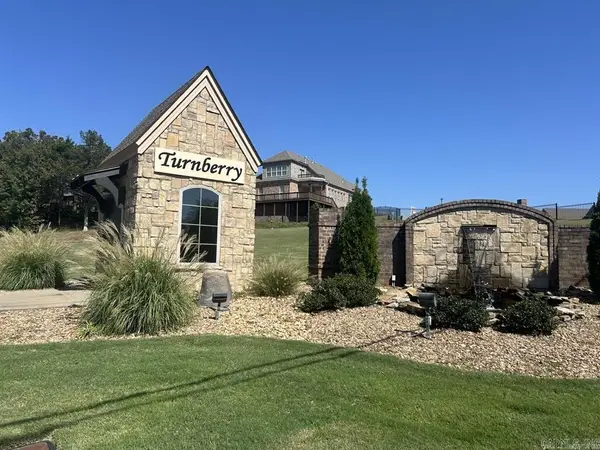
 $42,000Active0.12 Acres
1055 Turnberry Drive, Conway, AR 72034
MLS# 26042364Listed by: LPT REALTY CONWAY - New
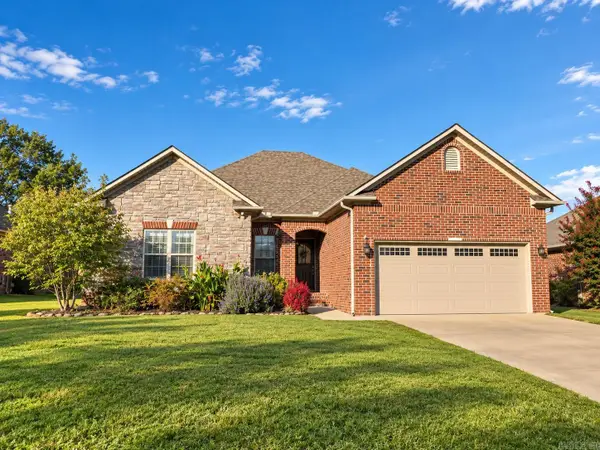
 $42,000Active0.12 Acres
1075 Turnberry Drive, Conway, AR 72034
MLS# 26042365Listed by: LPT REALTY CONWAY - New
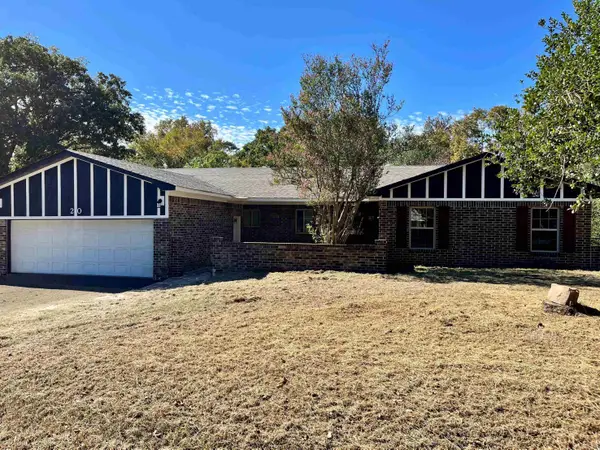
 $300,000Active4 beds 2 baths1,767 sq. ft.
1025 Champions, Conway, AR 72034
MLS# 26042295Listed by: CENTURY 21 SANDSTONE REAL ESTATE GROUP - New
 $250,000Active4 beds 3 baths2,034 sq. ft.
20 Fuller Rd, Conway, AR 72032
MLS# 26042237Listed by: HALSEY REAL ESTATE - BENTON - New
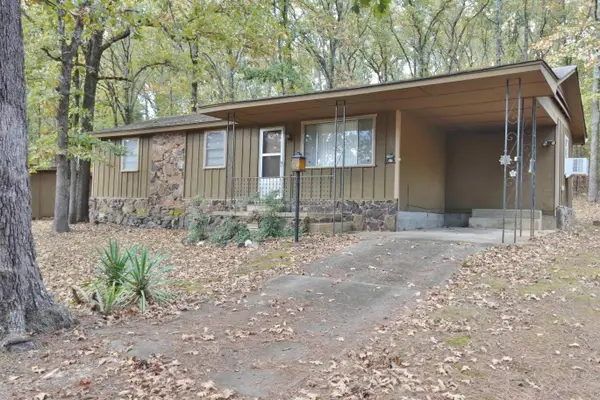 $195,000Active3 beds 1 baths1,130 sq. ft.
55 Pickles Gap Rd., Conway, AR 72032
MLS# 26042238Listed by: ARKANSAS PROPERTY BROKERS, LLC


Protect your home and budget from life's surprises with an Assurant Home Warranty, backed by a partner that supports you through every step of homeownership. Explore Plans.
©2026 Century 21 Real Estate LLC. All rights reserved. CENTURY 21®, the CENTURY 21 Logo and C21® are service marks owned by Century 21 Real Estate LLC. Century 21 Real Estate LLC fully supports the principles of the Fair Housing Act and the Equal Opportunity Act. Each office is independently owned and operated. Listing information is deemed reliable but not guaranteed accurate.