1675 Briley Drive, Conway, AR 72034
Local realty services provided by:CENTURY 21 United
1675 Briley Drive,Conway, AR 72034
$690,800
- 4 Beds
- 4 Baths
- 3,140 sq. ft.
- Single family
- Active
Upcoming open houses
- Sun, Nov 0102:00 pm - 04:00 pm
Listed by: vicki biggs
Office: crye-leike realtors maumelle
MLS#:26043520
Source:AR_CARMLS
Price summary
- Price:$690,800
- Price per sq. ft.:$220
- Monthly HOA dues:$12.5
About this home
Hop In The Car, Bring the Kids to See this Custom Dream! More than a Home, It's A Lifestyle of Comfort and Luxury. Welcome to Winterbrook Subdivision Located on the North End of Conway! Built in 2020, this 3,140 SF home offers 4 bedrooms, 3.5 baths, a dedicated office, upstairs bonus room, open-concept living and 10-foot ceilings. Double entry doors welcome you into a living room with wood-burning fireplace and gas starter. The kitchen features a gas range with pot filler, double ovens, wood-veneer vent hood, leathered granite island and walk-in pantry. Marble countertops, engineered hardwoods, coordinating patterned tile and trackless carpet enhance the interior. The primary bath offers a freestanding soaking tub, walk-in shower, separate vanities and custom closet with built-in dresser and organizers. Upstairs bonus room features an oversized closet and built-ins. Enjoy a golf simulator setup with projector screen and turf in the golf cart garage! Extras include an encapsulated attic, tankless water heater, laundry sink and cabinetry, side-load 2-car garage, Spacious Backyard with covered patio with wood ceiling accents, extended concrete patio and 8-foot tall wood privacy fence....
Contact an agent
Home facts
- Year built:2020
- Subdivision & Development:WINTERBROOK
- Listing ID #:26043520
- Added:1 day(s) ago
- Updated:October 29, 2026 at 02:53 PM
Rooms and interior
- Bedrooms:4
- Total bathrooms:4
- Full bathrooms:3
- Half bathrooms:1
- Flooring:Carpet, Tile, Wood
- Dining Description:Breakfast Bar, Eat-In Kitchen, Kitchen/Dining Combo
- Kitchen Description:Convection Oven, Dishwasher, Disposal, Double Oven, Gas Range, Ice Maker Connection, Microwave, Pantry, Wall Oven
- Bedroom Description:5 Bedrooms Same Level, Primary Bedroom Apart, Primary Bedroom/Main Level
- Living area:3,140 sq. ft.
Structure and exterior
- Roof:Architectural Shingle
- Year built:2020
- Building area:3,140 sq. ft.
- Lot area:0.32 Acres
- Lot Features:Cleared, In Subdivision, Level
- Architectural Style:Traditional
- Construction Materials:Brick
- Exterior Features:Covered Patio, Guttering, Patio, Video Surveillance
- Foundation Description:Slab
- Levels:1.5 Stories
Schools
- High school:Conway
- Middle school:Carl Stuart
- Elementary school:Julia Lee Moore
Utilities
- Water:Water Heater-Gas, Water-Public
- Sewer:Sewer-Public
Finances and disclosures
- Price:$690,800
- Price per sq. ft.:$220
- Tax amount:$3,928 (2025)
Features and amenities
- Appliances:Dishwasher, Disposal, Gas Range, Ice Maker Connection, Microwave, Wall Oven
- Laundry features:Dryer Connection-Electric, Laundry Room, Washer Connection
- Amenities:Built-Ins, Floored Attic, Security System, Sheet Rock, Sheet Rock Ceiling, Smoke Detector(s), Walk-In Closet(s), Walk-in Shower, Window Treatments, Wireless Access Point, Wood Ceiling
Parking
- Parking description:Auto Door Opener, Garage, Golf Cart Garage, Side Entry, Three Car
New listings near 1675 Briley Drive
 $110,000Pending3 beds 1 baths960 sq. ft.
3 Valley Road, Conway, AR 72034
MLS# 26043492Listed by: BLAIR & CO. REALTORS- New
 $270,000Active3 beds 2 baths1,750 sq. ft.
2230 Shadow Falls Drive, Conway, AR 72032
MLS# 26043393Listed by: LPT REALTY CONWAY - New

 $50,000Active0.17 Acres
2027 Lee Avenue, Conway, AR 72034
MLS# 26043342Listed by: CENTURY 21 PARKER & SCROGGINS REALTY - CONWAY - New
 $285,000Active4 beds 2 baths1,858 sq. ft.
2445 Eighteen Loop, Conway, AR 72034
MLS# 26043305Listed by: ARKANSAS REAL ESTATE COLLECTIVE, CONWAY BRANCH - New
 $2,742,973Active-- beds -- baths15,566 sq. ft.
000 Sylvia Springs, Conway, AR 72034
MLS# 26043240Listed by: ERA TEAM REAL ESTATE - New
 $169,500Active3 beds 3 baths1,664 sq. ft.
15 Brierwood Circle, Conway, AR 72034
MLS# 26043171Listed by: LPT REALTY CONWAY - New
 $349,900Active4 beds 3 baths2,348 sq. ft.
57 Kathy Circle, Conway, AR 72032
MLS# 26043058Listed by: LPT SELLING LUXURY - New
 $399,000Active2 beds 3 baths2,141 sq. ft.
2699 Nutters Chapel Road, Conway, AR 72034
MLS# 26042988Listed by: REMAX ULTIMATE - New
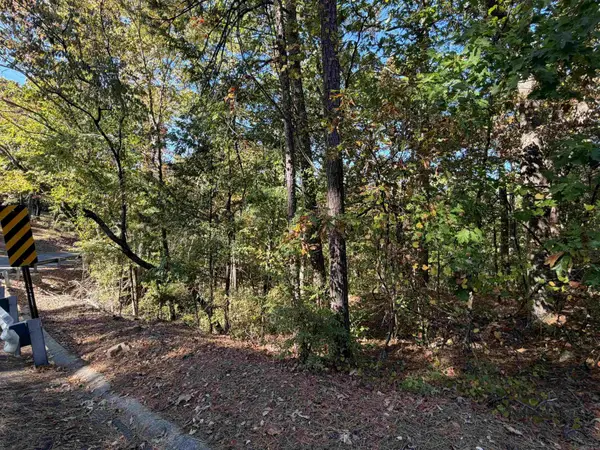 $85,000Active1.9 Acres
00 Lakeview Drive, Conway, AR 72032
MLS# 26042955Listed by: REMAX ULTIMATE


Protect your home and budget from life's surprises with an Assurant Home Warranty, backed by a partner that supports you through every step of homeownership. Explore Plans.
©2026 Century 21 Real Estate LLC. All rights reserved. CENTURY 21®, the CENTURY 21 Logo and C21® are service marks owned by Century 21 Real Estate LLC. Century 21 Real Estate LLC fully supports the principles of the Fair Housing Act and the Equal Opportunity Act. Each office is independently owned and operated. Listing information is deemed reliable but not guaranteed accurate.