1826 Caldwell Street, Conway, AR 72034
Local realty services provided by:CENTURY 21 H.S.V. Realty
1826 Caldwell Street,Conway, AR 72034
$474,999
- 4 Beds
- 4 Baths
- 3,014 sq. ft.
- Single family
- Active
Listed by: carriebeth sherwood
Office: brick real estate
MLS#:26036512
Source:AR_CARMLS
Price summary
- Price:$474,999
- Price per sq. ft.:$157.6
About this home
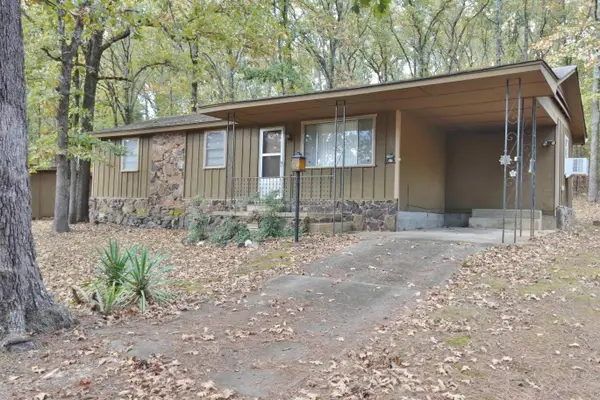
In the heart of Conway, this 4 bedroom, 3 1/2 bath home is ready to welcome you! It is within walking distance to everything Conway has to offer: restaurants, coffee shops, shopping, churches, schools, colleges and more! You can also enjoy the private and relaxing back patio, where it feels like an escape, right in the center of town. It boasts two living areas, an oversized lot (hard to find in downtown Conway!), an abundance of natural light and is newly updated throughout. You'll appreciate the split floor plan with two primary bedrooms with ensuite bathrooms. Large shop with electric, gas and water. New roof in May of 2023. Freshly painted walls and trim in all rooms. Located less than a mile from Conway Regional Hospital, the University of Central Arkansas and Conway High School This is one you must see in person!
Contact an agent
Home facts
- Year built:1971
- Subdivision & Development:Robinsons Plan
- Listing ID #:26036512
- Added:43 day(s) ago
- Updated:October 21, 2026 at 02:34 PM
Rooms and interior
- Bedrooms:4
- Total bathrooms:4
- Full bathrooms:3
- Half bathrooms:1
- Flooring:Tile, Vinyl, Wood
- Dining Description:Separate Dining Room
- Kitchen Description:Built-In Stove, Dishwasher, Disposal, Double Oven, Electric Range, Microwave, Pantry, Surface Range
- Bedroom Description:4 Bedrooms Same Level
- Living area:3,014 sq. ft.
Structure and exterior
- Roof:Composition
- Year built:1971
- Building area:3,014 sq. ft.
- Lot area:1.16 Acres
- Lot Features:Level
- Architectural Style:Contemporary
- Construction Materials:Stone
- Foundation Description:Crawl Space
- Levels:1 Story
Utilities
- Water:Water-Public
- Sewer:Sewer-Public
Finances and disclosures
- Price:$474,999
- Price per sq. ft.:$157.6
- Tax amount:$2,991
Features and amenities
- Appliances:Built-In Stove, Dishwasher, Disposal, Electric Range, Microwave, Surface Range
Parking
- Parking description:Carport
New listings near 1826 Caldwell Street
- New
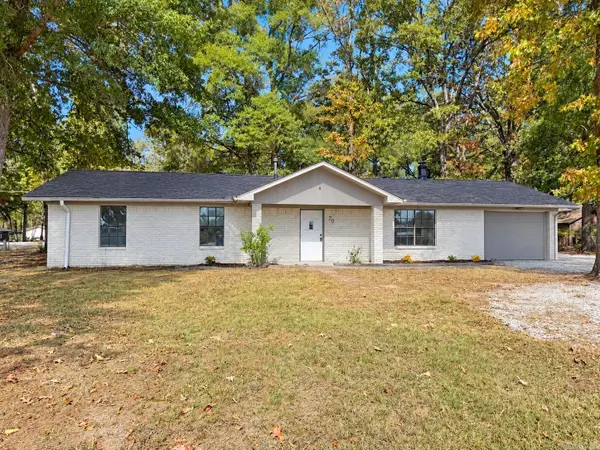 $199,900Active3 beds 2 baths1,458 sq. ft.
20 Palmer Drive, Conway, AR 72032
MLS# 26042438Listed by: MID SOUTH REALTY - New
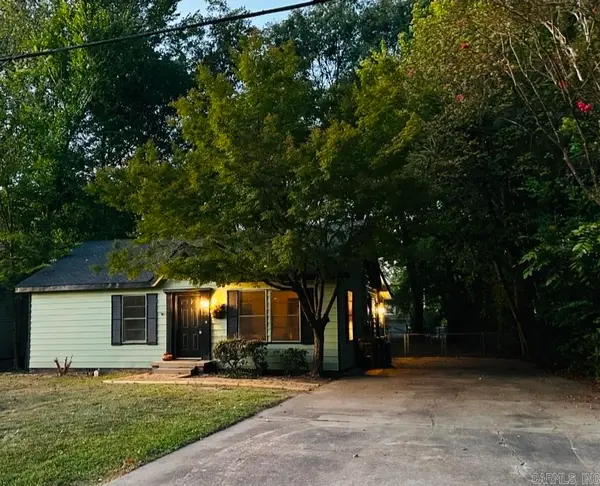 $239,900Active3 beds 2 baths1,440 sq. ft.
2014 Simms, Conway, AR 72034
MLS# 26042400Listed by: NICHOLS REALTY EXPRESS - New
 $449,900Active4 beds 3 baths2,543 sq. ft.
5335 Trinity Crossing Drive, Conway, AR 72034
MLS# 26042404Listed by: HOMEWARD REALTY - New
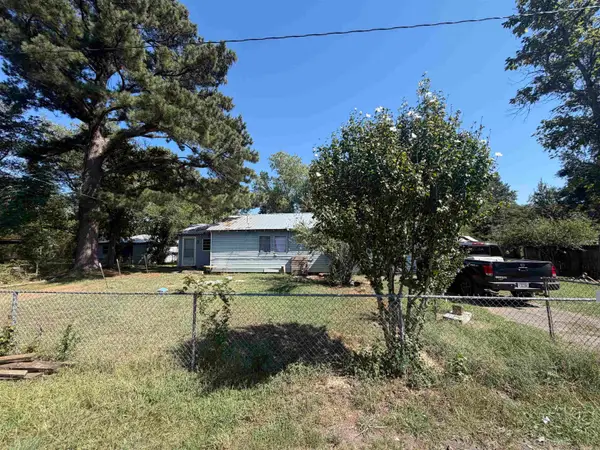 $60,000Active2 beds 1 baths1,240 sq. ft.
12 Stamps, Conway, AR 72032
MLS# 26042319Listed by: AB REALTY - New
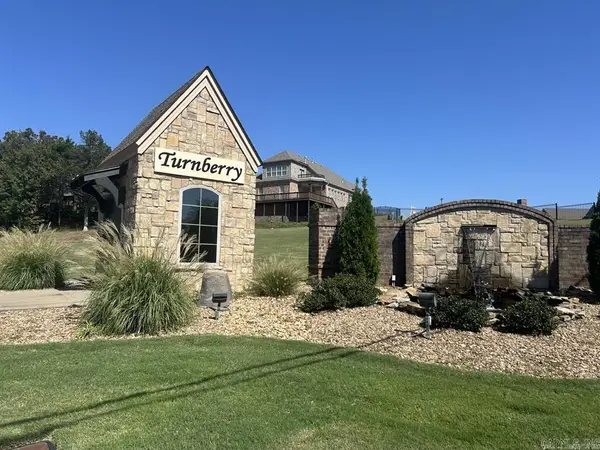 $42,000Active0.12 Acres
1045 Turnberry Drive, Conway, AR 72034
MLS# 26042363Listed by: LPT REALTY CONWAY - New
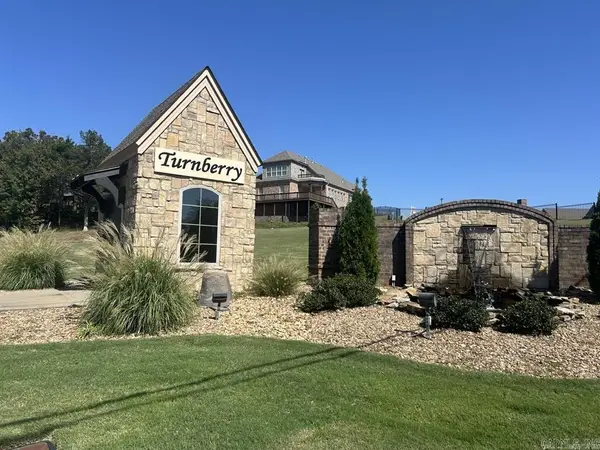 $42,000Active0.12 Acres
1055 Turnberry Drive, Conway, AR 72034
MLS# 26042364Listed by: LPT REALTY CONWAY - New
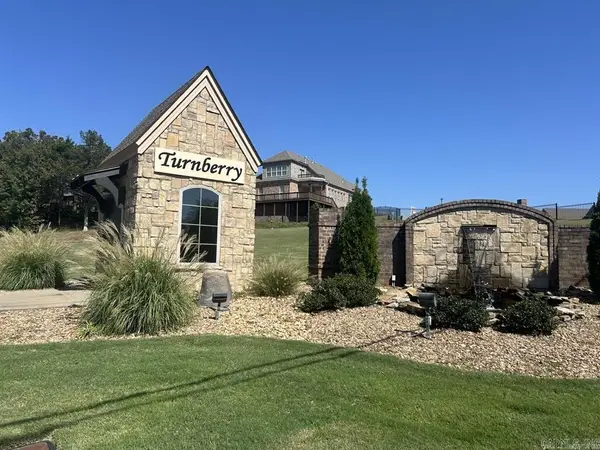 $42,000Active0.12 Acres
1075 Turnberry Drive, Conway, AR 72034
MLS# 26042365Listed by: LPT REALTY CONWAY - New
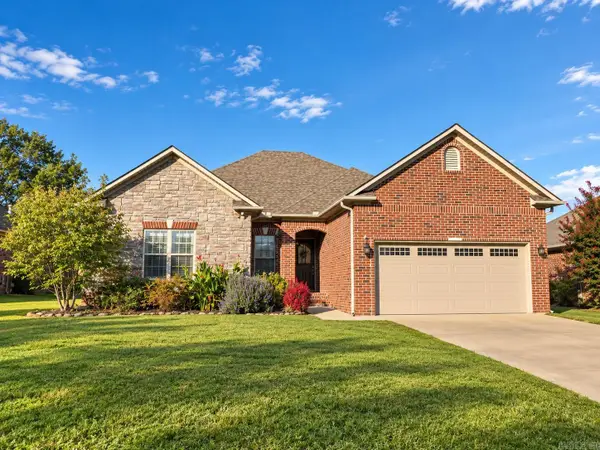
 $300,000Active4 beds 2 baths1,767 sq. ft.
1025 Champions, Conway, AR 72034
MLS# 26042295Listed by: CENTURY 21 SANDSTONE REAL ESTATE GROUP - New
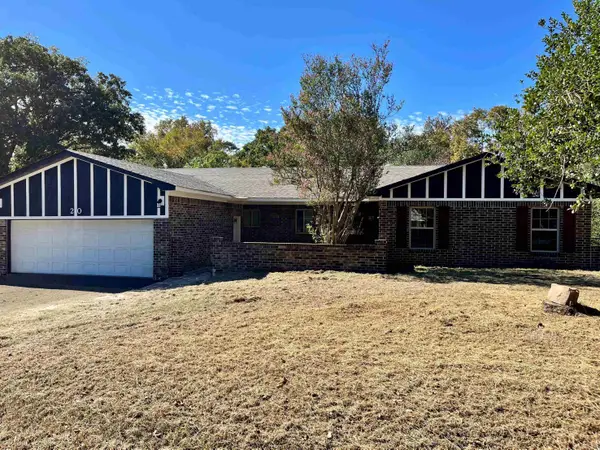 $250,000Active4 beds 3 baths2,034 sq. ft.
20 Fuller Rd, Conway, AR 72032
MLS# 26042237Listed by: HALSEY REAL ESTATE - BENTON - New
 $195,000Active3 beds 1 baths1,130 sq. ft.
55 Pickles Gap Rd., Conway, AR 72032
MLS# 26042238Listed by: ARKANSAS PROPERTY BROKERS, LLC


Protect your home and budget from life's surprises with an Assurant Home Warranty, backed by a partner that supports you through every step of homeownership. Explore Plans.
©2026 Century 21 Real Estate LLC. All rights reserved. CENTURY 21®, the CENTURY 21 Logo and C21® are service marks owned by Century 21 Real Estate LLC. Century 21 Real Estate LLC fully supports the principles of the Fair Housing Act and the Equal Opportunity Act. Each office is independently owned and operated. Listing information is deemed reliable but not guaranteed accurate.