27 Acklin Gap Rd Road, Conway, AR 72032
Local realty services provided by:CENTURY 21 United
27 Acklin Gap Rd Road,Conway, AR 72032
$299,900
- 3 Beds
- 2 Baths
- 2,560 sq. ft.
- Single family
- Active
Listed by: victoria grubbs
Office: mckenzie realty group
MLS#:26042065
Source:AR_CARMLS
Price summary
- Price:$299,900
- Price per sq. ft.:$117.15
About this home
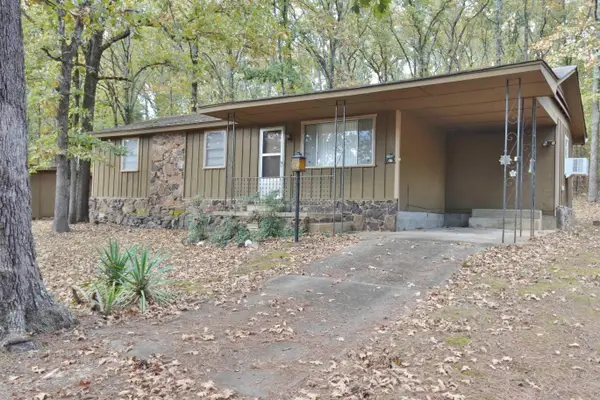
Country Living with room to breathe just outside Conway! This 1973 single-story 3-bed, and 2-bath home sits on nearly 2.5 peaceful acres and offers the space and privacy so many buyers are looking for. Enjoy the coziness of a fireplace, central air, and plenty of outdoor room for gardens, pets, hobbies, or simply relaxing under the trees. Conveniently located on Acklin Gap Road with easy access to Conway amenities while still feeling tucked away. A great opportunity for anyone wanting acreage without being far from town. Schedule your showing today!
Contact an agent
Home facts
- Year built:1973
- Subdivision & Development:Haven Hill
- Listing ID #:26042065
- Added:3 day(s) ago
- Updated:October 21, 2026 at 02:34 PM
Rooms and interior
- Bedrooms:3
- Total bathrooms:2
- Full bathrooms:2
- Flooring:Carpet, Tile, Wood
- Dining Description:Separate Dining Room
- Kitchen Description:Dishwasher, Electric Range, Microwave
- Bedroom Description:Guest Bedroom on Main Level, Primary Bedroom Apart
- Living area:2,560 sq. ft.
Structure and exterior
- Roof:Architectural Shingle
- Year built:1973
- Building area:2,560 sq. ft.
- Lot area:2.52 Acres
- Lot Features:In Subdivision, Rural Property
- Architectural Style:Traditional
- Exterior Features:Screened Porch
- Foundation Description:Slab/Crawl Combination
- Levels:2 Stories
Utilities
- Water:Water-Public
- Sewer:Septic
Finances and disclosures
- Price:$299,900
- Price per sq. ft.:$117.15
- Tax amount:$914 (2025)
Features and amenities
- Appliances:Dishwasher, Electric Range, Microwave
Parking
- Parking description:Carport, Garage
New listings near 27 Acklin Gap Rd Road
- New
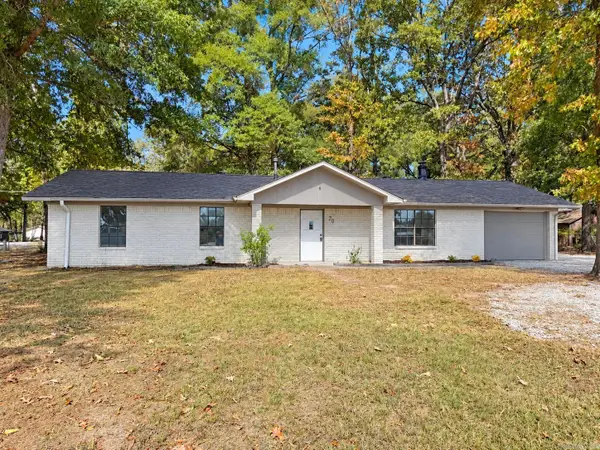 $199,900Active3 beds 2 baths1,458 sq. ft.
20 Palmer Drive, Conway, AR 72032
MLS# 26042438Listed by: MID SOUTH REALTY - New
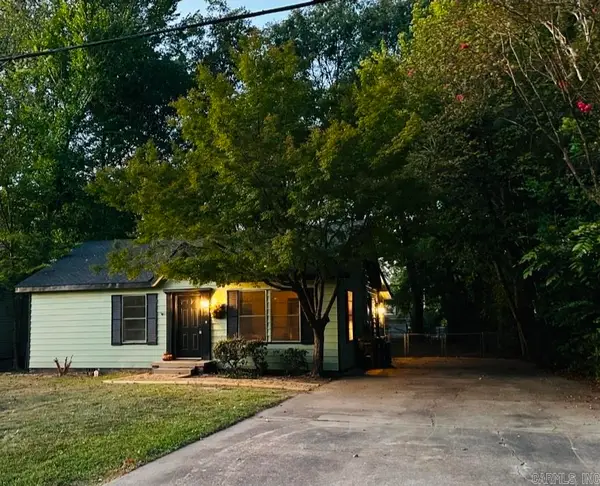 $239,900Active3 beds 2 baths1,440 sq. ft.
2014 Simms, Conway, AR 72034
MLS# 26042400Listed by: NICHOLS REALTY EXPRESS - New
 $449,900Active4 beds 3 baths2,543 sq. ft.
5335 Trinity Crossing Drive, Conway, AR 72034
MLS# 26042404Listed by: HOMEWARD REALTY - New
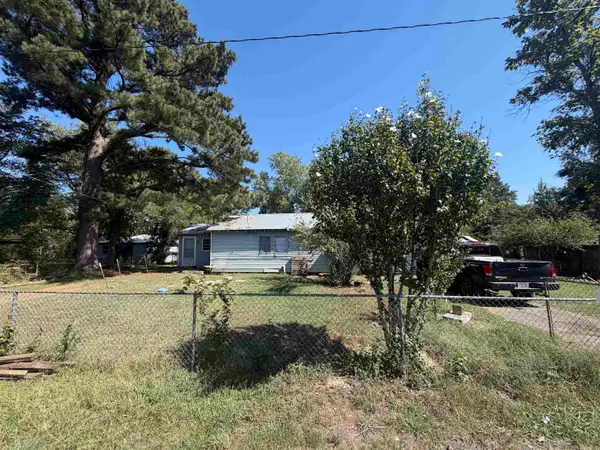 $60,000Active2 beds 1 baths1,240 sq. ft.
12 Stamps, Conway, AR 72032
MLS# 26042319Listed by: AB REALTY - New
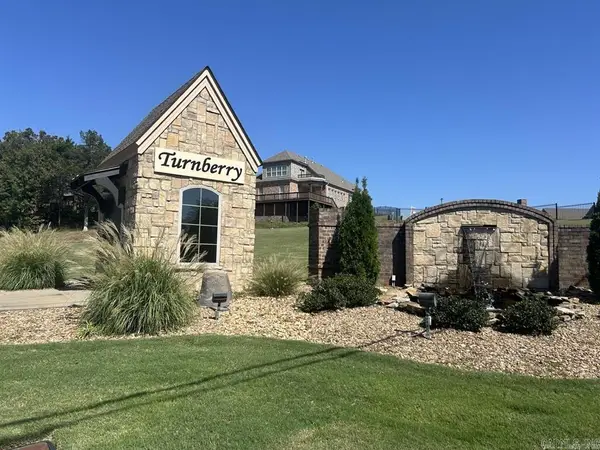 $42,000Active0.12 Acres
1045 Turnberry Drive, Conway, AR 72034
MLS# 26042363Listed by: LPT REALTY CONWAY - New
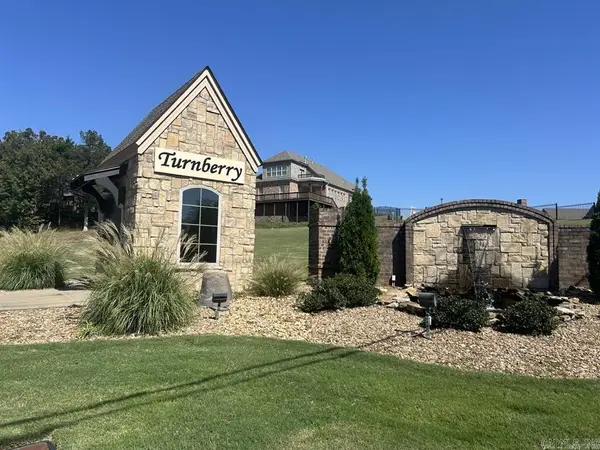 $42,000Active0.12 Acres
1055 Turnberry Drive, Conway, AR 72034
MLS# 26042364Listed by: LPT REALTY CONWAY - New
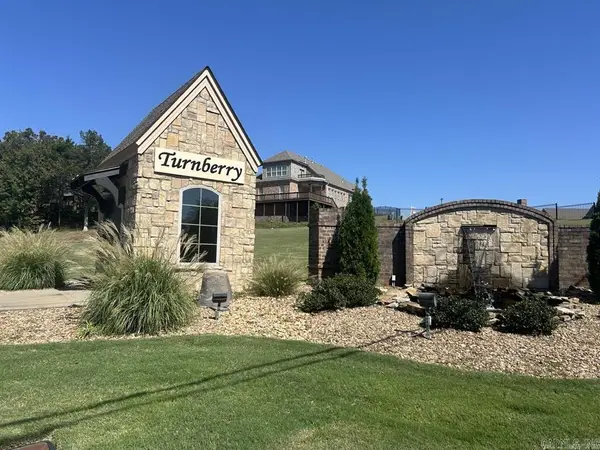 $42,000Active0.12 Acres
1075 Turnberry Drive, Conway, AR 72034
MLS# 26042365Listed by: LPT REALTY CONWAY - New
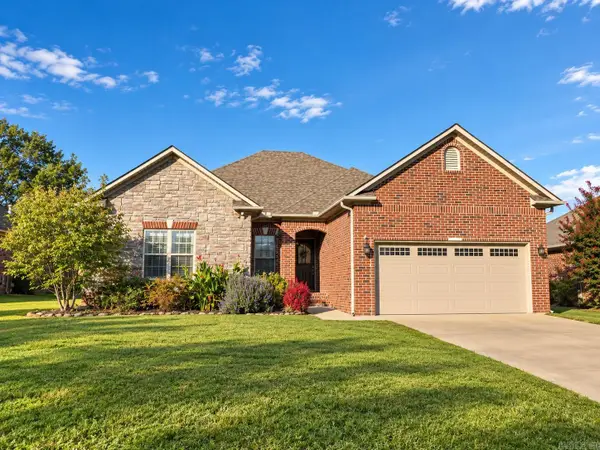
 $300,000Active4 beds 2 baths1,767 sq. ft.
1025 Champions, Conway, AR 72034
MLS# 26042295Listed by: CENTURY 21 SANDSTONE REAL ESTATE GROUP - New
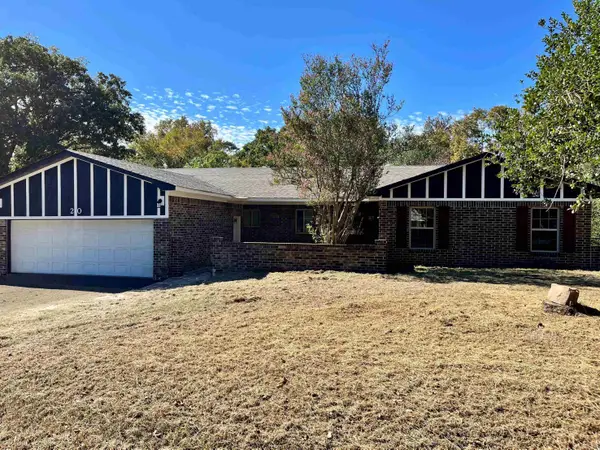 $250,000Active4 beds 3 baths2,034 sq. ft.
20 Fuller Rd, Conway, AR 72032
MLS# 26042237Listed by: HALSEY REAL ESTATE - BENTON - New
 $195,000Active3 beds 1 baths1,130 sq. ft.
55 Pickles Gap Rd., Conway, AR 72032
MLS# 26042238Listed by: ARKANSAS PROPERTY BROKERS, LLC


Protect your home and budget from life's surprises with an Assurant Home Warranty, backed by a partner that supports you through every step of homeownership. Explore Plans.
©2026 Century 21 Real Estate LLC. All rights reserved. CENTURY 21®, the CENTURY 21 Logo and C21® are service marks owned by Century 21 Real Estate LLC. Century 21 Real Estate LLC fully supports the principles of the Fair Housing Act and the Equal Opportunity Act. Each office is independently owned and operated. Listing information is deemed reliable but not guaranteed accurate.