2745 Empy Trail, Conway, AR 72034
Local realty services provided by:CENTURY 21 Combs & Associates Real Estate
2745 Empy Trail,Conway, AR 72034
$422,000
- 4 Beds
- 3 Baths
- - sq. ft.
- Single family
- Sold
Listed by: dakota shelton
Office: baxley-penfield-moudy realtors
MLS#:26021568
Source:AR_CARMLS
Sorry, we are unable to map this address
Price summary
- Price:$422,000
About this home
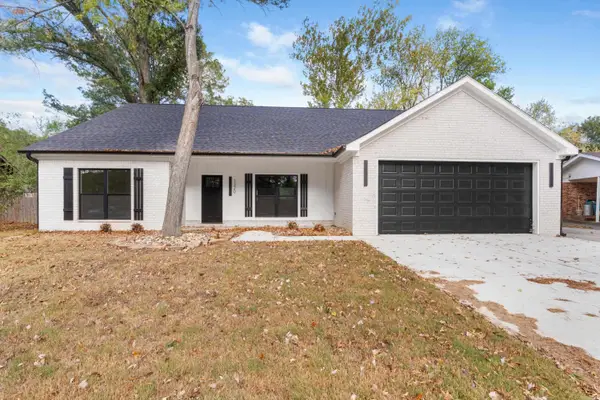
Welcome to luxury and comfort on Empy Trail. This stunning 4-bedroom, 3-bathroom home offers 2,218 square feet of thoughtfully designed living space on an impressive 0.73-acre lot with a fully fenced backyard. Built in 2019, this home showcases a beautifully designed open-concept floor plan featuring a spacious living area, abundant natural light, and a breathtaking kitchen that is perfect for entertaining. The kitchen offers generous counter space, modern finishes, and a large island overlooking the main living area and them Step outside to enjoy the spacious covered back patio overlooking the large fenced backyard, offering plenty of room for outdoor entertaining, pets, play, or simply enjoying the peaceful setting. With Conway Corp utilities, easy access to I-40, modern finishes throughout, and a highly functional layout, this move-in-ready home offers the perfect blend of elegance, comfort, and convenience. -Exceptional value in a desirable Conway location.
Contact an agent
Home facts
- Year built:2019
- Subdivision & Development:Round Mountain
- Listing ID #:26021568
- Added:144 day(s) ago
- Updated:October 21, 2026 at 06:46 AM
Rooms and interior
- Bedrooms:4
- Total bathrooms:3
- Full bathrooms:3
- Flooring:Luxury Vinyl
- Dining Description:Eat-In Kitchen
- Kitchen Description:Dishwasher, Disposal, Electric Range, Free-Standing Stove, Microwave, Pantry
Structure and exterior
- Roof:Architectural Shingle
- Year built:2019
- Lot Features:Level
- Architectural Style:Traditional
- Construction Materials:Brick
- Foundation Description:Slab
- Levels:1 Story
Utilities
- Water:Water-Public
- Sewer:Septic
Finances and disclosures
- Price:$422,000
- Tax amount:$2,000
Features and amenities
- Appliances:Dishwasher, Disposal, Electric Range, Free-Standing Stove, Microwave
Parking
- Parking description:Garage
New listings near 2745 Empy Trail
- New
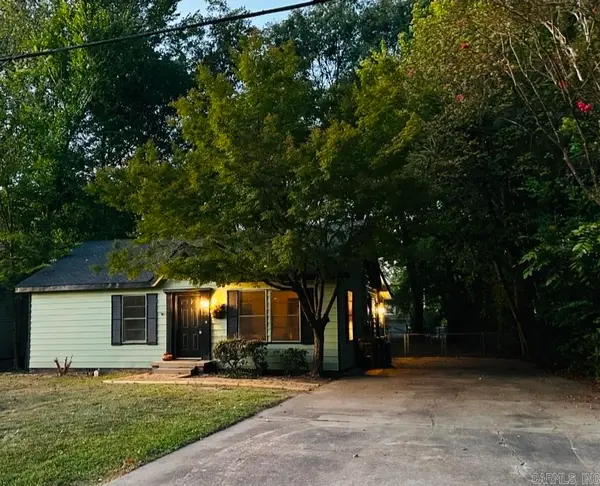 $239,900Active3 beds 2 baths1,440 sq. ft.
2014 Simms, Conway, AR 72034
MLS# 26042400Listed by: NICHOLS REALTY EXPRESS - New
 $449,900Active4 beds 3 baths2,543 sq. ft.
5335 Trinity Crossing Drive, Conway, AR 72034
MLS# 26042404Listed by: HOMEWARD REALTY - New
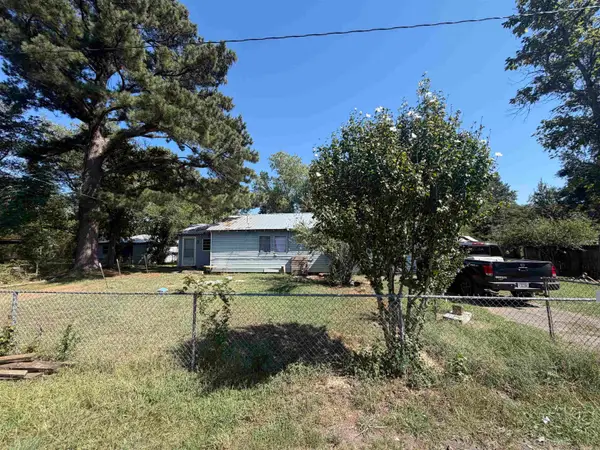 $60,000Active2 beds 1 baths1,240 sq. ft.
12 Stamps, Conway, AR 72032
MLS# 26042319Listed by: AB REALTY - New
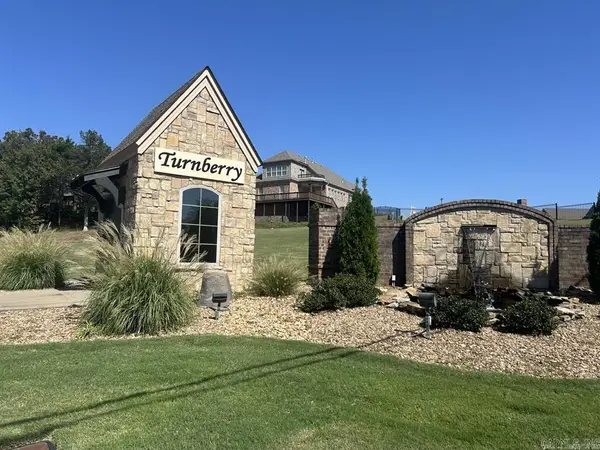 $42,000Active0.12 Acres
1045 Turnberry Drive, Conway, AR 72034
MLS# 26042363Listed by: LPT REALTY CONWAY - New
 $42,000Active0.12 Acres
1055 Turnberry Drive, Conway, AR 72034
MLS# 26042364Listed by: LPT REALTY CONWAY - New
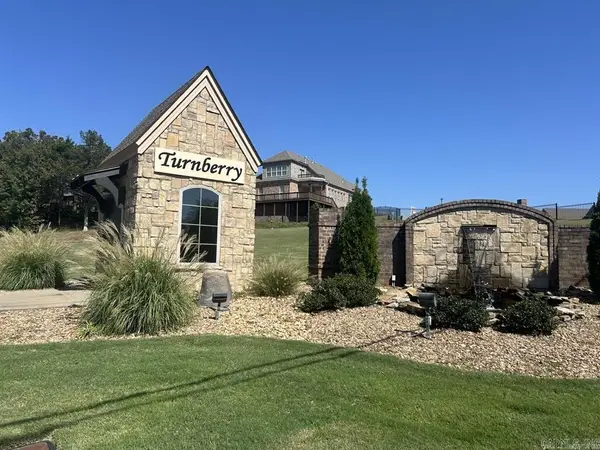 $42,000Active0.12 Acres
1075 Turnberry Drive, Conway, AR 72034
MLS# 26042365Listed by: LPT REALTY CONWAY - New
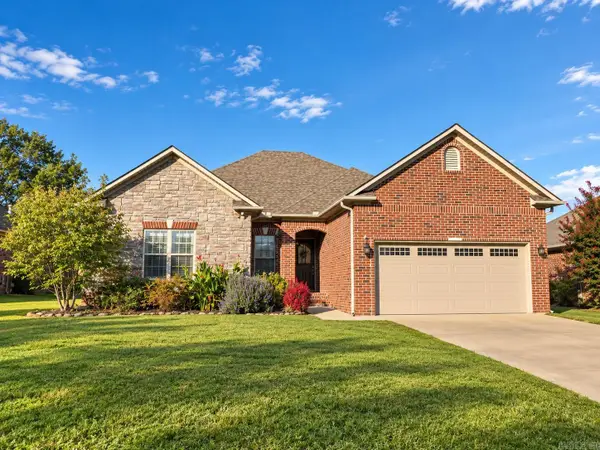
 $300,000Active4 beds 2 baths1,767 sq. ft.
1025 Champions, Conway, AR 72034
MLS# 26042295Listed by: CENTURY 21 SANDSTONE REAL ESTATE GROUP - New
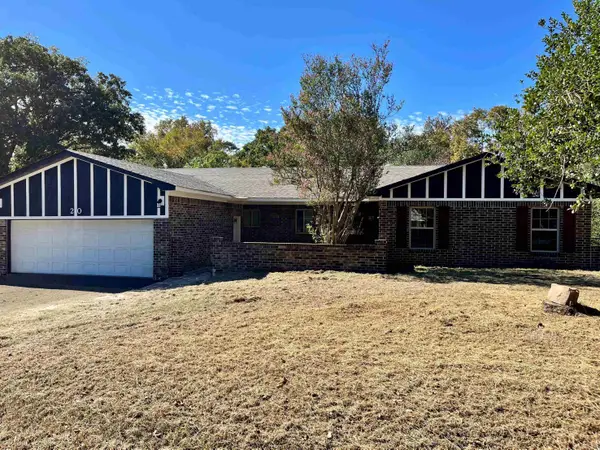 $250,000Active4 beds 3 baths2,034 sq. ft.
20 Fuller Rd, Conway, AR 72032
MLS# 26042237Listed by: HALSEY REAL ESTATE - BENTON - New
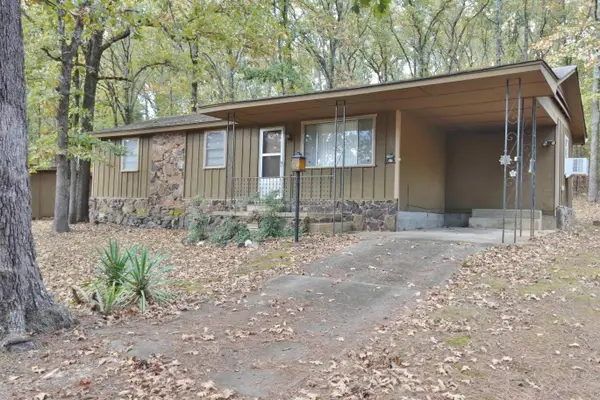 $195,000Active3 beds 1 baths1,130 sq. ft.
55 Pickles Gap Rd., Conway, AR 72032
MLS# 26042238Listed by: ARKANSAS PROPERTY BROKERS, LLC - New
 $309,900Active3 beds 2 baths1,800 sq. ft.
1320 Bellemeade Drive, Conway, AR 72034
MLS# 26042156Listed by: CLEAR PROPERTY CO


Protect your home and budget from life's surprises with an Assurant Home Warranty, backed by a partner that supports you through every step of homeownership. Explore Plans.
©2026 Century 21 Real Estate LLC. All rights reserved. CENTURY 21®, the CENTURY 21 Logo and C21® are service marks owned by Century 21 Real Estate LLC. Century 21 Real Estate LLC fully supports the principles of the Fair Housing Act and the Equal Opportunity Act. Each office is independently owned and operated. Listing information is deemed reliable but not guaranteed accurate.