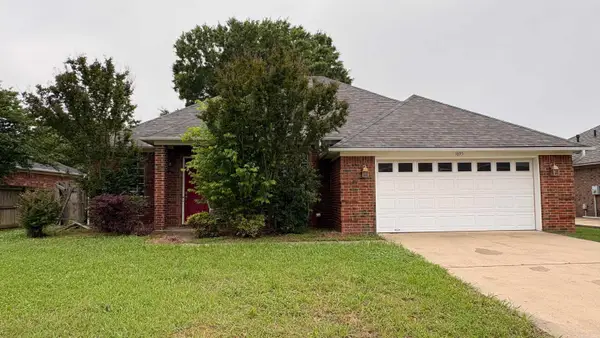
28 Hardin Lane, Conway, AR 72032
Local realty services provided by:CENTURY 21 Perry Real Estate
28 Hardin Lane,Conway, AR 72032
$382,950
- 4 Beds
- 2 Baths
- 1,850 sq. ft.
- Single family
- Pending
Listed by: sarah manning
Office: remax ultimate
MLS#:26027428
Source:AR_CARMLS
Price summary
- Price:$382,950
- Price per sq. ft.:$207
About this home
Under Contract Before Listed. Beautiful home with 3 acres of privacy. Right outside the city limits but minutes away from all of the amenities of Conway!
Contact an agent
Home facts
- Year built:2026
- Subdivision & Development:Metes & Bounds
- Listing ID #:26027428
- Added:35 day(s) ago
- Updated:July 08, 2026 at 09:21 PM
Rooms and interior
- Bedrooms:4
- Total bathrooms:2
- Full bathrooms:2
- Flooring:Carpet, Luxury Vinyl, Tile
- Dining Description:Breakfast Bar, Eat-In Kitchen
- Kitchen Description:Dishwasher, Disposal, Electric Range, Free-Standing Stove, Ice Maker Connection, Microwave, Pantry
- Bedroom Description:4 Bedrooms Same Level, Guest Bedroom Apart, Guest Bedroom on Main Level, Primary Bedroom Apart, Primary Bedroom/Main Level
- Living area:1,850 sq. ft.
Heating and cooling
- Cooling:Central Cool-Electric
- Heating:Central Heat-Electric, Heat Pump
Structure and exterior
- Roof:Architectural Shingle
- Year built:2026
- Building area:1,850 sq. ft.
- Lot area:3.26 Acres
- Lot Features:Cleared, Creek, Level, Not in Subdivision, Wooded
- Architectural Style:Traditional
- Construction Materials:Brick & Frame Combo
- Foundation Description:Slab
- Levels:1 Story
Utilities
- Water:Water-Public
- Sewer:Septic
Finances and disclosures
- Price:$382,950
- Price per sq. ft.:$207
- Tax amount:$185
Features and amenities
- Appliances:Dishwasher, Disposal, Electric Range, Free-Standing Stove, Ice Maker Connection, Microwave
- Laundry features:Laundry Room
Parking
- Parking description:Auto Door Opener, Garage, Two Car
New listings near 28 Hardin Lane
- New
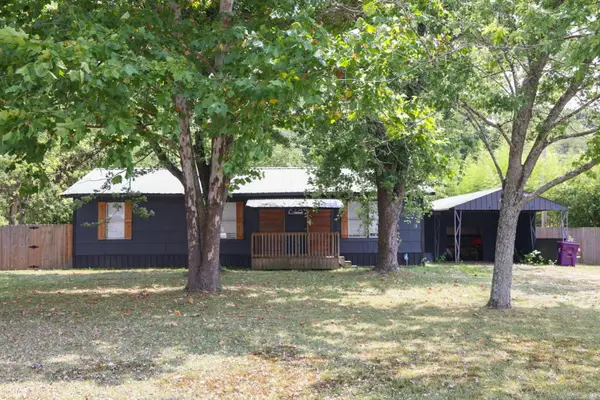 $175,000Active3 beds 1 baths1,196 sq. ft.
11 Jerry Street, Conway, AR 72032
MLS# 26032978Listed by: BROKERS GUILD REAL ESTATE - New
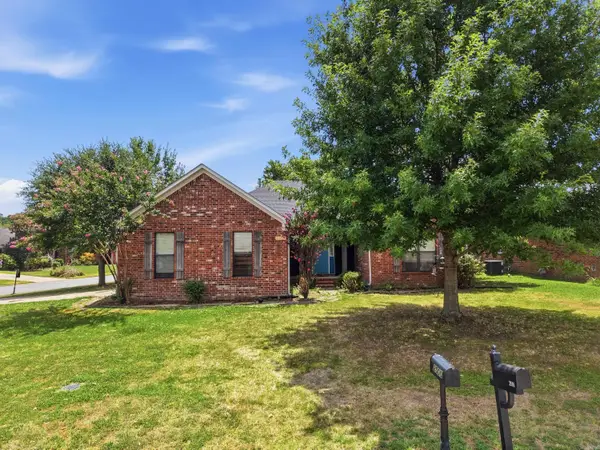 $270,000Active3 beds 2 baths1,594 sq. ft.
2505 Gladiola, Conway, AR 72034
MLS# 26032965Listed by: KELLER WILLIAMS REALTY CENTRAL - Open Sun, 2 to 4pmNew
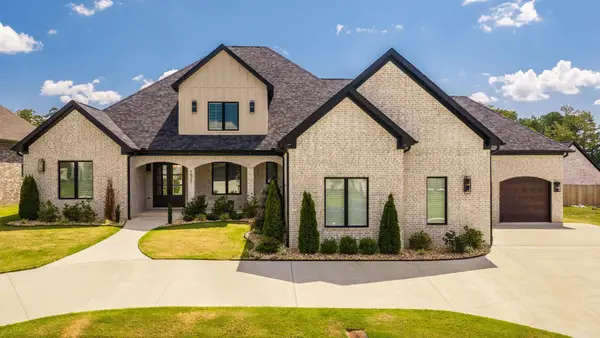 $870,000Active5 beds 5 baths4,067 sq. ft.
1630 Dolphin Drive, Conway, AR 72034
MLS# 26032941Listed by: LPT REALTY CONWAY - New
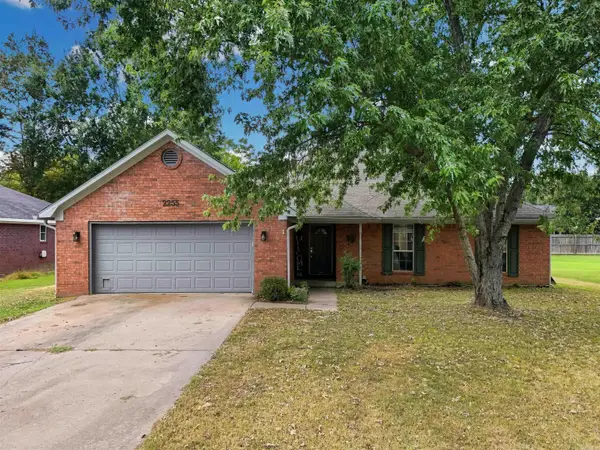 $205,000Active3 beds 2 baths1,254 sq. ft.
2255 Rainbow Road, Conway, AR 72032
MLS# 26032876Listed by: MVP REAL ESTATE - New
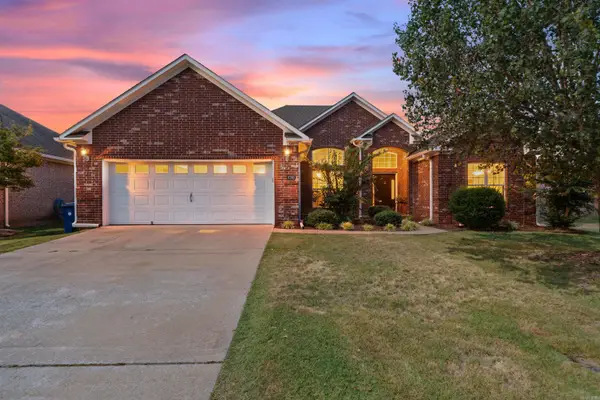 $379,990Active4 beds 2 baths2,239 sq. ft.
4745 Stockton Road, Conway, AR 72034
MLS# 26032877Listed by: ERA TEAM REAL ESTATE - New
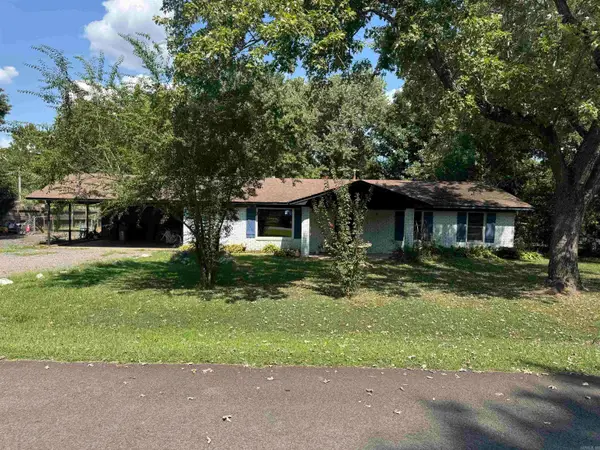 $169,000Active3 beds 2 baths1,352 sq. ft.
5 Ruth Drive, Conway, AR 72032
MLS# 26032824Listed by: MID SOUTH REALTY - New
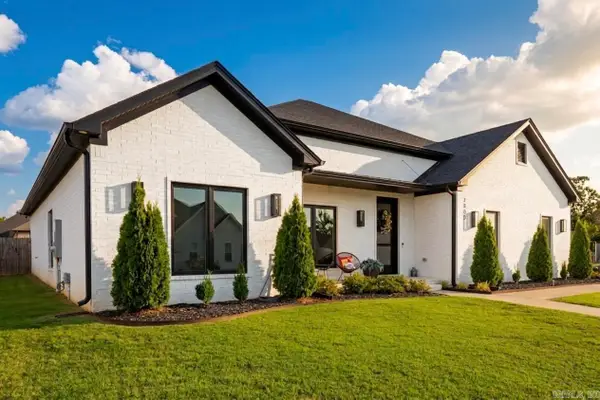 $475,900Active4 beds 3 baths2,438 sq. ft.
2302 Pleasant Cove, Conway, AR 72034
MLS# 26032811Listed by: LPT REALTY CONWAY - Open Sun, 2 to 4pmNew
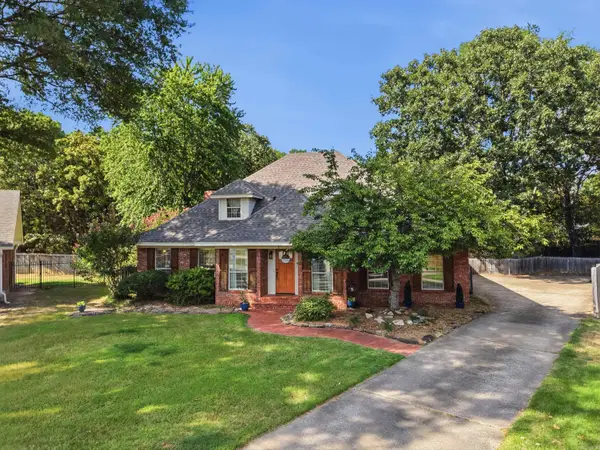
 $410,000Active3 beds 4 baths2,470 sq. ft.
5 Brandon Cir, Conway, AR 72034
MLS# 26032778Listed by: CENTURY 21 PARKER & SCROGGINS REALTY - CONWAY - New
 $165,000Active0.21 Acres
1695 Jasmine Lane, Conway, AR 72034
MLS# 26032737Listed by: KELLER WILLIAMS REALTY - New
 $620,000Active4 beds 3 baths2,745 sq. ft.
4675 College Avenue, Conway, AR 72034
MLS# 26032750Listed by: LPT REALTY CONWAY


Protect your home and budget from life's surprises with an Assurant Home Warranty, backed by a partner that supports you through every step of homeownership. Explore Plans.
©2026 Century 21 Real Estate LLC. All rights reserved. CENTURY 21®, the CENTURY 21 Logo and C21® are service marks owned by Century 21 Real Estate LLC. Century 21 Real Estate LLC fully supports the principles of the Fair Housing Act and the Equal Opportunity Act. Each office is independently owned and operated. Listing information is deemed reliable but not guaranteed accurate.