
3035 Robert Ott Circle, Conway, AR 72034
Local realty services provided by:CENTURY 21 Combs & Associates Real Estate
3035 Robert Ott Circle,Conway, AR 72034
$429,000
- 3 Beds
- 4 Baths
- 2,221 sq. ft.
- Single family
- Active
Listed by: lisa smith-jones
Office: moore and company realtors - conway
MLS#:26025809
Source:AR_CARMLS
Price summary
- Price:$429,000
- Price per sq. ft.:$193.16
- Monthly HOA dues:$145
About this home
Enjoy the ease of low-maintenance living in one of the area's most desirable neighborhoods! This beautifully appointed 3-bedroom, 3.5-bath home offers a thoughtful floor plan with the primary suite conveniently located on the main level and 2 spacious upstairs bedrooms, each featuring its own private full bath—perfect for guests or family. Designed with both function and style in mind, the kitchen features beautiful granite countertops, a spacious island, and ample cabinetry. Hardwood flooring flows throughout the main living areas, creating an elegant and inviting atmosphere. An oversized laundry room provides plenty of additional storage and workspace. THE ULTIMATE DUAL-HVAC and Softwater treatment to the entire house and a PRE INSPECTION has been done. Step outside and leave the maintenance behind! The PUD takes care of all lawn care and exterior maintenance, allowing you more time to enjoy the things you love. Conveniently located near shopping, restaurants, fitness facilities, and medical services, this home combines comfort, style, and an unbeatable location. Some photos have been virtually staged for visual purposes....
Contact an agent
Home facts
- Year built:2006
- Subdivision & Development:SCHERMAN HEIGHTS PUD
- Listing ID #:26025809
- Added:73 day(s) ago
- Updated:September 07, 2026 at 02:43 PM
Rooms and interior
- Bedrooms:3
- Total bathrooms:4
- Full bathrooms:3
- Half bathrooms:1
- Flooring:Carpet, Tile, Wood
- Dining Description:Breakfast Bar, Separate Dining Room
- Kitchen Description:Dishwasher, Disposal, Free-Standing Stove, Microwave, Refrigerator-Stays, Surface Range
- Bedroom Description:Primary Bedroom/Main Level
- Living area:2,221 sq. ft.
Heating and cooling
- Cooling:Central Cool-Electric
- Heating:Central Heat-Gas
Structure and exterior
- Roof:Architectural Shingle
- Year built:2006
- Building area:2,221 sq. ft.
- Lot Features:In Subdivision, Level
- Architectural Style:Traditional
- Construction Materials:Brick
- Exterior Features:Lawn Sprinkler, Patio
- Foundation Description:Slab
- Levels:1.5 Stories
Utilities
- Water:Water Heater-Gas, Water-Public
- Sewer:Sewer-Public
Finances and disclosures
- Price:$429,000
- Price per sq. ft.:$193.16
- Tax amount:$2,535 (2025)
Features and amenities
- Appliances:Dishwasher, Disposal, Free-Standing Stove, Microwave, Surface Range
- Laundry features:Dryer Connection-Electric, Laundry Room
- Amenities:Floored Attic, Walk-In Closet(s), Walk-in Shower
Parking
- Parking description:Garage, Rear Entry, Two Car
New listings near 3035 Robert Ott Circle
- New
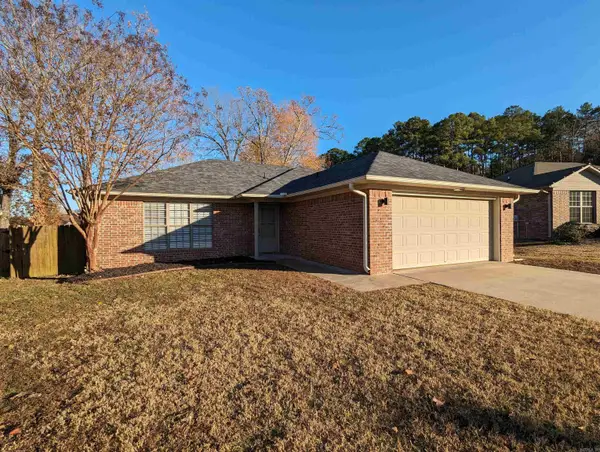 $214,970Active3 beds 2 baths1,234 sq. ft.
1880 Arden Lane, Conway, AR 72034
MLS# 26036445Listed by: EDGE REALTY - New
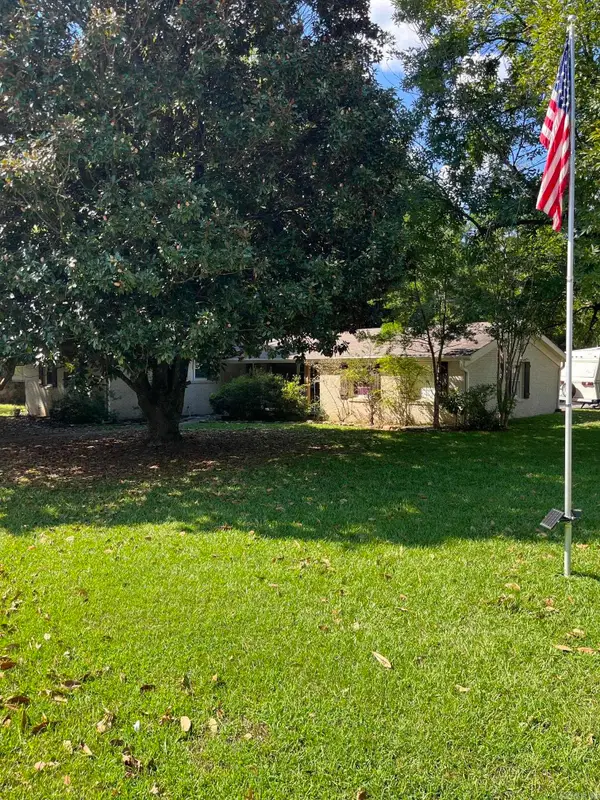 $214,000Active3 beds 2 baths1,618 sq. ft.
12 Broadmoor, Conway, AR 72034
MLS# 26036432Listed by: CRYE-LEIKE REALTORS CONWAY - New
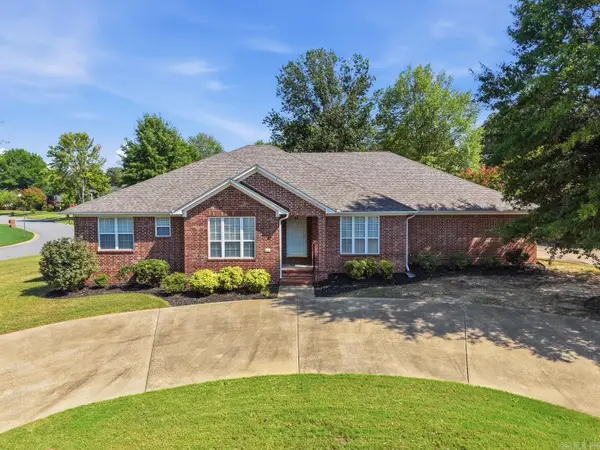 $385,000Active4 beds 3 baths2,528 sq. ft.
3175 Cleburne Cove, Conway, AR 72034
MLS# 26036409Listed by: NEXTHOME LOCAL REALTY GROUP - New
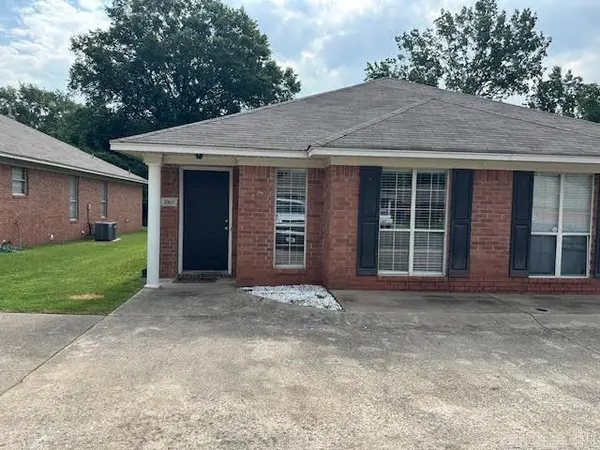 $1,200Active-- beds -- baths1,250 sq. ft.
308 B Mildred Street, Conway, AR 72034
MLS# 26036386Listed by: RE/MAX PLATINUM - New
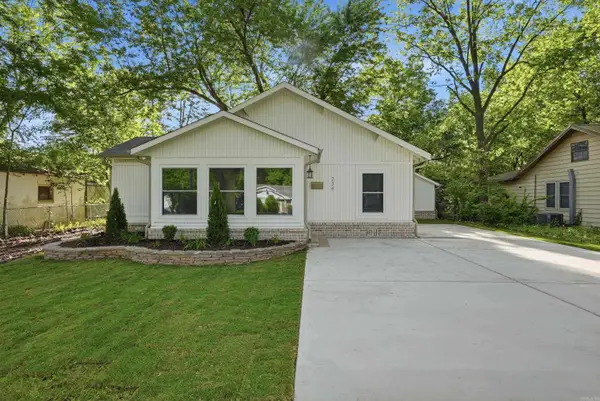 $332,500Active3 beds 2 baths2,046 sq. ft.
234 Conway Boulevard, Conway, AR 72034
MLS# 26036379Listed by: LPT REALTY CONWAY - New
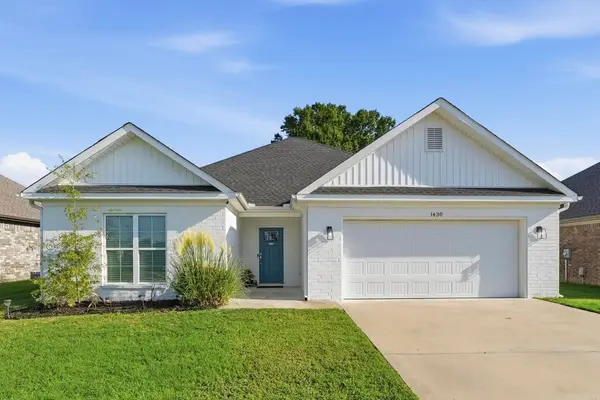 $269,000Active3 beds 2 baths1,615 sq. ft.
1430 E Siebenmorgen, Conway, AR 72034
MLS# 26036359Listed by: ERA TEAM REAL ESTATE - New
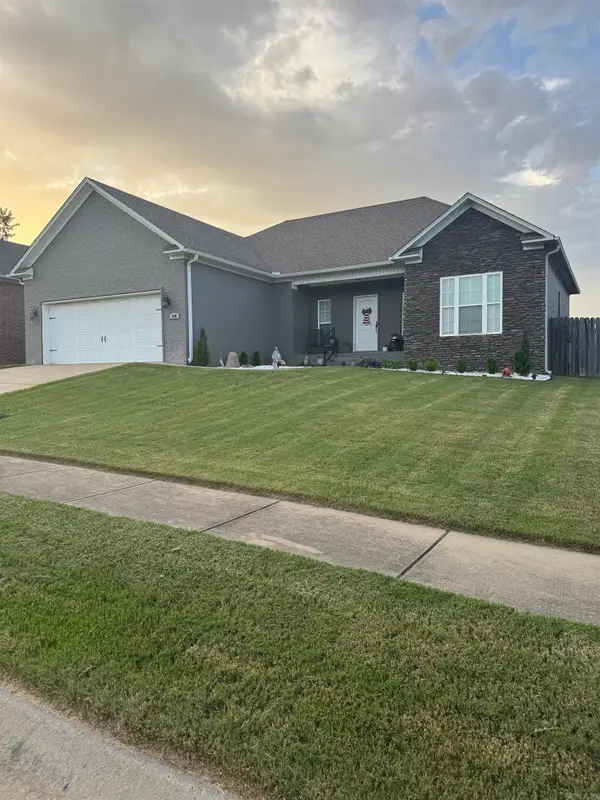 $285,000Active3 beds 2 baths1,654 sq. ft.
5430 Chateau, Conway, AR 72034
MLS# 26036354Listed by: FRONT PORCH REALTY - New
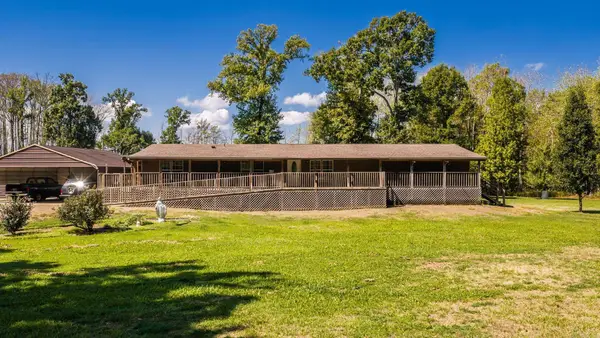 $259,999Active4 beds 2 baths2,300 sq. ft.
2 Aldridge Lane, Conway, AR 72032
MLS# 26036340Listed by: LPT REALTY CONWAY - New
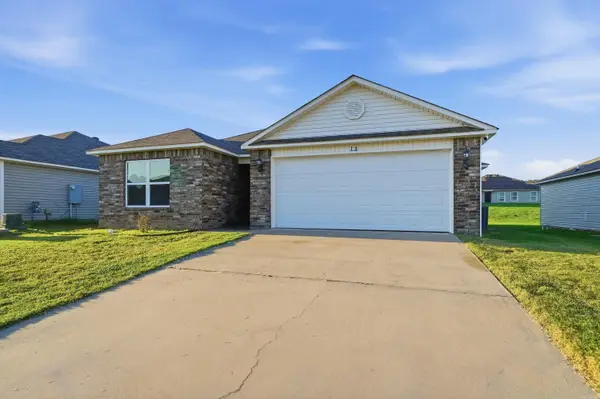 $219,900Active3 beds 2 baths1,544 sq. ft.
19 Winter Valley Cove, Conway, AR 72032
MLS# 26036266Listed by: LISTWITHFREEDOM.COM, INC. - New
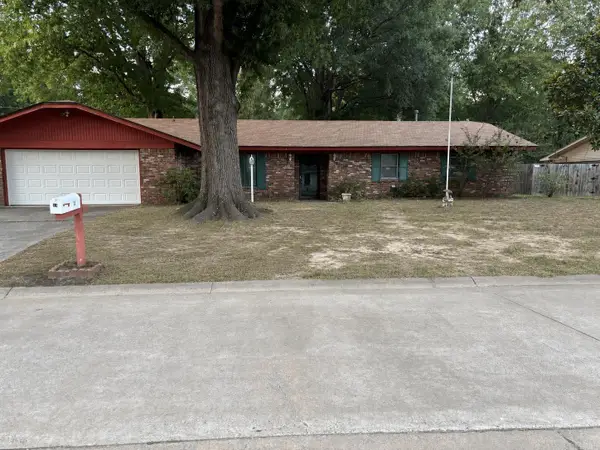 $225,000Active3 beds 2 baths1,781 sq. ft.
14 Shady Lane Drive, Conway, AR 72034
MLS# 26036184Listed by: LPT REALTY CONWAY


Protect your home and budget from life's surprises with an Assurant Home Warranty, backed by a partner that supports you through every step of homeownership. Explore Plans.
©2026 Century 21 Real Estate LLC. All rights reserved. CENTURY 21®, the CENTURY 21 Logo and C21® are service marks owned by Century 21 Real Estate LLC. Century 21 Real Estate LLC fully supports the principles of the Fair Housing Act and the Equal Opportunity Act. Each office is independently owned and operated. Listing information is deemed reliable but not guaranteed accurate.