3155 Millers View Rd, Conway, AR 72034
Local realty services provided by:CENTURY 21 Combs & Associates Real Estate
3155 Millers View Rd,Conway, AR 72034
$555,000
- 4 Beds
- 4 Baths
- 3,153 sq. ft.
- Single family
- Active
Listed by: lori quinn
Office: cbrpm conway
MLS#:26033117
Source:AR_CARMLS
Price summary
- Price:$555,000
- Price per sq. ft.:$176.02
- Monthly HOA dues:$12.5
About this home
Stunning custom-built 4 bedroom, 3.5 bath home in Nob Hill w/breathtaking panoramic views of Conway! Situated on almost an acre, this unique 3-level home has been beautifully maintained & updated & includes an additional lot. The impressive foyer opens into a spacious living area w/fireplace, dining space & walls of windows showcasing the incredible views. The kitchen features gorgeous cabinetry w/tons of storage, quartz countertops, stainless steel appliances & peninsula w/bar seating. Upstairs you’ll find 2 oversized potential primary suites. One features vaulted ceilings, a walk-in closet & beautifully renovated bath w/floating vanity, gorgeous soaking tub & tiled walk-in shower. The 2nd spacious bedroom has access to a private balcony & nice-sized full bath. The lower level features a large 3rd bedroom w/fireplace & walk-out access to the covered back patio. The fourth bedroom offers great closet space & patio access & would also work as an office, craft room, bonus room or additional living space. The outdoor spaces are truly special w/decks, balconies, covered patios, porches & breezeway w/breathtaking views. Beautiful mature trees, landscaping, additional lot & 2-car garage....
Contact an agent
Home facts
- Year built:2004
- Subdivision & Development:Nob Hill
- Listing ID #:26033117
- Added:68 day(s) ago
- Updated:October 21, 2026 at 02:34 PM
Rooms and interior
- Bedrooms:4
- Total bathrooms:4
- Full bathrooms:3
- Half bathrooms:1
- Flooring:Carpet, Concrete, Wood
- Dining Description:Eat-In Kitchen, Kitchen/Dining Combo, Living/Dining Combo
- Kitchen Description:Dishwasher, Disposal, Electric Range
- Basement Description:Basement
- Living area:3,153 sq. ft.
Structure and exterior
- Roof:Architectural Shingle
- Year built:2004
- Building area:3,153 sq. ft.
- Lot area:0.9 Acres
- Lot Features:Extra Landscaping, In Subdivision, Sloped
- Architectural Style:Traditional
- Construction Materials:Stone
- Foundation Description:Slab/Crawl Combination
- Levels:3 Stories
Utilities
- Water:Water-Public
- Sewer:Sewer-Public
Finances and disclosures
- Price:$555,000
- Price per sq. ft.:$176.02
- Tax amount:$1,532 (2025)
Features and amenities
- Appliances:Dishwasher, Disposal, Electric Range
- Laundry features:Laundry Room
- Amenities:TV-Cable
Parking
- Parking description:Garage
New listings near 3155 Millers View Rd
- New
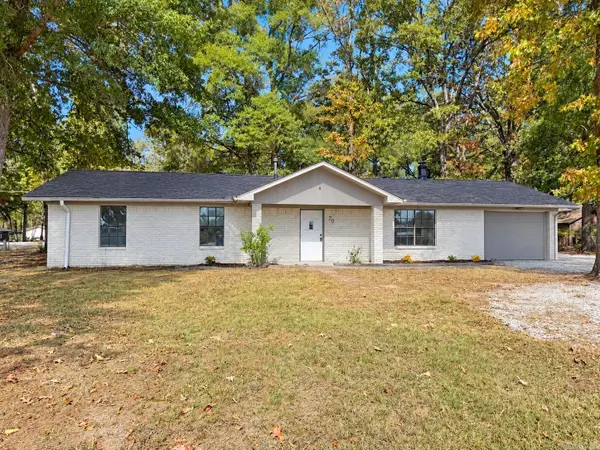 $199,900Active3 beds 2 baths1,458 sq. ft.
20 Palmer Drive, Conway, AR 72032
MLS# 26042438Listed by: MID SOUTH REALTY - New
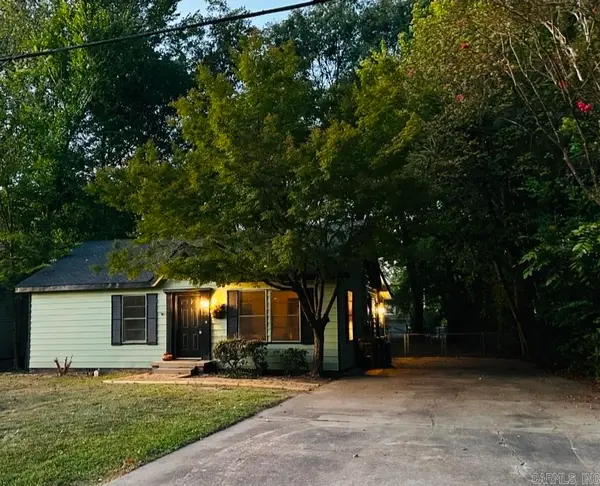 $239,900Active3 beds 2 baths1,440 sq. ft.
2014 Simms, Conway, AR 72034
MLS# 26042400Listed by: NICHOLS REALTY EXPRESS - New
 $449,900Active4 beds 3 baths2,543 sq. ft.
5335 Trinity Crossing Drive, Conway, AR 72034
MLS# 26042404Listed by: HOMEWARD REALTY - New
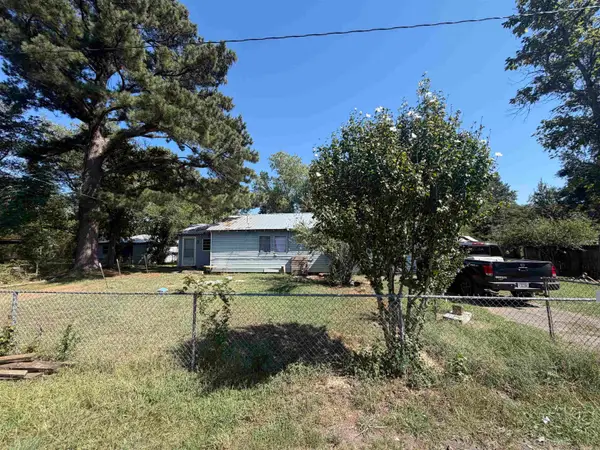 $60,000Active2 beds 1 baths1,240 sq. ft.
12 Stamps, Conway, AR 72032
MLS# 26042319Listed by: AB REALTY - New
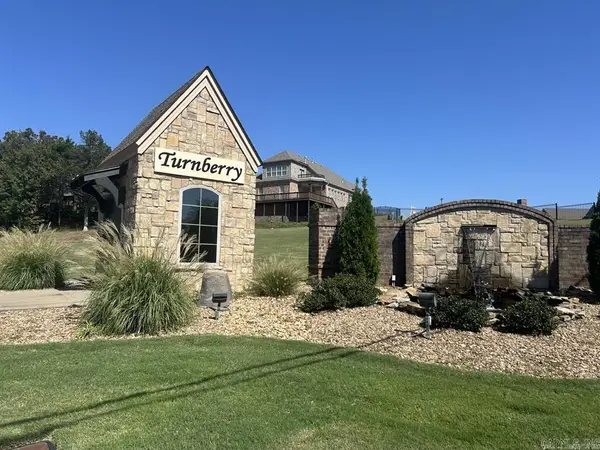 $42,000Active0.12 Acres
1045 Turnberry Drive, Conway, AR 72034
MLS# 26042363Listed by: LPT REALTY CONWAY - New
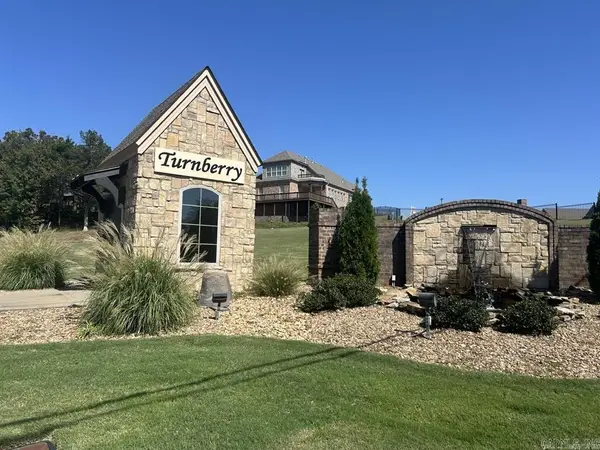 $42,000Active0.12 Acres
1055 Turnberry Drive, Conway, AR 72034
MLS# 26042364Listed by: LPT REALTY CONWAY - New
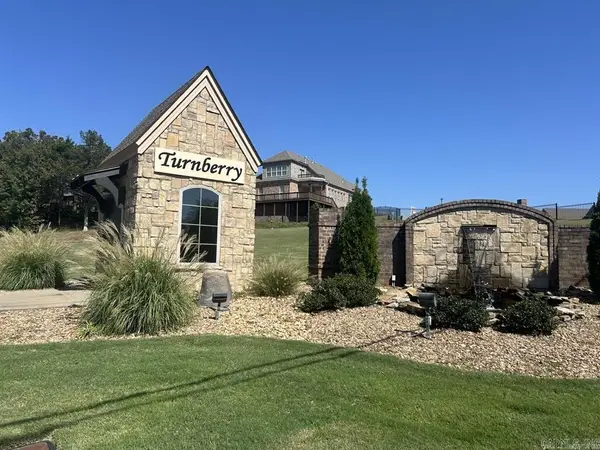 $42,000Active0.12 Acres
1075 Turnberry Drive, Conway, AR 72034
MLS# 26042365Listed by: LPT REALTY CONWAY - New
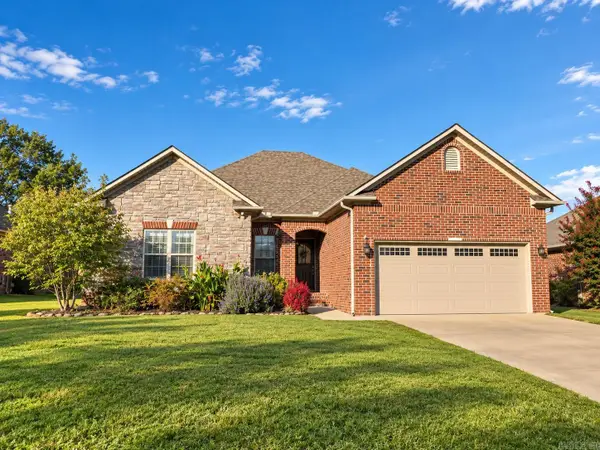
 $300,000Active4 beds 2 baths1,767 sq. ft.
1025 Champions, Conway, AR 72034
MLS# 26042295Listed by: CENTURY 21 SANDSTONE REAL ESTATE GROUP - New
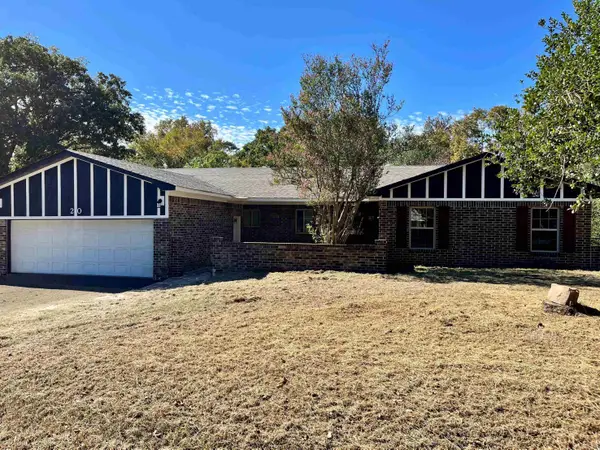 $250,000Active4 beds 3 baths2,034 sq. ft.
20 Fuller Rd, Conway, AR 72032
MLS# 26042237Listed by: HALSEY REAL ESTATE - BENTON - New
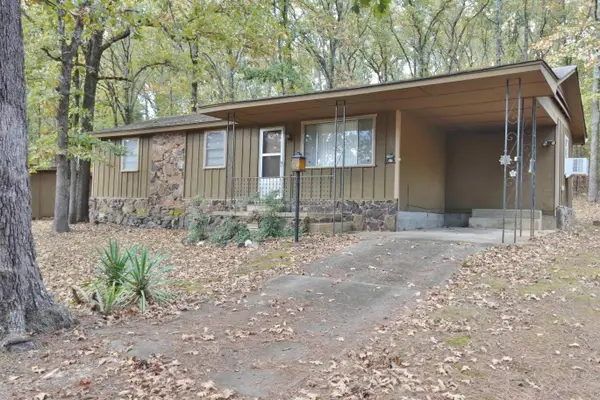 $195,000Active3 beds 1 baths1,130 sq. ft.
55 Pickles Gap Rd., Conway, AR 72032
MLS# 26042238Listed by: ARKANSAS PROPERTY BROKERS, LLC


Protect your home and budget from life's surprises with an Assurant Home Warranty, backed by a partner that supports you through every step of homeownership. Explore Plans.
©2026 Century 21 Real Estate LLC. All rights reserved. CENTURY 21®, the CENTURY 21 Logo and C21® are service marks owned by Century 21 Real Estate LLC. Century 21 Real Estate LLC fully supports the principles of the Fair Housing Act and the Equal Opportunity Act. Each office is independently owned and operated. Listing information is deemed reliable but not guaranteed accurate.