4 S Hampton Drive, Conway, AR 72034
Local realty services provided by:CENTURY 21 H.S.V. Realty
4 S Hampton Drive,Conway, AR 72034
$310,000
- 3 Beds
- 2 Baths
- 2,116 sq. ft.
- Single family
- Active
Upcoming open houses
- Sun, Nov 0802:00 pm - 04:00 pm
Listed by: luke dorey, matt grissom
Office: lpt realty conway
MLS#:26044358
Source:AR_CARMLS
Price summary
- Price:$310,000
- Price per sq. ft.:$146.5
About this home
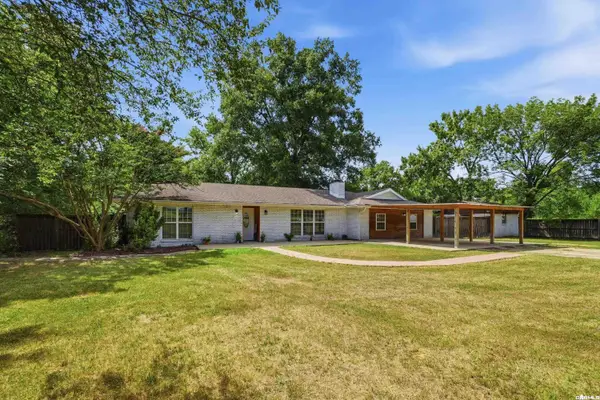
Completely remodeled by Greeson Construction, this 3 bedroom, 2 bath home pairs a beautiful kitchen, and two spacious living areas with a location that’s hard to beat. The main living room features vaulted ceilings and a brick fireplace, opening to a kitchen with an abundance of cabinet space, beautiful granite countertops complete with a tile backsplash, stainless steel appliances, and a gas range. A large breakfast bar keeps everything connected, whether you’re hosting friends or making dinner on a weeknight. The second living area gives you room to spread out for movie nights, a game room, or a workspace. Updated bathrooms and consistent flooring carry the fresh look throughout, while French doors lead to a covered patio and fenced backyard with mature shade trees. BRAND NEW ARCHITECTURAL ROOF 2026! Add a two-car garage and a desirable Bainbridge location close to the bike trail and park, with easy access to walk or bike to school, shops, and dining. There’s a lot to love about 4 S Hampton. Come see it for yourself! (AI was used to virtually stage select rooms. Images are for visual reference only to demonstrate potential space versatility and usability)....
Contact an agent
Home facts
- Year built:1987
- Subdivision & Development:BAINBRIDGE
- Listing ID #:26044358
- Added:1 day(s) ago
- Updated:November 04, 2026 at 09:15 PM
Rooms and interior
- Bedrooms:3
- Total bathrooms:2
- Full bathrooms:2
- Flooring:Luxury Vinyl
- Dining Description:Eat-In Kitchen
- Kitchen Description:Dishwasher, Disposal, Free-Standing Stove, Gas Range, Ice Maker Connection, Microwave
- Bedroom Description:3 Bedrooms Same Level
- Living area:2,116 sq. ft.
Structure and exterior
- Roof:Architectural Shingle
- Year built:1987
- Building area:2,116 sq. ft.
- Lot area:0.22 Acres
- Lot Features:In Subdivision, Level
- Architectural Style:Traditional
- Construction Materials:Metal/Vinyl Siding
- Foundation Description:Slab
- Levels:1 Story
Schools
- High school:Conway
- Middle school:Carl Stuart
- Elementary school:Marguerite Vann
Utilities
- Water:Water-Public
- Sewer:Sewer-Public
Finances and disclosures
- Price:$310,000
- Price per sq. ft.:$146.5
- Tax amount:$1,673 (2026)
Features and amenities
- Appliances:Dishwasher, Disposal, Free-Standing Stove, Gas Range, Ice Maker Connection, Microwave
- Laundry features:Laundry Room
- Amenities:TV-Cable
Parking
- Parking description:Garage, Two Car
New listings near 4 S Hampton Drive
- New
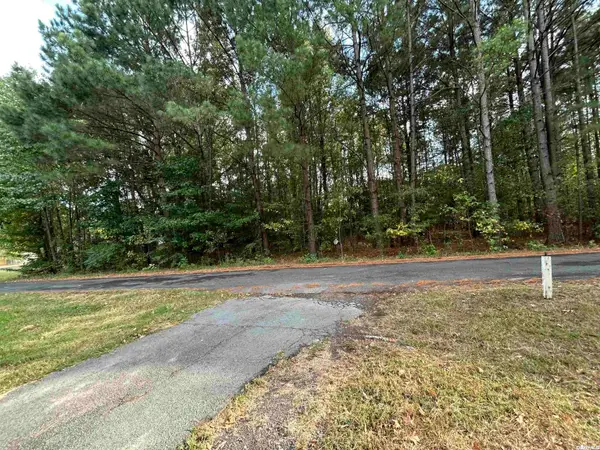 $26,000Active1 Acres
00 Gilley, Conway, AR 72032
MLS# 26044449Listed by: BRICK REAL ESTATE - New
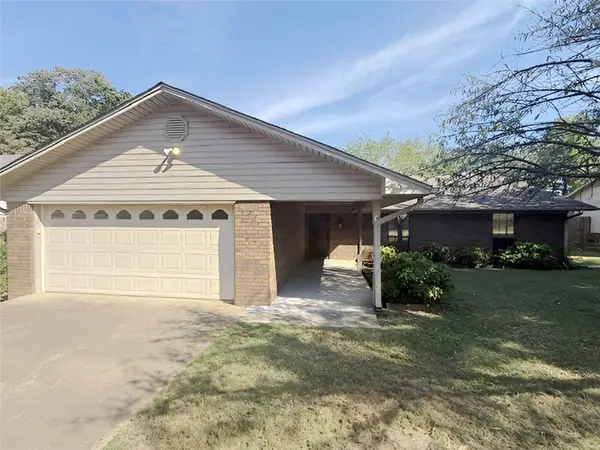 $179,950Active3 beds 2 baths1,792 sq. ft.
1808 Berry Place Drive, Conway, AR 72032
MLS# 1366206Listed by: COLDWELL BANKER PREMIER REALTY - New
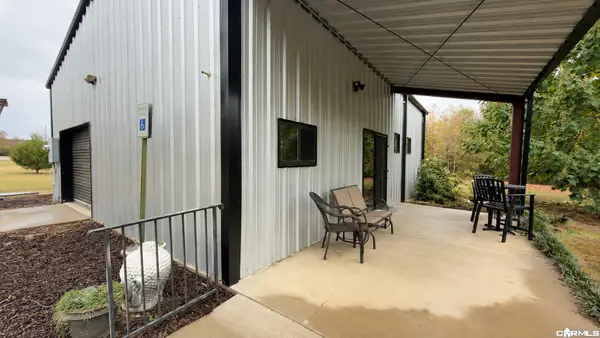
 $270,000Active1 beds 1 baths1,200 sq. ft.
39 Crooked Creek Road, Conway, AR 72032
MLS# 26044407Listed by: CENTURY 21 PARKER & SCROGGINS REALTY - CONWAY - New
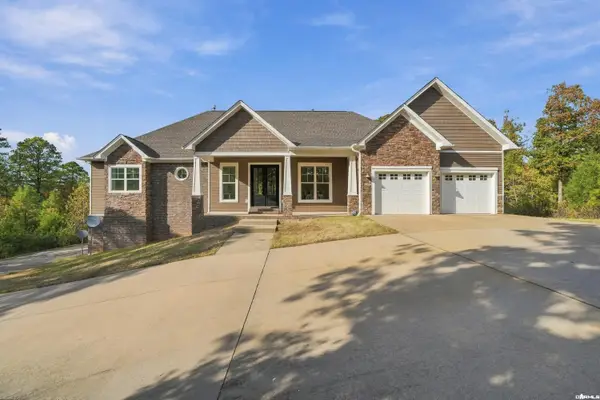 $725,000Active4 beds 3 baths3,890 sq. ft.
1 Pinecrest Court, Conway, AR 72032
MLS# 26044373Listed by: HOMEWARD REALTY - New
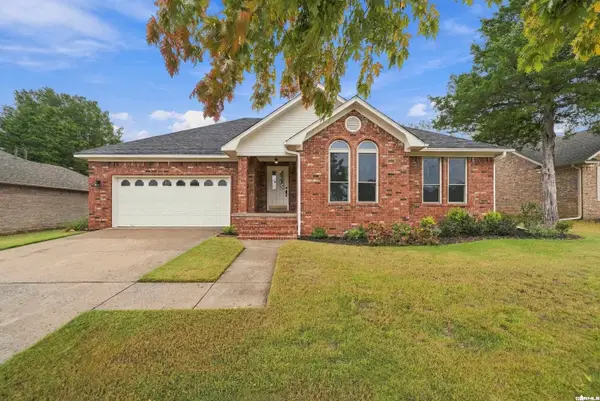 $309,995Active3 beds 2 baths1,654 sq. ft.
150 Peach Street, Conway, AR 72034
MLS# 26044364Listed by: MOORE AND COMPANY REALTORS - CONWAY - New
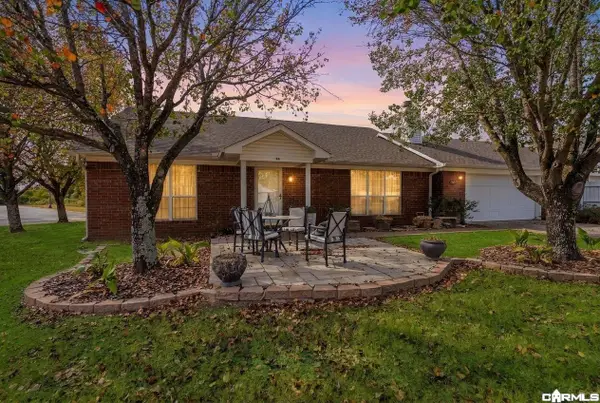 $200,000Active3 beds 2 baths1,576 sq. ft.
1005 S German Ln #88 #88, Conway, AR 72034
MLS# 26044257Listed by: JANET JONES COMPANY - New
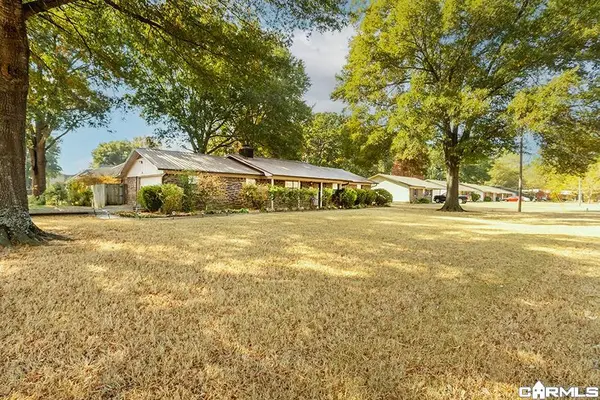 $239,000Active3 beds 2 baths1,560 sq. ft.
18 Hallous Street, Conway, AR 72032
MLS# 26044302Listed by: JANET JONES COMPANY - New
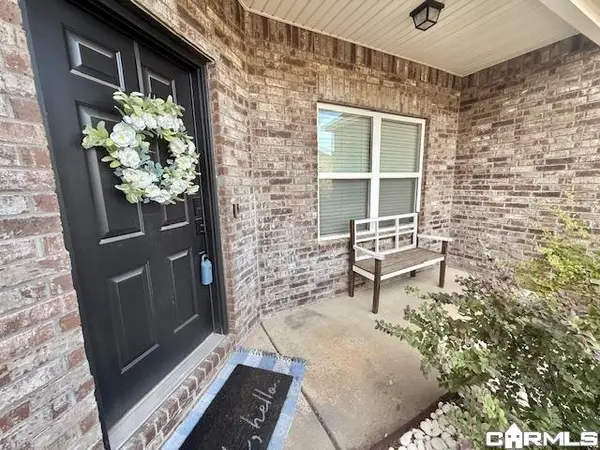 $237,900Active4 beds 2 baths1,631 sq. ft.
2095 Matthews Meadow Lane, Conway, AR 72032
MLS# 26044311Listed by: CENTURY 21 REAL ESTATE UNLIMITED - Open Sun, 2 to 4pmNew
 $269,900Active4 beds 2 baths2,086 sq. ft.
225 E German Lane, Conway, AR 72032
MLS# 26044082Listed by: KELLER WILLIAMS REALTY


Protect your home and budget from life's surprises with an Assurant Home Warranty, backed by a partner that supports you through every step of homeownership. Explore Plans.
©2026 Century 21 Real Estate LLC. All rights reserved. CENTURY 21®, the CENTURY 21 Logo and C21® are service marks owned by Century 21 Real Estate LLC. Century 21 Real Estate LLC fully supports the principles of the Fair Housing Act and the Equal Opportunity Act. Each office is independently owned and operated. Listing information is deemed reliable but not guaranteed accurate.