405 Esplanade Ave, Conway, AR 72034
Local realty services provided by:CENTURY 21 PORTFOLIO
Upcoming open houses
- Sun, Oct 2502:00 pm - 04:00 pm
Listed by: velda lueders, jack greenwood
Office: cbrpm conway
MLS#:26027930
Source:AR_CARMLS
Price summary
- Price:$459,900
- Price per sq. ft.:$150.05
- Monthly HOA dues:$16.67
About this home
Spacious Updated 4 bedroom, 2 bath home in a prime Conway location! Conveniently close to colleges, shopping, and dining, this property offers both comfort and convenience. Inside, you’ll find an open floor plan with plenty of room for your family. The primary suite and en suite bathroom with a walk-in closet for plenty of storage, and a walk in shower. Upstairs is a spacious Bonus/Game Room with a bathroom. Lots of updates, which include granite counter tops in kitchen, new windows, new carpet and LVP, New Garage Door & Motor, New HVAC, Tankless Water Heater, Exterior painted and much more. Step outside to enjoy the large covered patio and Pergola overlooking the fenced backyard—perfect for entertaining or relaxing. Don’t miss this great opportunity in the heart of Conway!
Contact an agent
Home facts
- Year built:2001
- Subdivision & Development:WESTIN PARK
- Listing ID #:26027930
- Added:102 day(s) ago
- Updated:October 21, 2026 at 02:34 PM
Rooms and interior
- Bedrooms:4
- Total bathrooms:3
- Full bathrooms:2
- Half bathrooms:1
- Flooring:Carpet, Luxury Vinyl, Tile
- Dining Description:Breakfast Bar, Eat-In Kitchen, Separate Dining Room
- Kitchen Description:Dishwasher, Disposal, Free-Standing Stove, Ice Maker Connection, Microwave, Refrigerator-Stays, Surface Range
- Bedroom Description:Primary Bedroom Apart
- Living area:3,065 sq. ft.
Structure and exterior
- Roof:Architectural Shingle
- Year built:2001
- Building area:3,065 sq. ft.
- Lot area:0.36 Acres
- Lot Features:Corner Lot, In Subdivision, Level
- Architectural Style:Traditional
- Construction Materials:Brick
- Exterior Features:Covered Patio, Deck, Guttering
- Foundation Description:Slab
- Levels:2 Stories
Schools
- High school:Conway
- Middle school:Ruth Doyle
- Elementary school:Woodrow Cummins
Utilities
- Water:Water Heater-Gas, Water-Public
- Sewer:Sewer-Public
Finances and disclosures
- Price:$459,900
- Price per sq. ft.:$150.05
- Tax amount:$2,941 (2025)
Features and amenities
- Appliances:Dishwasher, Disposal, Free-Standing Stove, Ice Maker Connection, Microwave, Surface Range
- Laundry features:Dryer Connection-Electric, Laundry Room, Washer Connection
- Amenities:Playground, Sheet Rock
- Pool features:Swimming Pool(s)
Parking
- Parking description:Auto Door Opener, Garage, Parking Pads, Side Entry, Two Car
New listings near 405 Esplanade Ave
- New
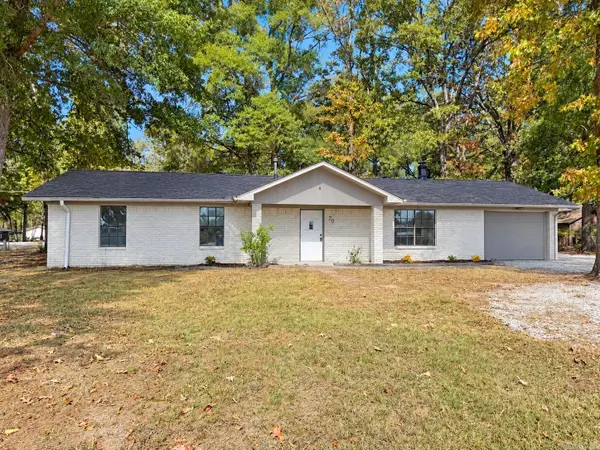 $199,900Active3 beds 2 baths1,458 sq. ft.
20 Palmer Drive, Conway, AR 72032
MLS# 26042438Listed by: MID SOUTH REALTY - New
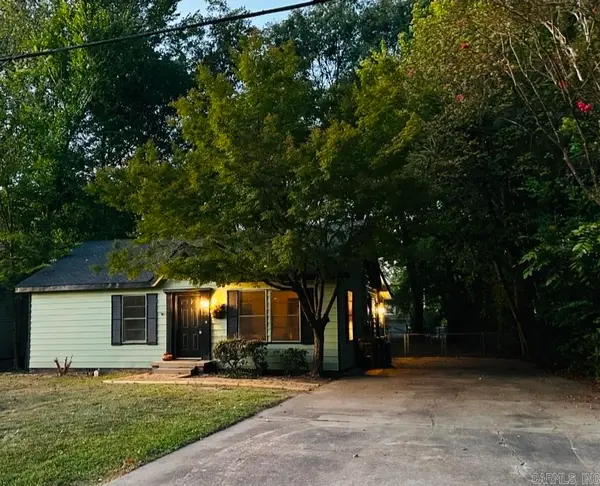 $239,900Active3 beds 2 baths1,440 sq. ft.
2014 Simms, Conway, AR 72034
MLS# 26042400Listed by: NICHOLS REALTY EXPRESS - New
 $449,900Active4 beds 3 baths2,543 sq. ft.
5335 Trinity Crossing Drive, Conway, AR 72034
MLS# 26042404Listed by: HOMEWARD REALTY - New
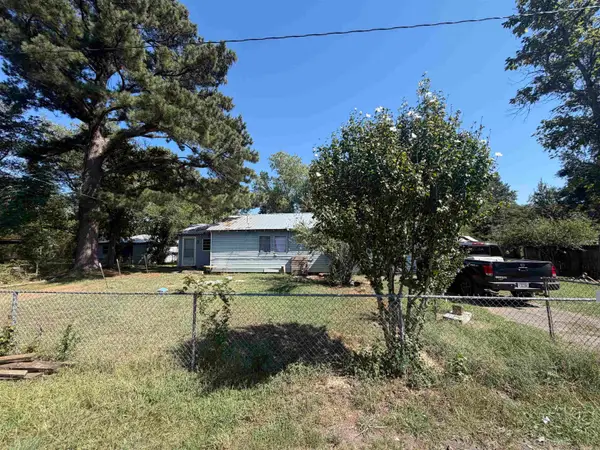 $60,000Active2 beds 1 baths1,240 sq. ft.
12 Stamps, Conway, AR 72032
MLS# 26042319Listed by: AB REALTY - New
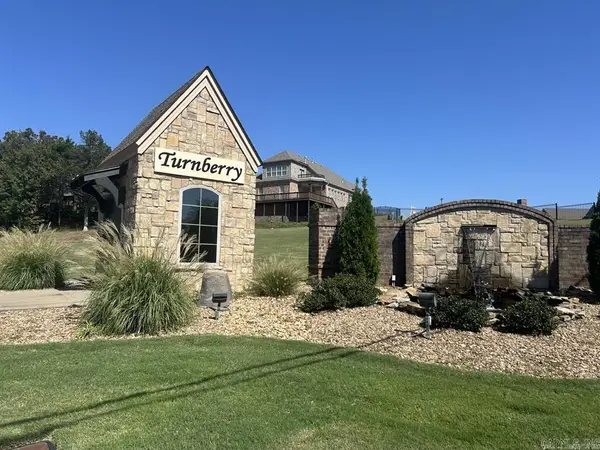 $42,000Active0.12 Acres
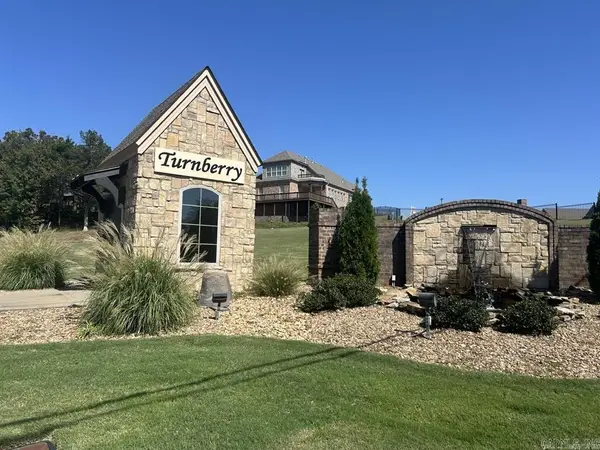
1045 Turnberry Drive, Conway, AR 72034
MLS# 26042363Listed by: LPT REALTY CONWAY - New
 $42,000Active0.12 Acres
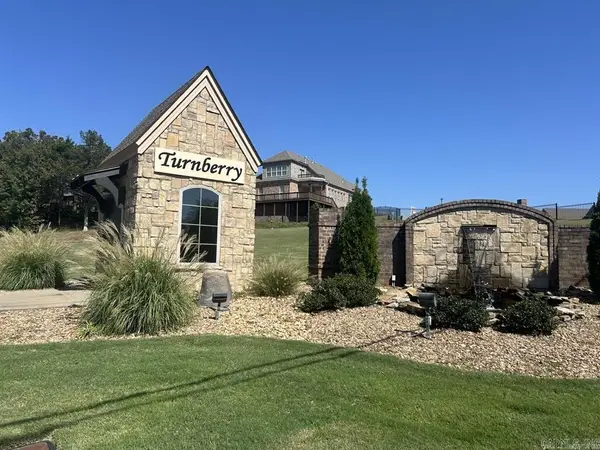
1055 Turnberry Drive, Conway, AR 72034
MLS# 26042364Listed by: LPT REALTY CONWAY - New
 $42,000Active0.12 Acres
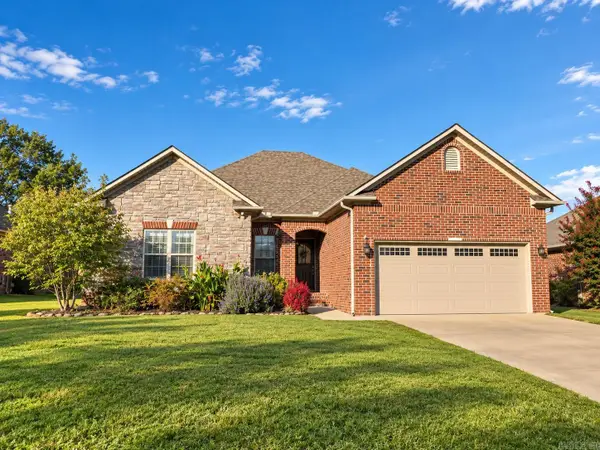
1075 Turnberry Drive, Conway, AR 72034
MLS# 26042365Listed by: LPT REALTY CONWAY - New
 $300,000Active4 beds 2 baths1,767 sq. ft.
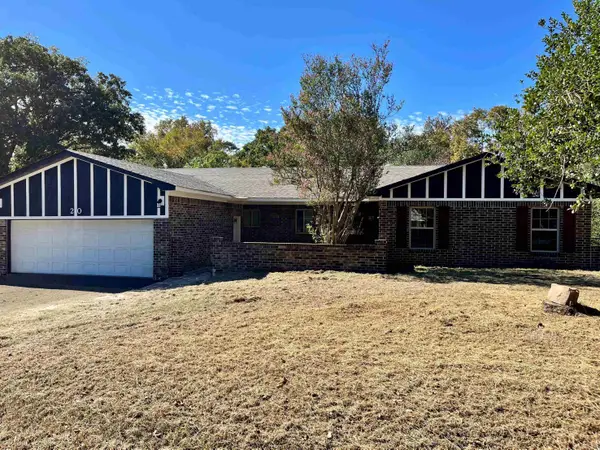
1025 Champions, Conway, AR 72034
MLS# 26042295Listed by: CENTURY 21 SANDSTONE REAL ESTATE GROUP - New
 $250,000Active4 beds 3 baths2,034 sq. ft.
20 Fuller Rd, Conway, AR 72032
MLS# 26042237Listed by: HALSEY REAL ESTATE - BENTON - New
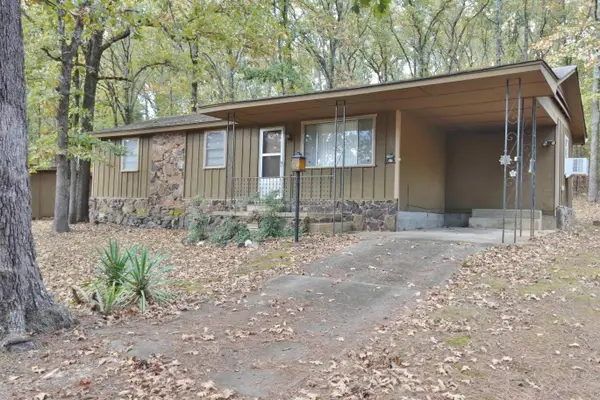 $195,000Active3 beds 1 baths1,130 sq. ft.
55 Pickles Gap Rd., Conway, AR 72032
MLS# 26042238Listed by: ARKANSAS PROPERTY BROKERS, LLC


Protect your home and budget from life's surprises with an Assurant Home Warranty, backed by a partner that supports you through every step of homeownership. Explore Plans.
©2026 Century 21 Real Estate LLC. All rights reserved. CENTURY 21®, the CENTURY 21 Logo and C21® are service marks owned by Century 21 Real Estate LLC. Century 21 Real Estate LLC fully supports the principles of the Fair Housing Act and the Equal Opportunity Act. Each office is independently owned and operated. Listing information is deemed reliable but not guaranteed accurate.