
431 Bernard Drive, Conway, AR 72032
Local realty services provided by:CENTURY 21 Combs & Associates Real Estate
431 Bernard Drive,Conway, AR 72032
$269,500
- 3 Beds
- 2 Baths
- 1,687 sq. ft.
- Single family
- Active
Listed by:
 CENTURY 21 Parker & Scroggins Realty
Office: century 21 parker & scroggins realty - conway
MLS#:26030829
Source:AR_CARMLS
Price summary
- Price:$269,500
- Price per sq. ft.:$159.75
About this home
Welcome home to this move-in-ready 3-bedroom, 2-bath home featuring a desirable split floor plan, open layout, and bright natural light throughout. Step outside to a peaceful, private backyard perfect for relaxing or entertaining. Conveniently located near shopping, restaurants, and the interstate, this home offers the perfect combination of comfort, privacy, and location!
Contact an agent
Home facts
- Year built:1997
- Subdivision & Development:WILD ROSE ADDN
- Listing ID #:26030829
- Added:35 day(s) ago
- Updated:September 03, 2026 at 01:52 AM
Rooms and interior
- Bedrooms:3
- Total bathrooms:2
- Full bathrooms:2
- Flooring:Luxury Vinyl
- Dining Description:Breakfast Bar, Living/Dining Combo
- Kitchen Description:Dishwasher, Free-Standing Stove
- Bedroom Description:3 Bedrooms Same Level
- Living area:1,687 sq. ft.
Heating and cooling
- Cooling:Central Cool-Electric
- Heating:Central Heat-Gas
Structure and exterior
- Roof:Composition
- Year built:1997
- Building area:1,687 sq. ft.
- Lot area:0.28 Acres
- Lot Features:In Subdivision, Sloped
- Architectural Style:Traditional
- Construction Materials:Brick
- Exterior Features:Patio
- Foundation Description:Slab
- Levels:1 Story
Utilities
- Water:Water-Public
- Sewer:Sewer-Public
Finances and disclosures
- Price:$269,500
- Price per sq. ft.:$159.75
- Tax amount:$2,066 (2026)
Features and amenities
- Appliances:Dishwasher, Free-Standing Stove
- Laundry features:Laundry Room
- Amenities:Sheet Rock, Smoke Detector(s), Walk-In Closet(s), Walk-in Shower
Parking
- Parking description:Two Car
New listings near 431 Bernard Drive
 $235,000Pending-- beds -- baths2,176 sq. ft.
505 3rd Ave, Conway, AR 72032
MLS# 26035899Listed by: NELSON & ASSOCIATES- New
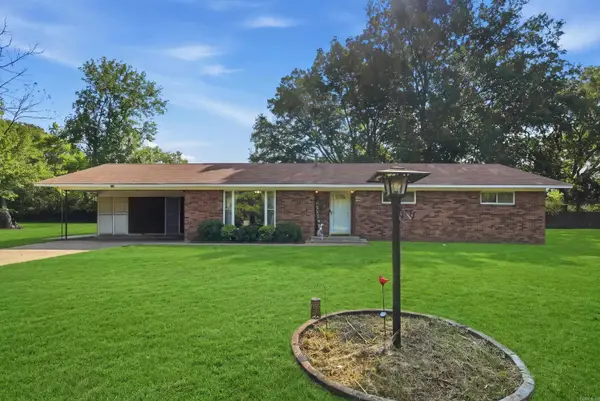 $225,000Active3 beds 2 baths1,639 sq. ft.
1226 N Gum Street, Conway, AR 72032
MLS# 26035784Listed by: MOORE AND COMPANY REALTORS - CONWAY - New
 $174,000Active-- beds -- baths1,246 sq. ft.
1030 Clifton St., Conway, AR 72034
MLS# 26035684Listed by: ARKANSAS PROPERTY BROKERS, LLC - New
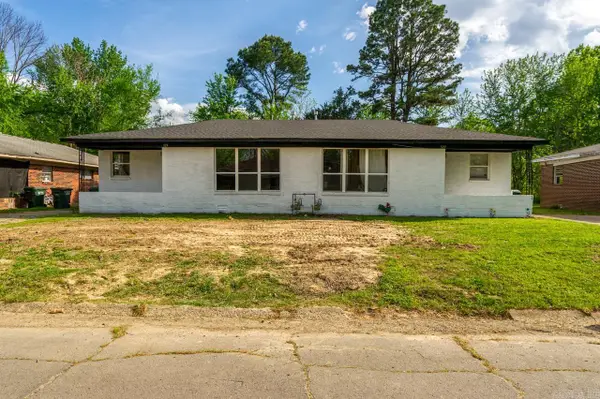 $185,000Active-- beds -- baths1,795 sq. ft.
325 Hereford Street, Conway, AR 72032
MLS# 26035694Listed by: ARKANSAS REAL ESTATE COLLECTIVE, CONWAY BRANCH - New
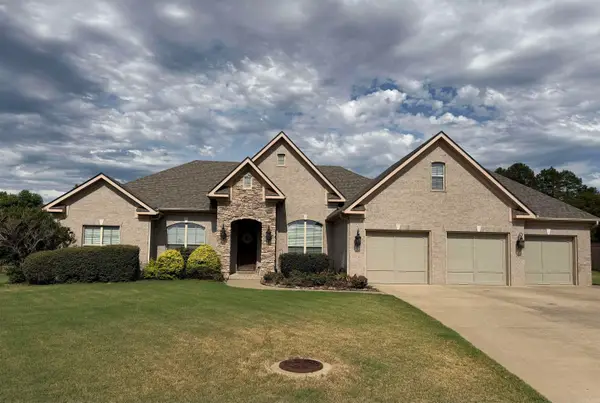 $463,000Active4 beds 3 baths2,696 sq. ft.
4800 Peterson Cove, Conway, AR 72034
MLS# 26035646Listed by: HOMECOIN.COM - New
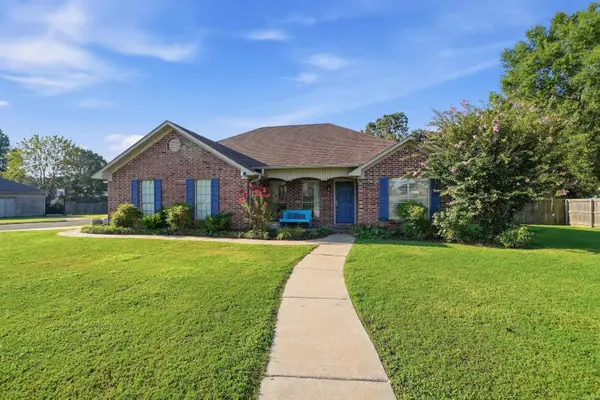 $265,000Active3 beds 2 baths1,702 sq. ft.
1505 Pinefield Drive, Conway, AR 72034
MLS# 26035611Listed by: LPT REALTY CONWAY - New
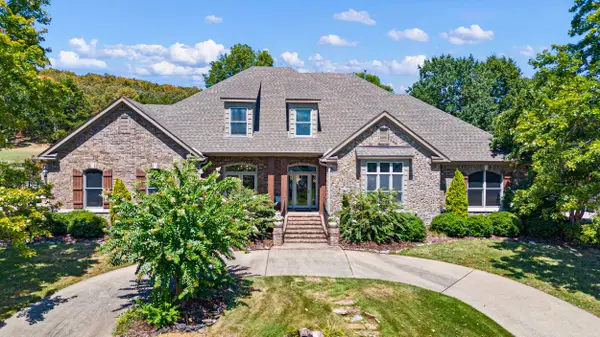 $1,199,000Active4 beds 5 baths4,476 sq. ft.
Address Withheld By Seller, Conway, AR 72034
MLS# 26035615Listed by: MOORE AND CO. REALTORS - New
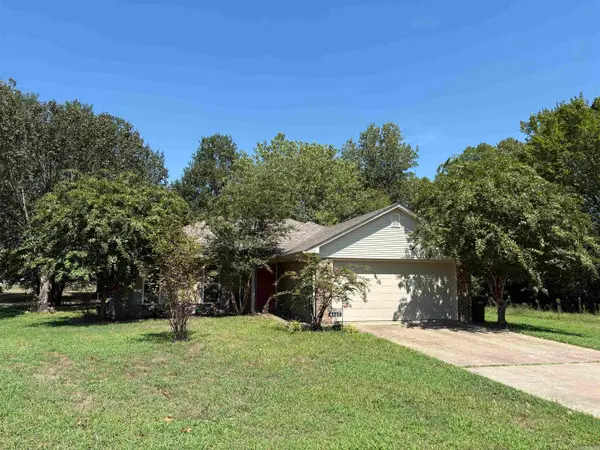 $205,000Active3 beds 2 baths1,227 sq. ft.
4460 Thompson Street, Conway, AR 72034
MLS# 26035616Listed by: ERA TEAM REAL ESTATE - New
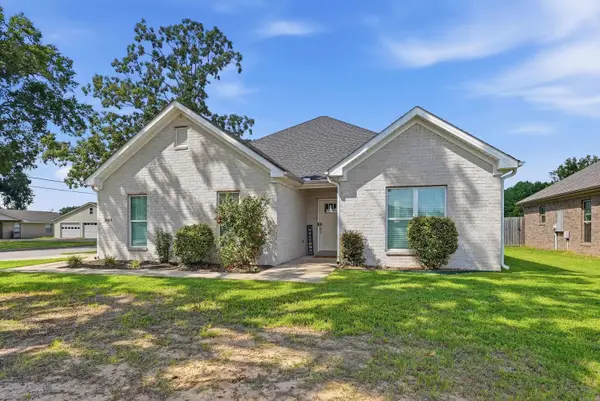 $269,000Active3 beds 2 baths1,523 sq. ft.
1400 Siebenmorgen Road, Conway, AR 72032
MLS# 26035527Listed by: J.C. THORNTON & CO., LLC - New
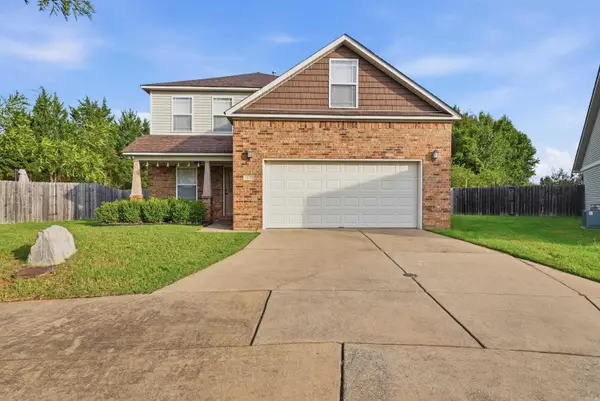 $255,000Active4 beds 3 baths1,746 sq. ft.
1175 Verbena Dr, Conway, AR 72032
MLS# 26035415Listed by: HOMEWARD REALTY


Protect your home and budget from life's surprises with an Assurant Home Warranty, backed by a partner that supports you through every step of homeownership. Explore Plans.
©2026 Century 21 Real Estate LLC. All rights reserved. CENTURY 21®, the CENTURY 21 Logo and C21® are service marks owned by Century 21 Real Estate LLC. Century 21 Real Estate LLC fully supports the principles of the Fair Housing Act and the Equal Opportunity Act. Each office is independently owned and operated. Listing information is deemed reliable but not guaranteed accurate.