
4535 Fugitt Street, Conway, AR 72034
Local realty services provided by:CENTURY 21 Combs & Associates Real Estate
4535 Fugitt Street,Conway, AR 72034
$290,500
- 3 Beds
- 2 Baths
- 1,804 sq. ft.
- Single family
- Active
Listed by: sena lovette-crafton
Office: arkansas real estate collective, conway branch
MLS#:26034861
Source:AR_CARMLS
Price summary
- Price:$290,500
- Price per sq. ft.:$161.03
About this home
BEAUTIFUL 3 BEDROOM 2 BATH HOME IN VICTORIA PARK SUBDIVISION. NEW LVP FLOORING IN THE LIVING AND DINING AREA. LARGE PRIMARY BEDROOM AND BATH WITH WALK IN CLOSET AND DOUBLE VANITIES. PRIMARY IS SEPARATE FROM THE GUEST ROOMS. SEPARATE DINING ROOM OR WOULD MAKE A BEAUTIFUL OFFICE. NEW HVAC IN 2026. ROOF REPLACED IN 2021. DON'T MISS THIS ONE!
Contact an agent
Home facts
- Year built:2002
- Subdivision & Development:VICTORIA PARK PH 3
- Listing ID #:26034861
- Added:1 day(s) ago
- Updated:August 27, 2026 at 12:15 AM
Rooms and interior
- Bedrooms:3
- Total bathrooms:2
- Full bathrooms:2
- Flooring:Luxury Vinyl, Tile
- Dining Description:Breakfast Bar, Eat-In Kitchen, Separate Breakfast Room, Separate Dining Room
- Kitchen Description:Dishwasher, Disposal, Electric Range, Free-Standing Stove, Ice Maker Connection
- Bedroom Description:3 Bedrooms Same Level, Guest Bedroom Apart, Guest Bedroom on Main Level, Primary Bedroom Apart, Primary Bedroom/Main Level
- Living area:1,804 sq. ft.
Heating and cooling
- Cooling:Central Cool-Electric
- Heating:Central Heat-Gas
Structure and exterior
- Roof:Architectural Shingle
- Year built:2002
- Building area:1,804 sq. ft.
- Lot area:0.36 Acres
- Lot Features:In Subdivision, Level
- Architectural Style:Traditional
- Construction Materials:Brick
- Foundation Description:Slab
- Levels:1 Story
Utilities
- Water:Water-Public
- Sewer:Sewer-Public
Finances and disclosures
- Price:$290,500
- Price per sq. ft.:$161.03
- Tax amount:$2,392
Features and amenities
- Appliances:Dishwasher, Disposal, Electric Range, Free-Standing Stove, Ice Maker Connection
- Laundry features:Laundry Room
Parking
- Parking description:Auto Door Opener, Garage, Two Car
New listings near 4535 Fugitt Street
- New
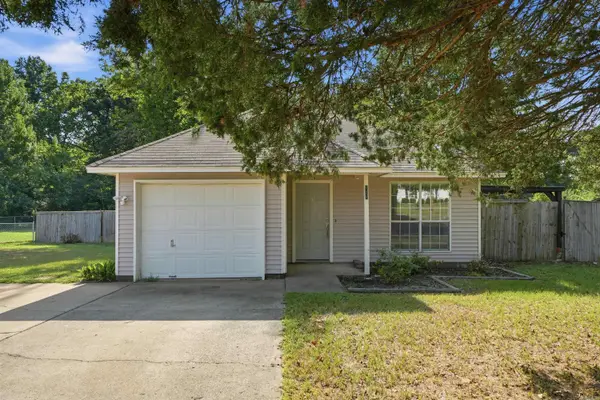 $195,000Active3 beds 2 baths1,076 sq. ft.
Address Withheld By Seller, Conway, AR 72034
MLS# 26034813Listed by: EXP REALTY - New
 $245,000Active3 beds 2 baths1,568 sq. ft.
1670 Nuthatch Cir, Conway, AR 72034
MLS# 26034823Listed by: ERA TEAM REAL ESTATE - New
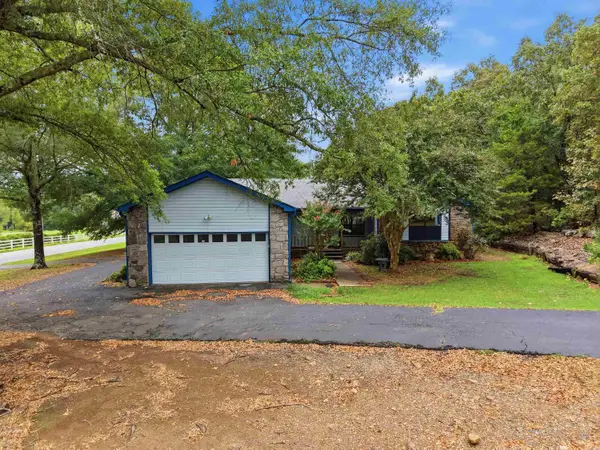 $315,000Active3 beds 2 baths1,845 sq. ft.
243 Pickles Gap Road, Conway, AR 72032
MLS# 26034859Listed by: KELLER WILLIAMS REALTY CENTRAL 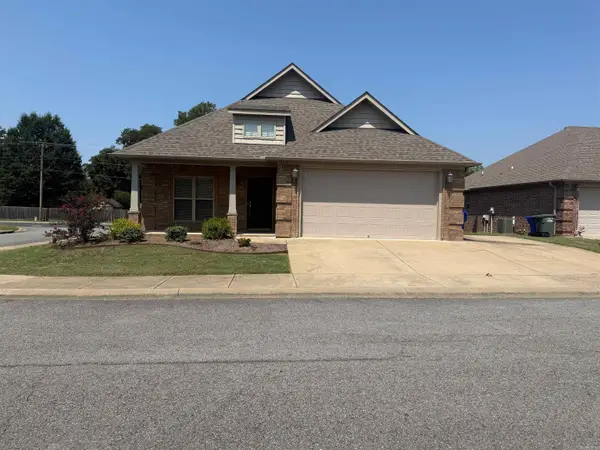 $282,000Pending3 beds 2 baths1,722 sq. ft.
2575 Eighteen Loop, Conway, AR 72034
MLS# 26034800Listed by: ARKANSAS REAL ESTATE COLLECTIVE, CONWAY BRANCH- New
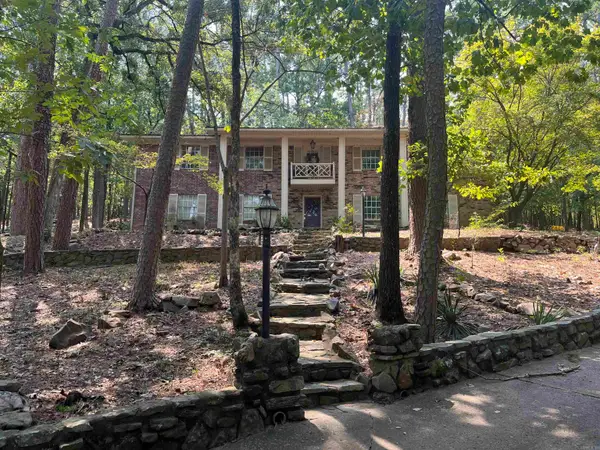 $429,900Active3 beds 2 baths3,294 sq. ft.
61 Lakeview Drive, Conway, AR 72032
MLS# 26034806Listed by: CRYE-LEIKE REALTORS CONWAY - New
 $270,000Active3 beds 2 baths1,799 sq. ft.
1685 Nuthatch Cir, Conway, AR 72034
MLS# 26034810Listed by: ERA TEAM REAL ESTATE - New
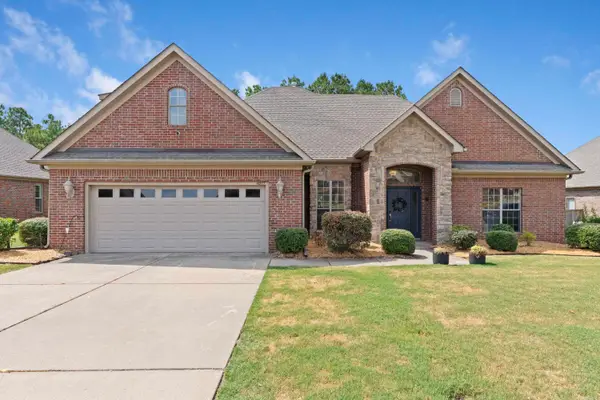 $440,000Active4 beds 3 baths2,745 sq. ft.
4035 Newcastle Dr, Conway, AR 72034
MLS# 26034724Listed by: BRICK REAL ESTATE - New
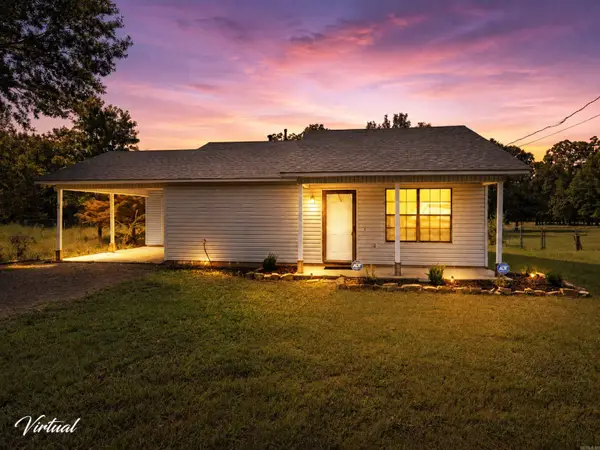 $168,900Active2 beds 2 baths868 sq. ft.
15 A Rolling Creek, Conway, AR 72032
MLS# 26034691Listed by: NASH REALTY - New
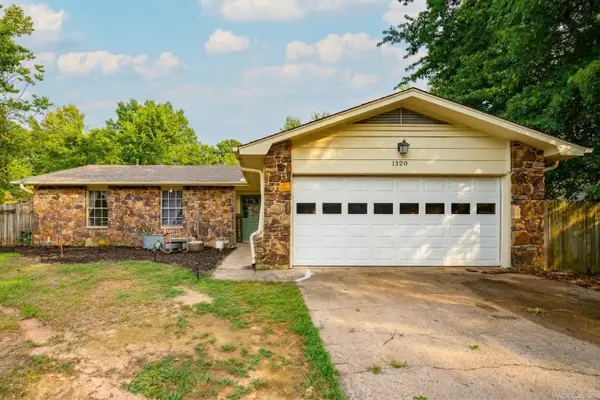 $235,000Active3 beds 2 baths1,408 sq. ft.
1320 Sunset Drive, Conway, AR 72032
MLS# 26034709Listed by: 501 PROFESSIONALS REALTY & INVESTMENTS


Protect your home and budget from life's surprises with an Assurant Home Warranty, backed by a partner that supports you through every step of homeownership. Explore Plans.
©2026 Century 21 Real Estate LLC. All rights reserved. CENTURY 21®, the CENTURY 21 Logo and C21® are service marks owned by Century 21 Real Estate LLC. Century 21 Real Estate LLC fully supports the principles of the Fair Housing Act and the Equal Opportunity Act. Each office is independently owned and operated. Listing information is deemed reliable but not guaranteed accurate.