
5935 Brush Creek Loop, Conway, AR 72034
Local realty services provided by:CENTURY 21 H.S.V. Realty
5935 Brush Creek Loop,Conway, AR 72034
$998,000
- 5 Beds
- 3 Baths
- 4,594 sq. ft.
- Single family
- Active
Listed by: lori quinn
Office: cbrpm conway
MLS#:26030168
Source:AR_CARMLS
Price summary
- Price:$998,000
- Price per sq. ft.:$217.24
- Monthly HOA dues:$20.83
About this home
Exceptional custom built home in Spencer Mountain subdivision. This stunning 5 bed, 3 bath home w/office & 3 separate living areas sits on a beautiful lot w/a private tree-lined backdrop. The impressive foyer opens into a large living area w/beautiful accent fireplace wall. The spacious kitchen features a large center island, quartz countertops, beautiful custom cabinetry, stainless steel appliances, gas cooktop, double ovens & walk-in pantry. The large primary en suite features an oversized bedroom w/vaulted ceilings, a spa like primary bath w/separate soaking tub, double sinks & beautiful walk-in tiled shower. On the main level, 2 large guest bedrooms share a hall bath, separate office, mudroom & laundry room. Downstairs there are 2 more bedrooms, full bath & 2 large living area areas, one is 24 x 28. In addition, over 800 SF of heated & cooled unfinished space is ready to customize while still providing exceptional storage. Outside: beautiful landscaping, 2 spacious covered back porch areas overlooking the private tree-lined backyard & oversized 3 car garage complete this incredible property w/access to Spencer Lake....
Contact an agent
Home facts
- Year built:2025
- Subdivision & Development:Spencer Mountain at the Lake
- Listing ID #:26030168
- Added:89 day(s) ago
- Updated:October 22, 2026 at 10:31 AM
Rooms and interior
- Bedrooms:5
- Total bathrooms:3
- Full bathrooms:3
- Flooring:Carpet, Tile, Wood
- Dining Description:Breakfast Bar, Kitchen/Dining Combo
- Kitchen Description:Dishwasher, Disposal, Double Oven, Gas Range, Microwave, Pantry
- Basement Description:Basement
- Living area:4,594 sq. ft.
Structure and exterior
- Roof:Architectural Shingle
- Year built:2025
- Building area:4,594 sq. ft.
- Lot area:0.43 Acres
- Lot Features:In Subdivision, Sloped
- Architectural Style:Traditional
- Construction Materials:Brick
- Foundation Description:Crawl Space
- Levels:2 Stories
Utilities
- Water:Water-Public
- Sewer:Sewer-Public
Finances and disclosures
- Price:$998,000
- Price per sq. ft.:$217.24
- Tax amount:$708
Features and amenities
- Appliances:Dishwasher, Disposal, Gas Range, Microwave
- Laundry features:Laundry Room
Parking
- Parking description:Auto Door Opener, Garage, Side Entry, Three Car
New listings near 5935 Brush Creek Loop
- New
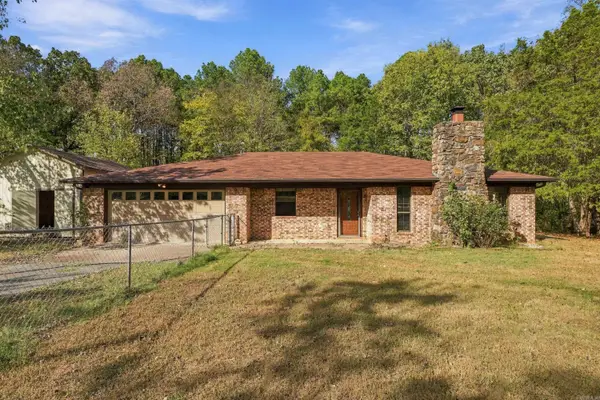 $350,000Active3 beds 2 baths1,673 sq. ft.
131 Daugherty Hil Road, Conway, AR 72032
MLS# 26042584Listed by: HOMEWARD REALTY - Open Sun, 1 to 3pmNew
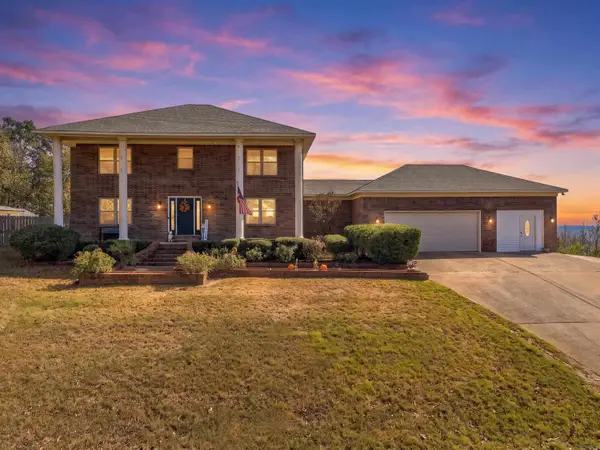 $500,000Active4 beds 4 baths2,930 sq. ft.
9 Pine Bluff Road, Conway, AR 72034
MLS# 26042568Listed by: KELLER WILLIAMS REALTY CENTRAL - New
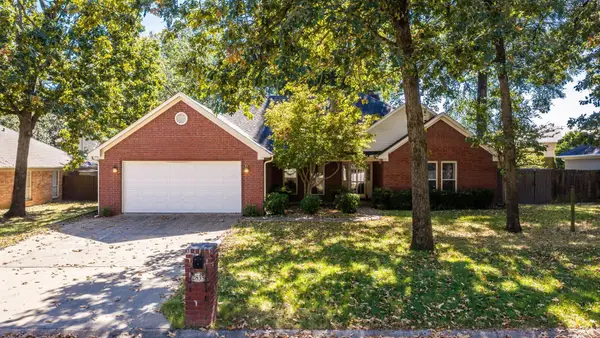 $297,900Active3 beds 2 baths1,990 sq. ft.
2835 Patricia, Conway, AR 72034
MLS# 26042569Listed by: REMAX ULTIMATE - New
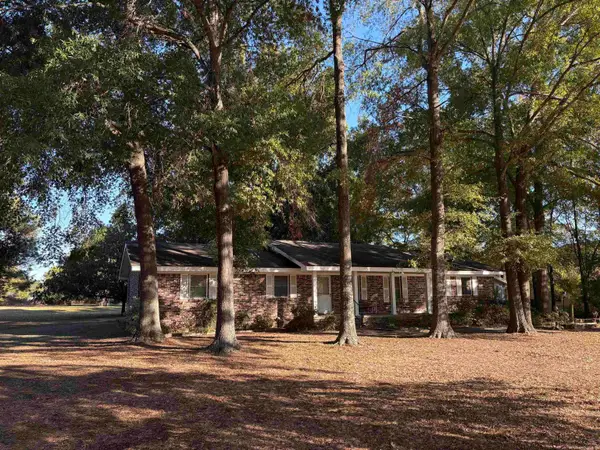 $280,000Active3 beds 2 baths2,072 sq. ft.
1024 Salem Road, Conway, AR 72034
MLS# 26042539Listed by: ERA TEAM REAL ESTATE - New
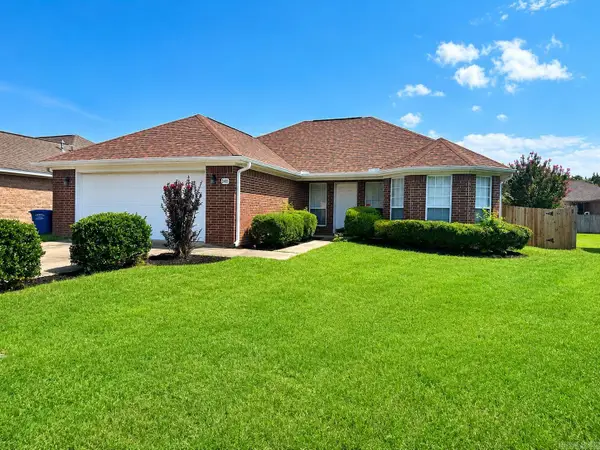 $230,000Active3 beds 2 baths1,498 sq. ft.
2145 Landover Trail, Conway, AR 72034
MLS# 26042533Listed by: YOUNG HOME SALES - New
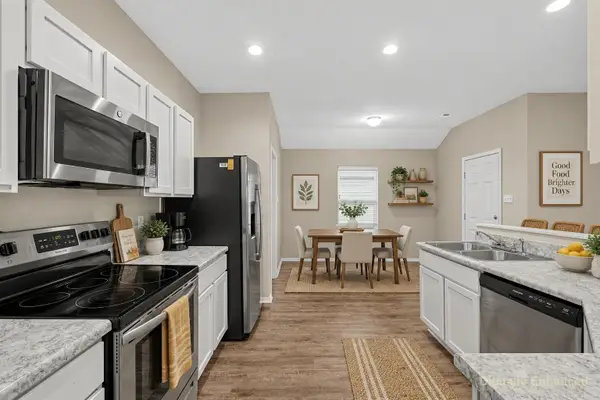 $219,900Active3 beds 2 baths1,372 sq. ft.
Address Withheld By Seller, Conway, AR 72032
MLS# 26042503Listed by: KW MARKET PRO REALTY - New
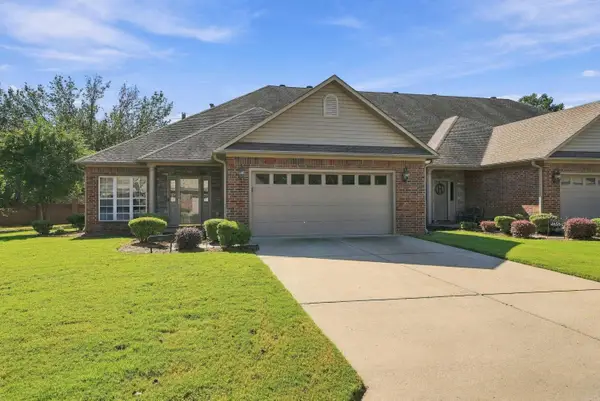 $350,000Active3 beds 3 baths2,664 sq. ft.
4655 Palm Springs Circle 1, Conway, AR 72034
MLS# 26042453Listed by: CBRPM CONWAY - New
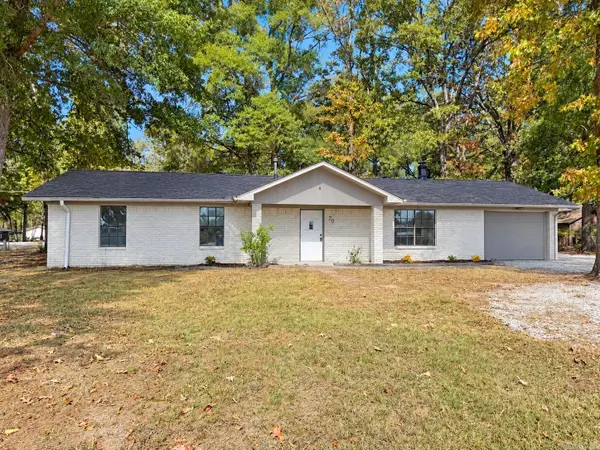 $199,900Active3 beds 2 baths1,458 sq. ft.
20 Palmer Drive, Conway, AR 72032
MLS# 26042438Listed by: MID SOUTH REALTY - New
 $239,900Active4 beds 2 baths1,440 sq. ft.
2014 Simms, Conway, AR 72034
MLS# 26042400Listed by: NICHOLS REALTY EXPRESS - New
 $449,900Active4 beds 3 baths2,543 sq. ft.
5335 Trinity Crossing Drive, Conway, AR 72034
MLS# 26042404Listed by: HOMEWARD REALTY


Protect your home and budget from life's surprises with an Assurant Home Warranty, backed by a partner that supports you through every step of homeownership. Explore Plans.
©2026 Century 21 Real Estate LLC. All rights reserved. CENTURY 21®, the CENTURY 21 Logo and C21® are service marks owned by Century 21 Real Estate LLC. Century 21 Real Estate LLC fully supports the principles of the Fair Housing Act and the Equal Opportunity Act. Each office is independently owned and operated. Listing information is deemed reliable but not guaranteed accurate.