66 Friendship Road, Conway, AR 72032
Local realty services provided by:CENTURY 21 H.S.V. Realty
66 Friendship Road,Conway, AR 72032
$600,000
- 3 Beds
- 3 Baths
- 2,861 sq. ft.
- Single family
- Active
Listed by: corina jordan, glenn cunningham
Office: keller williams realty
MLS#:26030169
Source:AR_CARMLS
Price summary
- Price:$600,000
- Price per sq. ft.:$209.72
About this home
You'll love this exceptional new construction home minutes from Beaverfork Lake in Conway.This thoughtfully designed 3-bedroom, 2.5-bath residence blends refined modern style with warm custom details throughout.The open-concept kitchen, dining & living areas offer an impressive setting for everyday living & effortless entertaining, highlighted by statement lighting, high end appliances, rich wood accents, vaulted ceilings & a striking stone fireplace.The private primary suite feels straight out of a luxury design magazine, featuring dual vanities, abundant storage and a show stopping glass-enclosed wet room with both a soaking tub and walk-in shower. Designer finishes & carefully layered textures give the home a polished, custom feel while remaining comfortable and inviting.An all-seasons room provides an additional retreat for morning coffee or year-round relaxation. Outside, the covered front porch, fresh landscaping & beautiful new privacy fence complete the package. This is far from an ordinary new build—the builder went above & beyond with craftsmanship, character & memorable architectural details. Sod has been virtually enhanced, welcome to summer in AR. Agents see remarks....
Contact an agent
Home facts
- Year built:2026
- Subdivision & Development:Metes & Bounds
- Listing ID #:26030169
- Added:88 day(s) ago
- Updated:October 21, 2026 at 02:34 PM
Rooms and interior
- Bedrooms:3
- Total bathrooms:3
- Full bathrooms:2
- Half bathrooms:1
- Flooring:Luxury Vinyl, Natural Stone Tile
- Dining Description:Breakfast Bar, Kitchen/Dining Combo, Living/Dining Combo
- Kitchen Description:Dishwasher, Disposal, Free-Standing Stove, Gas Range, Pantry, Refrigerator-Stays, Water Filter
- Bedroom Description:3 Bedrooms Same Level, Primary Bedroom Apart
- Living area:2,861 sq. ft.
Structure and exterior
- Roof:Architectural Shingle
- Year built:2026
- Building area:2,861 sq. ft.
- Lot area:0.96 Acres
- Lot Features:Cleared, Corner Lot, Level
- Architectural Style:Contemporary
- Construction Materials:Stone
- Exterior Features:Guttering, Porch
- Foundation Description:Slab
- Levels:1 Story
Utilities
- Water:Water Heater-Gas, Water-Public
- Sewer:Septic
Finances and disclosures
- Price:$600,000
- Price per sq. ft.:$209.72
- Tax amount:$107
Features and amenities
- Appliances:Dishwasher, Disposal, Free-Standing Stove, Gas Range
- Laundry features:Dryer Connection-Electric, Laundry Room, Washer Connection
- Amenities:Fitness/Bike Trail, Picnic Area, Playground, Smoke Detector(s), Walk-In Closet(s), Walk-in Shower
Parking
- Parking description:Auto Door Opener, Garage, Parking Pads, Side Entry, Two Car
New listings near 66 Friendship Road
- New
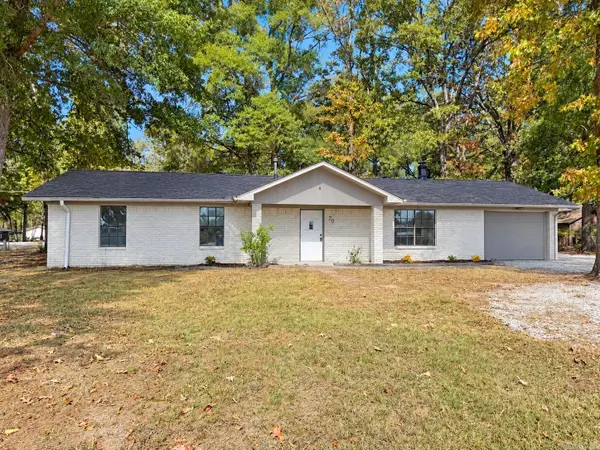 $199,900Active3 beds 2 baths1,458 sq. ft.
20 Palmer Drive, Conway, AR 72032
MLS# 26042438Listed by: MID SOUTH REALTY - New
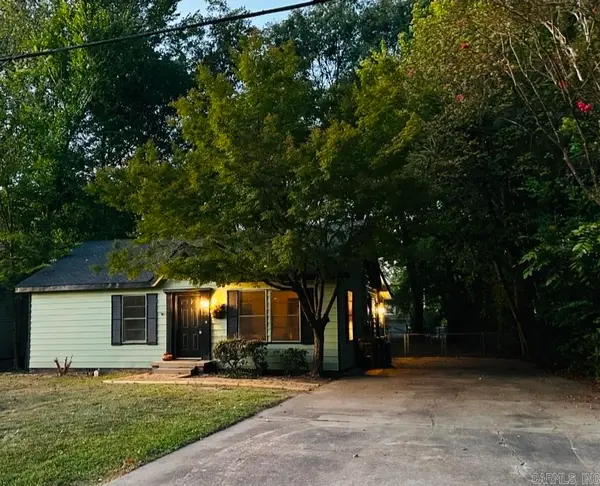 $239,900Active3 beds 2 baths1,440 sq. ft.
2014 Simms, Conway, AR 72034
MLS# 26042400Listed by: NICHOLS REALTY EXPRESS - New
 $449,900Active4 beds 3 baths2,543 sq. ft.
5335 Trinity Crossing Drive, Conway, AR 72034
MLS# 26042404Listed by: HOMEWARD REALTY - New
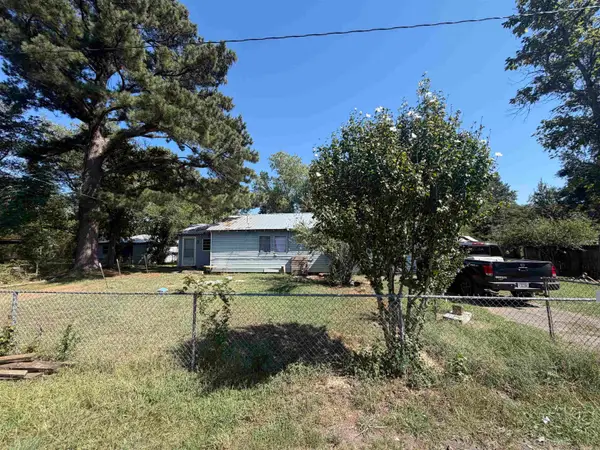 $60,000Active2 beds 1 baths1,240 sq. ft.
12 Stamps, Conway, AR 72032
MLS# 26042319Listed by: AB REALTY - New
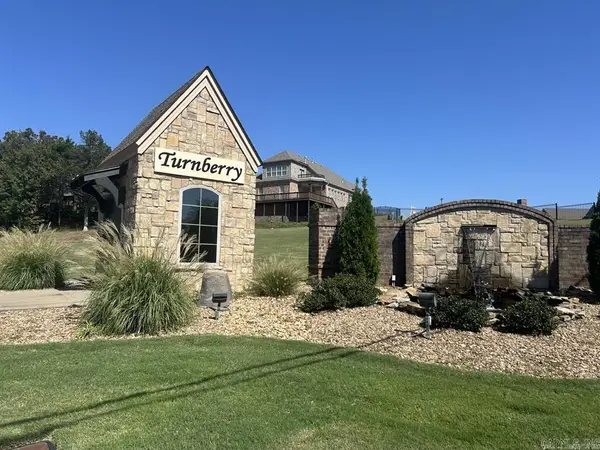 $42,000Active0.12 Acres
1045 Turnberry Drive, Conway, AR 72034
MLS# 26042363Listed by: LPT REALTY CONWAY - New
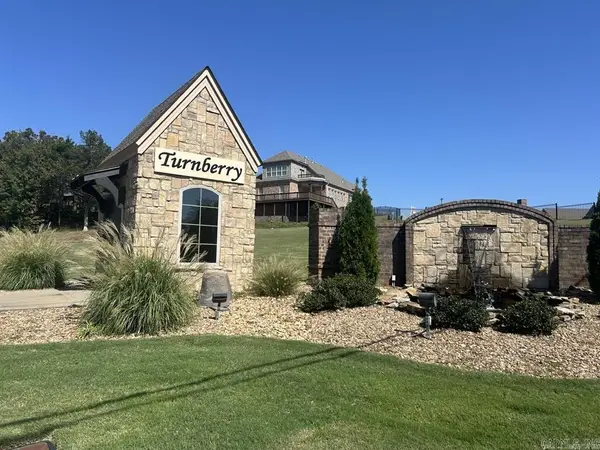 $42,000Active0.12 Acres
1055 Turnberry Drive, Conway, AR 72034
MLS# 26042364Listed by: LPT REALTY CONWAY - New
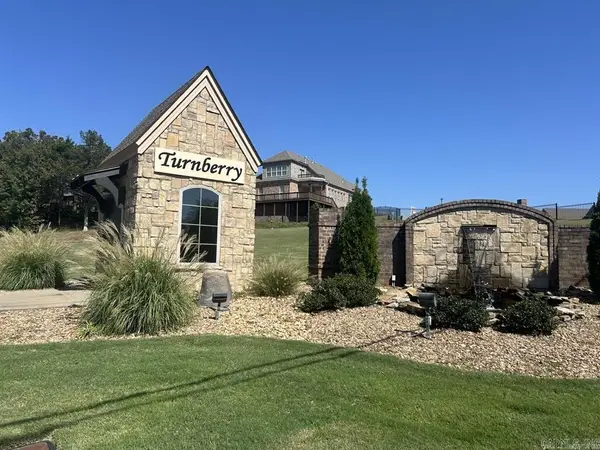 $42,000Active0.12 Acres
1075 Turnberry Drive, Conway, AR 72034
MLS# 26042365Listed by: LPT REALTY CONWAY - New
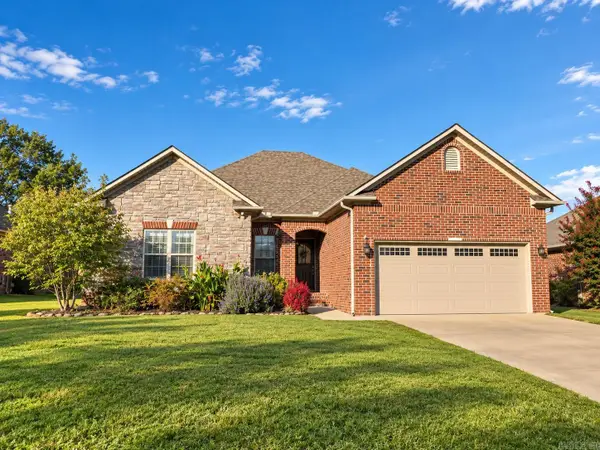
 $300,000Active4 beds 2 baths1,767 sq. ft.
1025 Champions, Conway, AR 72034
MLS# 26042295Listed by: CENTURY 21 SANDSTONE REAL ESTATE GROUP - New
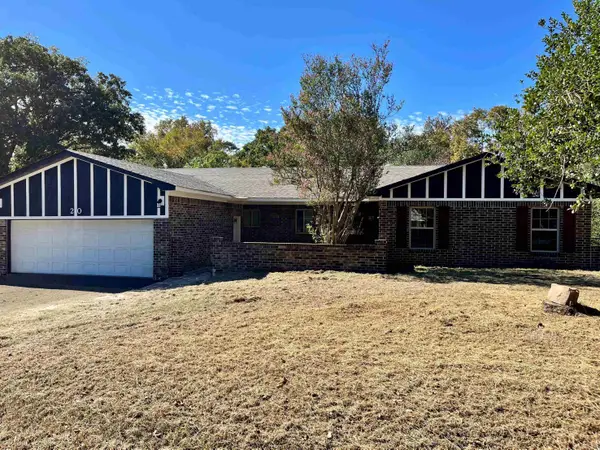 $250,000Active4 beds 3 baths2,034 sq. ft.
20 Fuller Rd, Conway, AR 72032
MLS# 26042237Listed by: HALSEY REAL ESTATE - BENTON - New
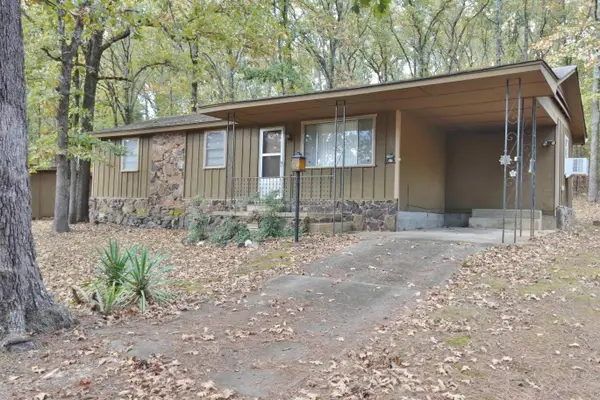 $195,000Active3 beds 1 baths1,130 sq. ft.
55 Pickles Gap Rd., Conway, AR 72032
MLS# 26042238Listed by: ARKANSAS PROPERTY BROKERS, LLC


Protect your home and budget from life's surprises with an Assurant Home Warranty, backed by a partner that supports you through every step of homeownership. Explore Plans.
©2026 Century 21 Real Estate LLC. All rights reserved. CENTURY 21®, the CENTURY 21 Logo and C21® are service marks owned by Century 21 Real Estate LLC. Century 21 Real Estate LLC fully supports the principles of the Fair Housing Act and the Equal Opportunity Act. Each office is independently owned and operated. Listing information is deemed reliable but not guaranteed accurate.