
9 Chester Cove, Conway, AR 72034
Local realty services provided by:CENTURY 21 H.S.V. Realty
9 Chester Cove,Conway, AR 72034
$379,900
- 3 Beds
- 3 Baths
- 2,552 sq. ft.
- Single family
- Active
Listed by:
 CENTURY 21 Parker & Scroggins Realty
- Nick Harrell(501) 730 - 4722CENTURY 21 Parker & Scroggins Realty
Office: century 21 parker & scroggins realty - conway
MLS#:26032465
Source:AR_CARMLS
Price summary
- Price:$379,900
- Price per sq. ft.:$148.86
About this home
Seller now offering BUYER 2/1 RATE BUYDOWN with accepted offer!!! Welcome home to this spacious 2,552 sq. ft. gem in the desirable Bainbridge Subdivision of West Conway! Nestled on a quiet cul-de-sac, this 3-bedroom, 2.5-bath home offers generously sized rooms, a fantastic floor plan, and plenty of space to spread out. The bonus room is the ultimate “Man Cave,” bar room, home office, or flex space! Recent updates include a NEW ROOF, NEW TRANE HVAC, NEW GRANITE COUNTERTOPS, and a NEW LARGE COVERED PATIO—perfect for entertaining or enjoying the peaceful outdoors. The spacious primary suite features a master closet that is truly a WOW! Outside, enjoy a beautiful, fenced backyard with lush green grass and plenty of room for kids, pets, or gatherings. With its prime West Conway location, cul-de-sac setting, extensive updates, and incredible space, this one is a must-see!
Contact an agent
Home facts
- Year built:1988
- Subdivision & Development:BAINBRIDGE
- Listing ID #:26032465
- Added:73 day(s) ago
- Updated:October 22, 2026 at 04:59 AM
Rooms and interior
- Bedrooms:3
- Total bathrooms:3
- Full bathrooms:2
- Half bathrooms:1
- Flooring:Concrete, Tile, Wood
- Dining Description:Breakfast Bar, Kitchen/Dining Combo
- Kitchen Description:Dishwasher, Electric Range, Free-Standing Stove, Microwave, Pantry
- Bedroom Description:3 Bedrooms Same Level, Primary Bedroom/Main Level
- Living area:2,552 sq. ft.
Structure and exterior
- Roof:Architectural Shingle
- Year built:1988
- Building area:2,552 sq. ft.
- Lot Features:Cul-de-sac, In Subdivision, Level
- Architectural Style:Traditional
- Construction Materials:Brick, Shaker
- Exterior Features:Covered Patio, Guttering, Patio
- Foundation Description:Slab
- Levels:1 Story
Utilities
- Water:Water Heater-Electric, Water-Public
- Sewer:Sewer-Public
Finances and disclosures
- Price:$379,900
- Price per sq. ft.:$148.86
- Tax amount:$1,898
Features and amenities
- Appliances:Dishwasher, Electric Range, Free-Standing Stove, Microwave
- Laundry features:Dryer Connection-Electric, Laundry Room, Washer Connection
- Amenities:Built-Ins, Fitness/Bike Trail, Picnic Area, Playground, Walk-In Closet(s)
Parking
- Parking description:Garage, Two Car
New listings near 9 Chester Cove
- Open Sun, 1 to 3pmNew
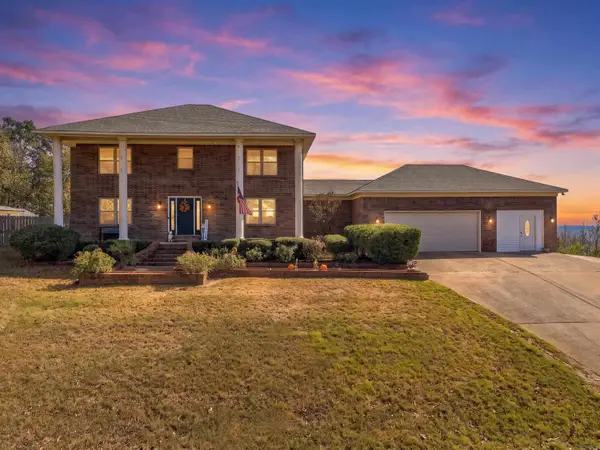 $500,000Active4 beds 4 baths2,930 sq. ft.
9 Pine Bluff Road, Conway, AR 72034
MLS# 26042568Listed by: KELLER WILLIAMS REALTY CENTRAL - New
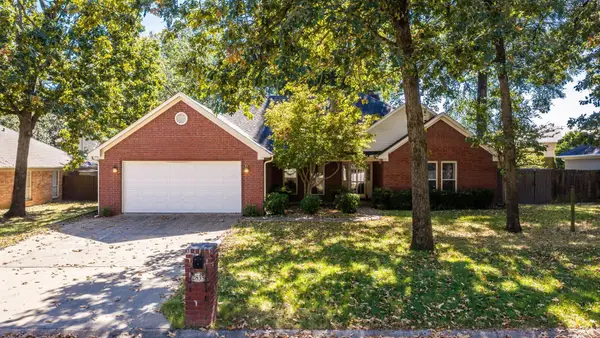 $297,900Active3 beds 2 baths1,990 sq. ft.
2835 Patricia, Conway, AR 72034
MLS# 26042569Listed by: REMAX ULTIMATE - New
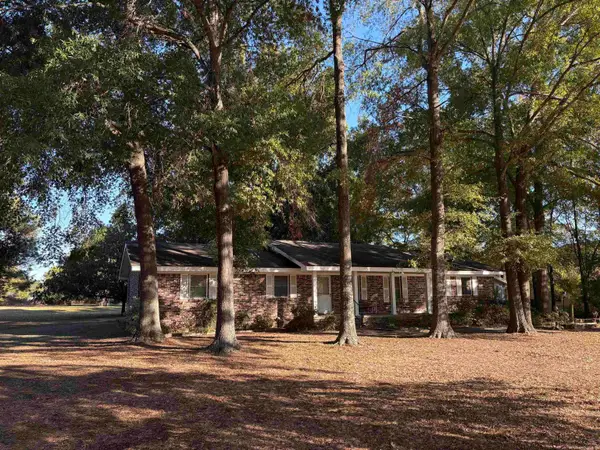 $280,000Active3 beds 2 baths2,072 sq. ft.
1024 Salem Road, Conway, AR 72034
MLS# 26042539Listed by: ERA TEAM REAL ESTATE - New
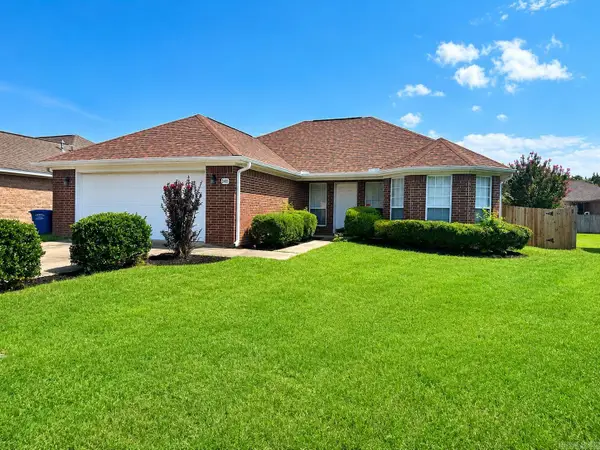 $230,000Active3 beds 2 baths1,498 sq. ft.
2145 Landover Trail, Conway, AR 72034
MLS# 26042533Listed by: YOUNG HOME SALES - New
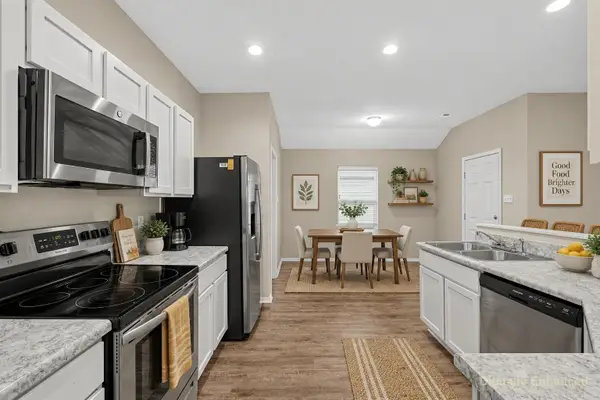 $219,900Active3 beds 2 baths1,372 sq. ft.
Address Withheld By Seller, Conway, AR 72032
MLS# 26042503Listed by: KW MARKET PRO REALTY - New
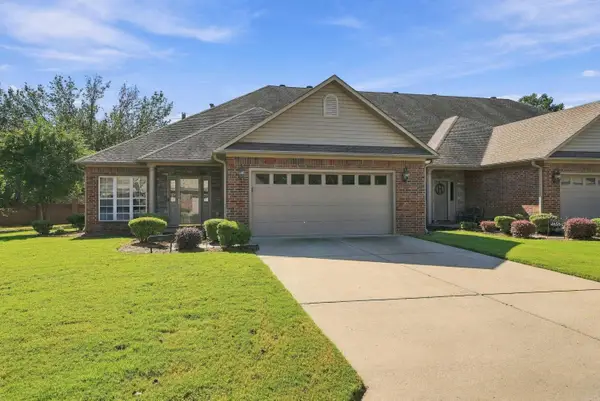 $350,000Active3 beds 3 baths2,664 sq. ft.
4655 Palm Springs Circle 1, Conway, AR 72034
MLS# 26042453Listed by: CBRPM CONWAY - New
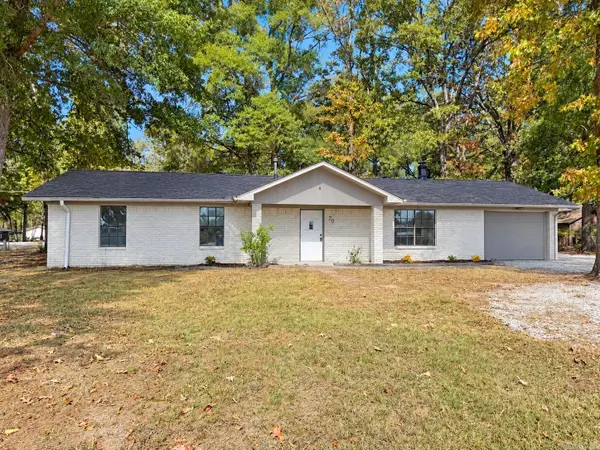 $199,900Active3 beds 2 baths1,458 sq. ft.
20 Palmer Drive, Conway, AR 72032
MLS# 26042438Listed by: MID SOUTH REALTY - New
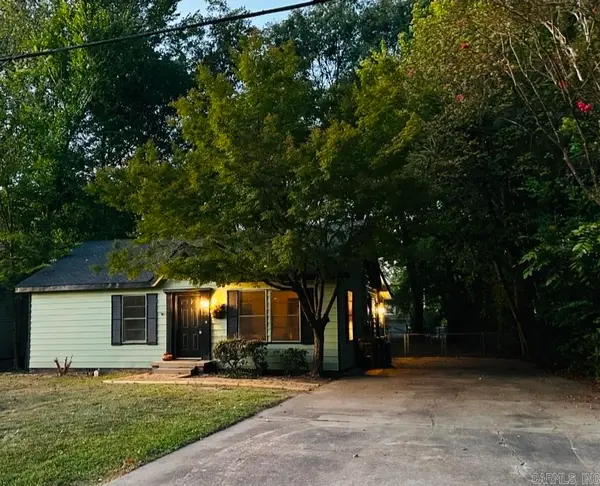 $239,900Active4 beds 2 baths1,440 sq. ft.
2014 Simms, Conway, AR 72034
MLS# 26042400Listed by: NICHOLS REALTY EXPRESS - New
 $449,900Active4 beds 3 baths2,543 sq. ft.
5335 Trinity Crossing Drive, Conway, AR 72034
MLS# 26042404Listed by: HOMEWARD REALTY - New
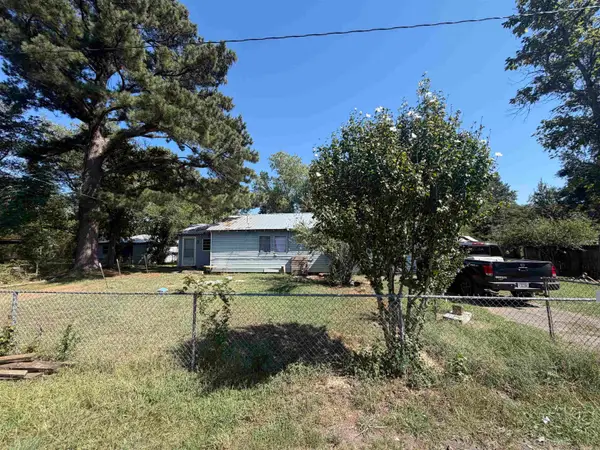 $60,000Active2 beds 1 baths1,240 sq. ft.
12 Stamps, Conway, AR 72032
MLS# 26042319Listed by: AB REALTY


Protect your home and budget from life's surprises with an Assurant Home Warranty, backed by a partner that supports you through every step of homeownership. Explore Plans.
©2026 Century 21 Real Estate LLC. All rights reserved. CENTURY 21®, the CENTURY 21 Logo and C21® are service marks owned by Century 21 Real Estate LLC. Century 21 Real Estate LLC fully supports the principles of the Fair Housing Act and the Equal Opportunity Act. Each office is independently owned and operated. Listing information is deemed reliable but not guaranteed accurate.