9 Coy Trail, Conway, AR 72032
Local realty services provided by:CENTURY 21 PORTFOLIO
9 Coy Trail,Conway, AR 72032
$729,900
- 4 Beds
- 2 Baths
- 3,554 sq. ft.
- Single family
- Active
Listed by: matt adams
Office: lpt realty saline
MLS#:26028672
Source:AR_CARMLS
Price summary
- Price:$729,900
- Price per sq. ft.:$205.37
About this home
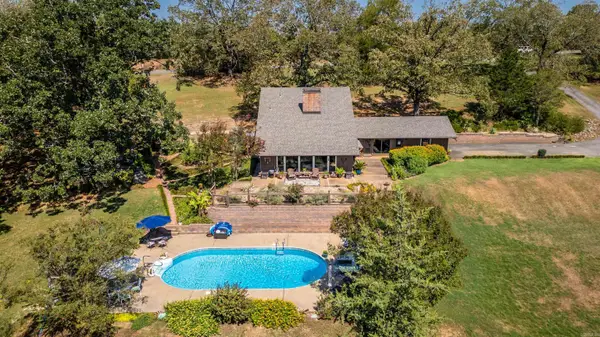
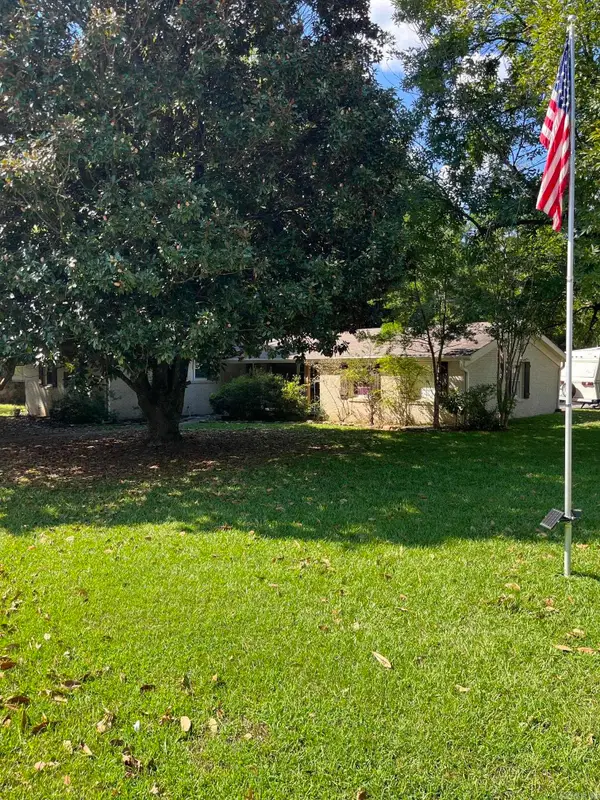
$10,000 BUYER INCENTIVE! Welcome to this exceptional custom home offering 4,314 sq ft of versatile living space on a level 3.2 acre lot just minutes from Hwy 64 in Conway. The 3,554 sq ft main residence features 4 bedrooms, 2 baths, a dedicated office, spacious living areas, and a media room complete with a HD projector, projection screen, and surround sound system. Perfect for multi-generational living, the property also includes two private 380 sq ft guest suites, each with a full bath and kitchenette. Step outside to your own backyard retreat featuring an in-ground swimming pool, pool bath, tiki bar, and plenty of space for entertaining. Additional highlights include a 3-car garage, whole-home generator serving the main residence, solar system installed in 2022, new roof installed in 2023, and an RV parking pad with a 50-amp outlet. With its flexible floor plan, private guest accommodations, exceptional outdoor living, and premium amenities, this one-of-a-kind property offers a lifestyle rarely found in today's market. $10,000 buyer incentive with acceptable offer. Buyer may use the incentive as permitted by the terms of the purchase agreement and buyer's lender....
Contact an agent
Home facts
- Year built:2004
- Subdivision & Development:EAGLE MANOR
- Listing ID #:26028672
- Added:56 day(s) ago
- Updated:September 10, 2026 at 02:32 PM
Rooms and interior
- Bedrooms:4
- Total bathrooms:2
- Full bathrooms:2
- Flooring:Carpet, Tile
- Dining Description:Breakfast Bar, Eat-In Kitchen, Separate Dining Room
- Kitchen Description:Built-In Stove, Dishwasher, Disposal, Gas Range, Microwave, Pantry, Wall Oven
- Bedroom Description:Guest Bedroom on Main Level, Primary Bedroom/Main Level
- Living area:3,554 sq. ft.
Heating and cooling
- Cooling:Central Cool-Electric
- Heating:Central Heat-Gas
Structure and exterior
- Roof:Architectural Shingle
- Year built:2004
- Building area:3,554 sq. ft.
- Lot area:3.21 Acres
- Lot Features:Level
- Architectural Style:Traditional
- Construction Materials:Brick, Metal/Vinyl Siding
- Exterior Features:Guttering, Patio
- Foundation Description:Slab
- Levels:1 Story
Utilities
- Water:Water-Public
- Sewer:Septic
Finances and disclosures
- Price:$729,900
- Price per sq. ft.:$205.37
- Tax amount:$5,339
Features and amenities
- Appliances:Built-In Stove, Dishwasher, Disposal, Gas Range, Microwave, Wall Oven
- Amenities:Sheet Rock, Solar
- Pool features:Inground Pool
Parking
- Parking description:Garage, Parking Pads, RV Parking, Three Car
New listings near 9 Coy Trail
- New
 $325,000Active2 beds 2 baths1,932 sq. ft.
5177 Donnell Ridge Road, Conway, AR 72034
MLS# 26036910Listed by: REMAX ULTIMATE - New

 $226,000Active3 beds 2 baths1,486 sq. ft.
2010 Matthews Meadows Lane, Conway, AR 72032
MLS# 26036756Listed by: CENTURY 21 SANDSTONE REAL ESTATE GROUP - New
 $349,500Active3 beds 2 baths2,093 sq. ft.
3065 Crawford Loop, Conway, AR 72034
MLS# 26036718Listed by: J.C. THORNTON & CO., LLC - New
 $370,000Active4 beds 3 baths2,648 sq. ft.
3009 Willow Run Drive, Conway, AR 72032
MLS# 26036682Listed by: REAL BROKER - New
 $99,990Active3 beds 2 baths1,196 sq. ft.
1315 Factory St, Conway, AR 72032
MLS# 26036681Listed by: IREALTY ARKANSAS - SHERWOOD - New
 $180,000Active4 beds 3 baths2,408 sq. ft.
7 Meadowbrook, Conway, AR 72034
MLS# 26036675Listed by: REAL BROKER - Open Sun, 2 to 4pmNew
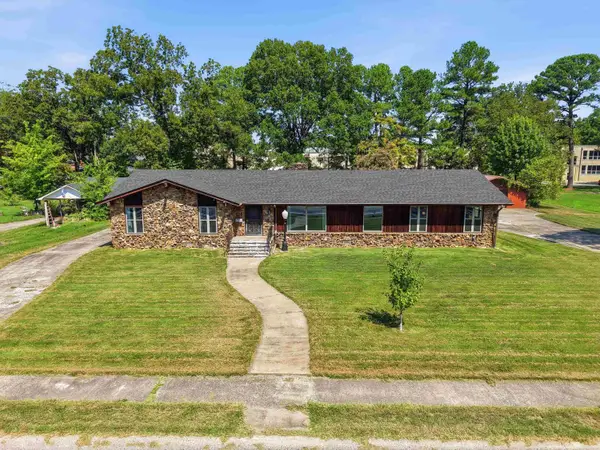 $480,000Active4 beds 4 baths3,014 sq. ft.
1826 Caldwell Street, Conway, AR 72034
MLS# 26036512Listed by: BRICK REAL ESTATE - Open Sun, 2 to 4pmNew
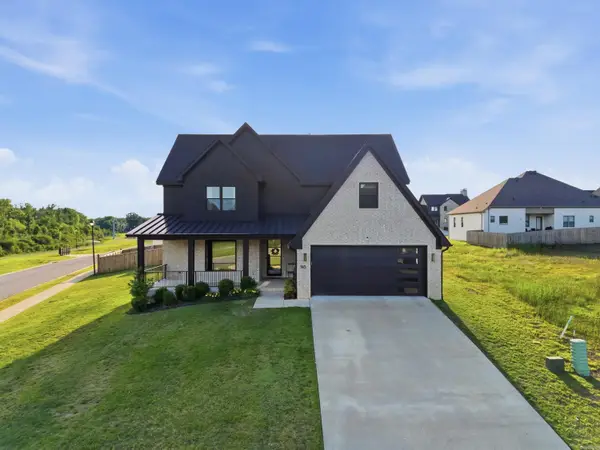 $609,000Active4 beds 4 baths3,627 sq. ft.
145 Willow Springs Drive, Conway, AR 72034
MLS# 26036491Listed by: LPT SELLING LUXURY - New
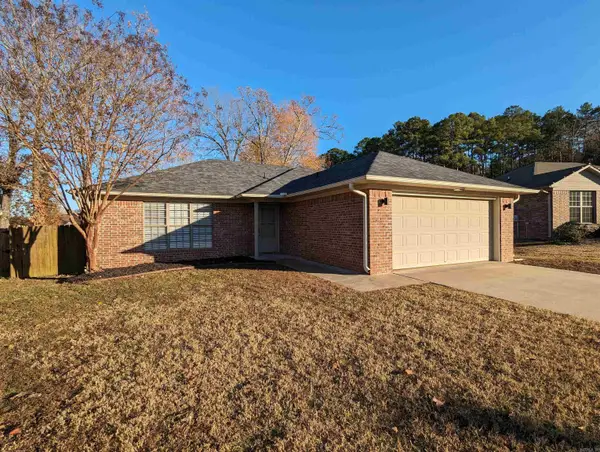 $214,970Active3 beds 2 baths1,234 sq. ft.
1880 Arden Lane, Conway, AR 72034
MLS# 26036445Listed by: EDGE REALTY - New
 $214,000Active3 beds 2 baths1,618 sq. ft.
12 Broadmoor, Conway, AR 72034
MLS# 26036432Listed by: CRYE-LEIKE REALTORS CONWAY


Protect your home and budget from life's surprises with an Assurant Home Warranty, backed by a partner that supports you through every step of homeownership. Explore Plans.
©2026 Century 21 Real Estate LLC. All rights reserved. CENTURY 21®, the CENTURY 21 Logo and C21® are service marks owned by Century 21 Real Estate LLC. Century 21 Real Estate LLC fully supports the principles of the Fair Housing Act and the Equal Opportunity Act. Each office is independently owned and operated. Listing information is deemed reliable but not guaranteed accurate.