
1215 Walden Road, Cord, AR 72524
Local realty services provided by:CENTURY 21 PORTFOLIO
1215 Walden Road,Cord, AR 72524
$399,900
- 4 Beds
- 3 Baths
- 2,950 sq. ft.
- Single family
- Active
Listed by: billy clark
Office: coldwell banker village communities inc
MLS#:10133420
Source:AR_JBOR
Price summary
- Price:$399,900
- Price per sq. ft.:$135.56
About this home
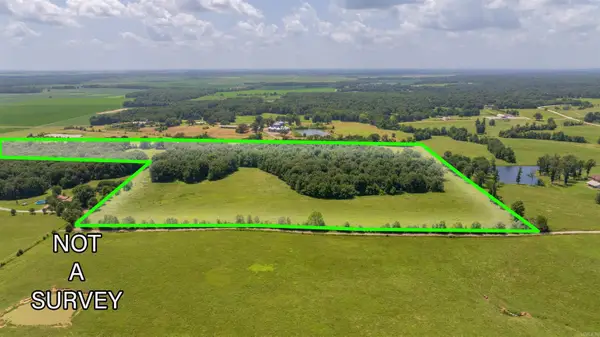
Escape to your private 2.08-acre country oasis in Cord, AR! This completely remodeled, 2,950 sq. ft. home perfectly blends rustic charm with modern luxury. Featuring 4 bedrooms, a massive bonus room/den, and 3 pristine baths, beautifully updated with woodgrain LVP flooring, fresh paint, modern lighting, and premium fixtures.The heart of the home is an inviting, open-concept kitchen, dining, and living area showcasing beautiful butcher block countertops, an island with a deep stainless-steel sink, and high-end LG appliances. Unwind in the luxurious primary suite, complete with a deep soaking tub, walk-in shower, double vanities, and a huge walk-in closet. Off the bonus room, a rare indoor door provides direct, secure access to the storm cellar. It includes a heated, insulated 20'x30 shop (10 ceiling), a massive 33'x42' equipment lean-to, and three outbuildings-including a 9'x20' finished space ideal for a home office or hobbie shop. Back-up well water and a 20kW Generac whole-house generator offer total peace of mind. All electric and plumbing updated. Just down the road from one of Arkansas Gems, the famous Black River, great for boating, fishing and duck hunting. Call Today!...
Contact an agent
Home facts
- Year built:1973
- Listing ID #:10133420
- Added:2 day(s) ago
- Updated:November 12, 2026 at 02:01 AM
Rooms and interior
- Bedrooms:4
- Total bathrooms:3
- Full bathrooms:3
- Flooring:Concrete
- Kitchen Description:Dishwasher Built-In, Microwave Built-In, Refrigerator
- Bedroom Description:Master Bedroom on Main Level
- Living area:2,950 sq. ft.
Heating and cooling
- Cooling:Central, Electric
- Heating:Central, Natural Gas, Propane
Structure and exterior
- Roof:Architectural Shingle
- Year built:1973
- Building area:2,950 sq. ft.
- Lot area:2.08 Acres
- Lot Features:Corner Lot
- Architectural Style:Ranch
- Construction Materials:Brick
- Exterior Features:Outbuildings, Porch, Storm Shelter, Workshop
- Levels:1 Story
Schools
- High school:Cedar Ridge
- Middle school:Cedar Ridge
- Elementary school:Cedar Ridge
Utilities
- Water:Rural, Well Private
- Sewer:Septic
Finances and disclosures
- Price:$399,900
- Price per sq. ft.:$135.56
Features and amenities
- Appliances:Water Heater Electric 1, Water Heater Electric 2
- Amenities:Ceiling Fan(s)
Parking
- Parking description:Carport-Attached
- Garage spaces:2
New listings near 1215 Walden Road


Protect your home and budget from life's surprises with an Assurant Home Warranty, backed by a partner that supports you through every step of homeownership. Explore Plans.
©2026 Century 21 Real Estate LLC. All rights reserved. CENTURY 21®, the CENTURY 21 Logo and C21® are service marks owned by Century 21 Real Estate LLC. Century 21 Real Estate LLC fully supports the principles of the Fair Housing Act and the Equal Opportunity Act. Each office is independently owned and operated. Listing information is deemed reliable but not guaranteed accurate.